


By the numbers
How this listing measures up
$/sqft
$290
vs Precedence median
-1%
community avg $770K
Sqft per bedroom
874
Year built
2023
Annual taxes
$4,931
2025
Garage
2 spaces
About this property
Located in the community of Precedence, this walkout home built by Jayman offers a modern layout with clean finishes and a setting that keeps you close to pathways, the Bow River and Cochrane’s expanding amenities.
The main floor opens with large windows and a bright, open layout that carries through the kitchen, dining and living spaces. The kitchen is centred around a generous oversized island with seating, quartz countertops and stainless steel appliances that include a gas cook top, built-in wall oven and convection microwave, along with a dedicated coffee bar that adds function without taking up space. The living room is anchored by a gas fireplace and kept simple, letting the natural light and layout do the work. At the front of the home, the office is set apart with an interior glass window that allows light to move through the space while still giving separation when needed. A mudroom and powder room sit just off the garage entry.
Upstairs, the bonus room creates a second living area that’s separate from the main floor. The primary bedroom is well-sized and includes dual walk-in closets that connect directly through to the laundry room, a layout that makes everyday routines easier. The ensuite features dual vanities, a soaker tub and a glass shower. The additional bedrooms are generously sized and share a full bathroom with dual sinks.
The walkout basement is undeveloped, giving you the flexibility to finish it in a way that suits your needs, whether that’s additional living space, a home gym or guest area. The backyard is fenced and awaiting your personal landscaping touch.
Additional features include dual furnaces, hot water on demand, solar panels and an EV charger already in place.
Precedence is quickly becoming one of Cochrane’s popular communities, with access to the Bow River pathway system and a natural setting that connects you to the outdoors. It’s also just minutes from Spray Lake Sawmills Family Sports Centre, the parks and ball diamonds in Greystone Park, and everyday essentials at Co-op Food Store, with a quick route into downtown Cochrane and Calgary.
Call your favourite realtor and book a showing today!
Property details
| Bedrooms | 3 |
| Bathrooms | 3.0 |
| Style | 2 Storey |
| Heating | Forced Air,Natural Gas |
| Cooling | None |
| Flooring | Carpet,Ceramic Tile,Vinyl Plank |
| Levels | Two |
| Basement | Full |
| Basement development | Unfinished |
| Interior features | Bathroom Rough-in,High Ceilings,Kitchen Island,No Animal Home,No Smoking Home,Open Floorplan,Pantry,Stone Counters,Storage,Vinyl Windows,Walk-In Closet(s) |
| Appliances | Built-In Oven,Dishwasher,Gas Cooktop,Microwave,Range Hood,Refrigerator,Washer/Dryer |
| Inclusions | All Curtains & Blinds. Garage; Electric Heater, Garage Opener & Fob(s). TV Wall Mounts; Living Room & Bonus Room. Solar Panels. |
| Laundry | Upper Level |
| Lot size | 3798.00 sqft |
| Frontage | 34.19 ft |
| Lot features | Back Yard,Front Yard |
| Exterior features | Balcony,BBQ gas line,Private Yard |
| Fencing | Fenced,Partial |
| Patio | Front Porch |
| Year built | 2023 |
| Construction materials | Mixed,Stone,Vinyl Siding,Wood Frame |
| Roof | Asphalt Shingle |
| Foundation | Poured Concrete |
| Parking features | Double Garage Attached,Driveway,Front Drive,Heated Garage |
| Garage spaces | 2 |
| Parking total | 4 |
| Annual taxes | $4,931 |
| Tax year | 2025 |
| Possession | 45 days / Neg |
| Zoning | R-MX |
| Title | Fee Simple |
| Restrictions | Utility Right Of Way |
| Neighbourhood | Precedence |
| Community features | Sidewalks,Street Lights,Walking/Bike Paths |
| List AOR | Calgary |
Location
Sold comparables in Precedence
10 recent sales in Precedence
VOW members see sold prices, sold dates, and full comparable details. Free registration; takes 30 seconds.
Sign up to see sold dataAbout Precedence
AI-generated summaryPrecedence is a newer southwest Calgary community in Rangeview offering a quiet, family-oriented atmosphere with modern streetscapes and a strong sense of planned suburban living.
Average list price is approximately $772,783 across 6 active listings
Homes are averaging 30 days on market, suggesting a relatively balanced pace of sales
Located in the southeast Calgary growth corridor near Rangeview and Seton
Housing
Primarily newer single-family detached homes and laned houses built in the 2020s, reflecting contemporary architectural styles and modern finishes.
Transit
Transit options are limited as the community is still developing, making personal vehicle ownership the primary mode of transportation for most residents.
Amenities
Residents are within a short drive of Shawnessy and Seton's established retail, dining, and entertainment corridors, including the South Health Campus nearby.
Who lives here
Predominantly young families and professional couples drawn to new construction, modern layouts, and a quieter edge-of-city lifestyle.
This neighbourhood summary was generated by AI for general orientation only. Verify details with the City of Calgary and your REALTOR® before making decisions.
Browse Calgary homes by feature
Similar listings in Precedence
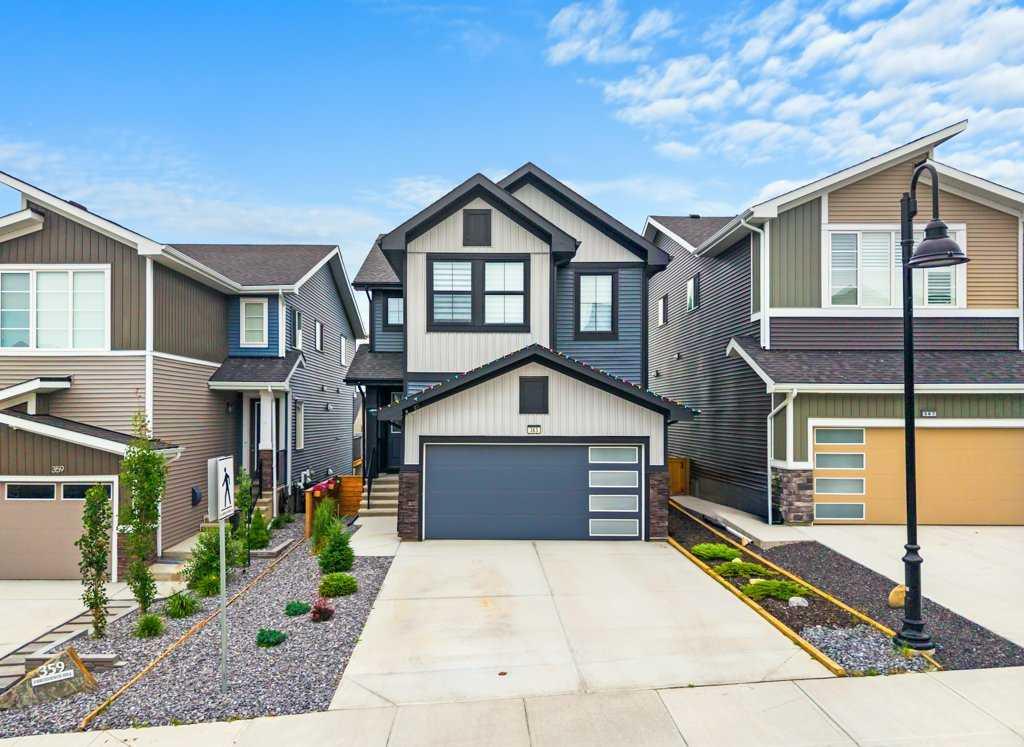
$699,900
363 Precedence Hill
Listed by Coldwell Banker United — Kaleigh Young
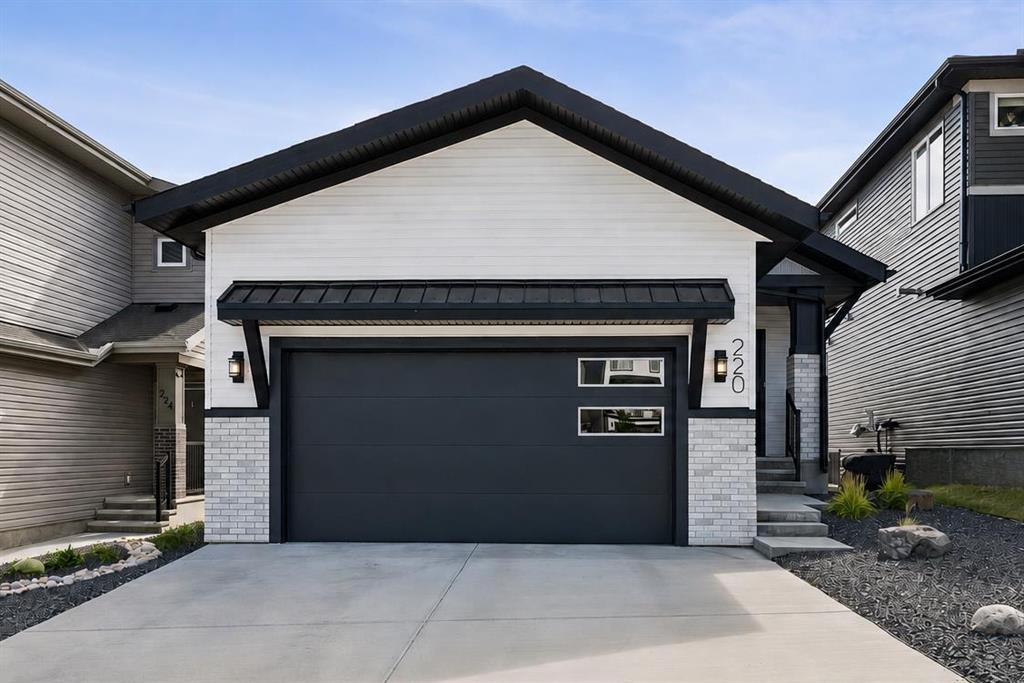
$839,900
220 Precedence View
Listed by eXp Realty — Karlee Wick, Meaghan Orr
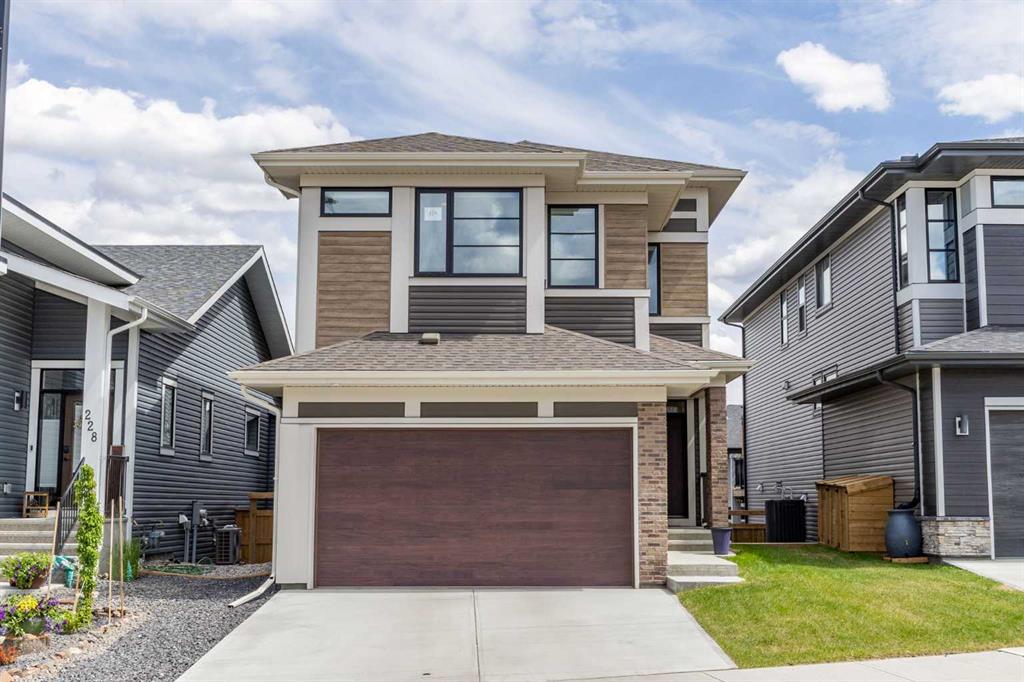
$735,000
224 Precedence Hill
Listed by RE/MAX First — Bri Clark-Farmer
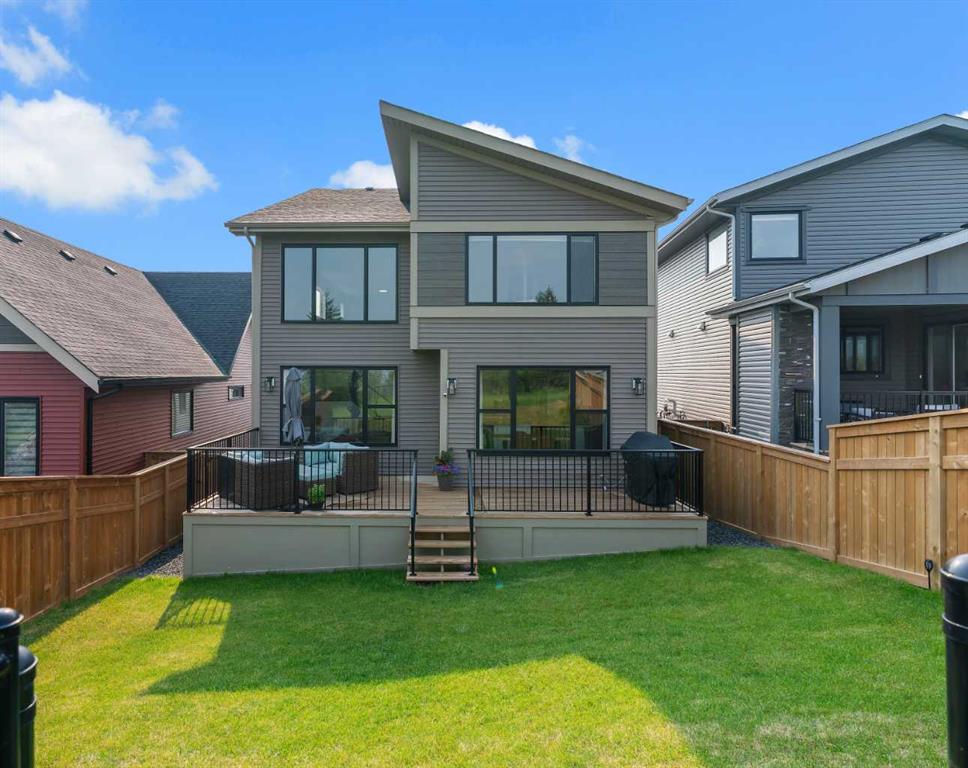
$997,000
159 Precedence Hill
Listed by MaxWell Capital Realty — Suzy Buckley