

By the numbers
How this listing measures up
$/sqft
$498
vs Rutland Park median
-31%
community avg $1450K
Sqft per bedroom
502
Year built
2018
Annual taxes
$6,127
2025
Garage
2 spaces
About this property
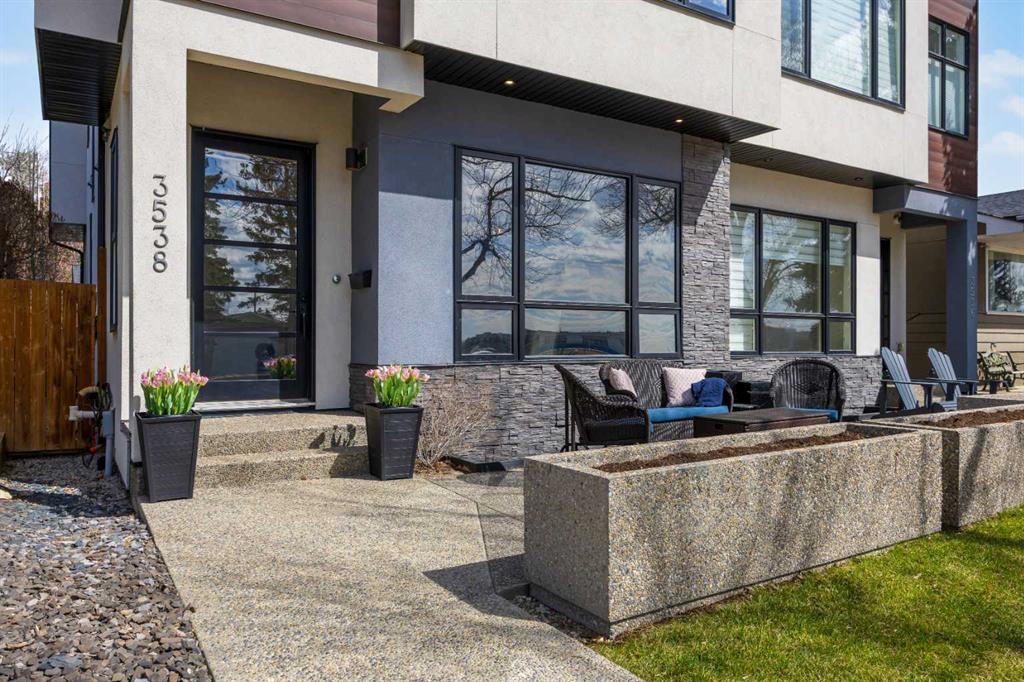
Make your Mark in Rutland Park—where thoughtful design, exceptional finishing quality, and modern comfort come together in a rare offering within one of Calgary’s hidden gem inner-city communities. Rutland Park is known for its lower density and notably offers very few semi-detached homes—making this an opportunity that doesn’t come up often.
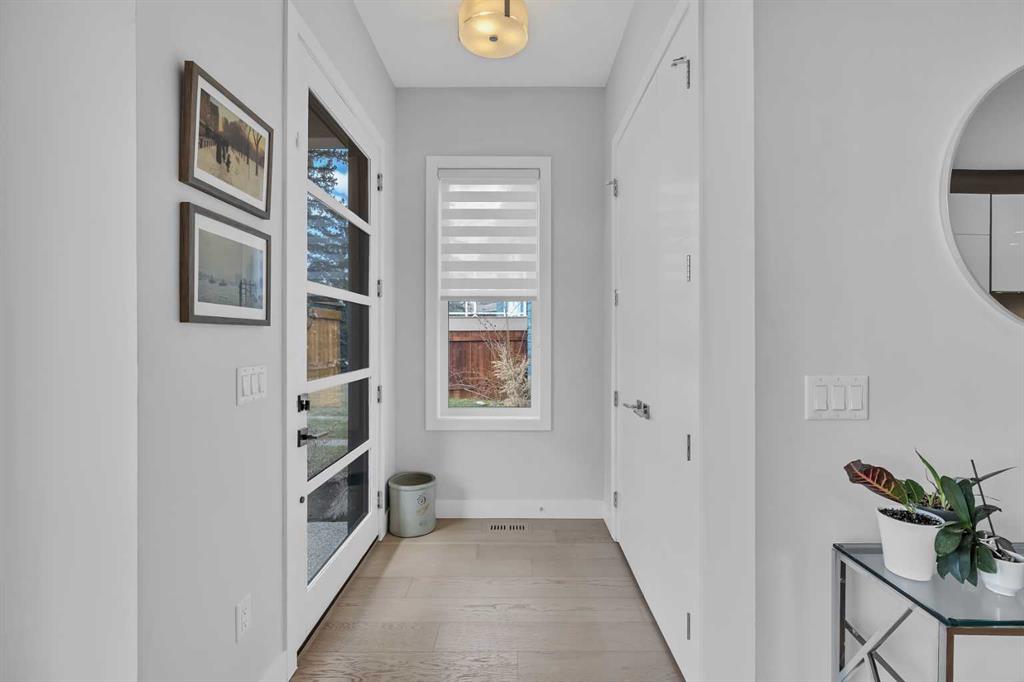
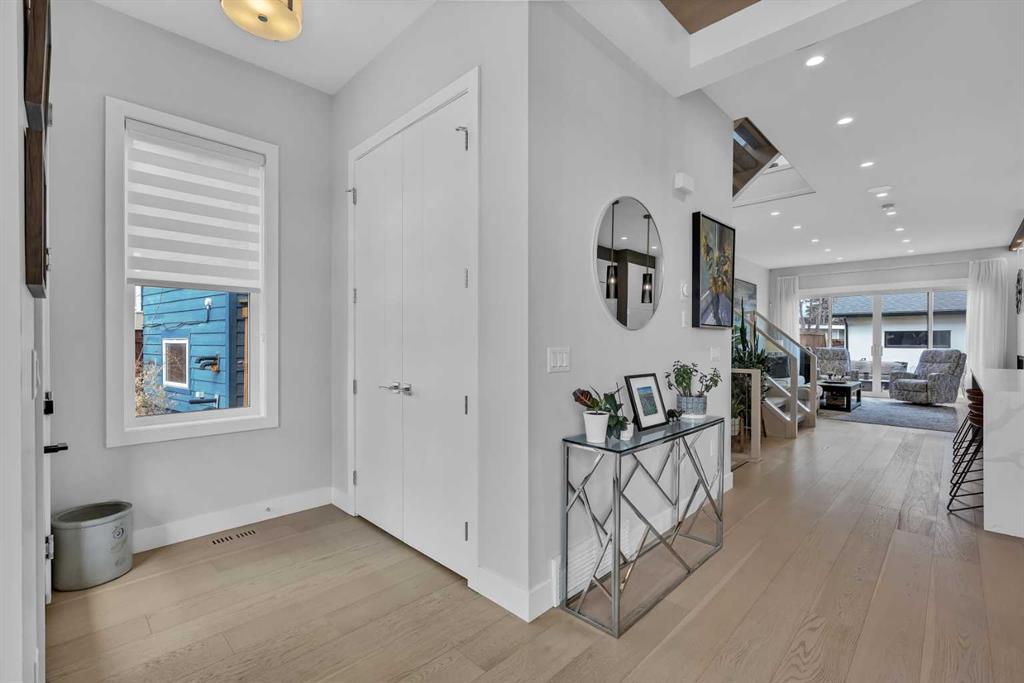
From the moment you step inside, you’ll appreciate the craftsmanship and attention to detail throughout, with refined materials, clean lines, and a layout designed for both everyday living and elevated entertaining.
The main floor is defined by impressive 10-foot ceilings and a bright, open-concept design, with expansive windows and seamless flow between the kitchen, dining, and living spaces—perfectly suited for hosting or relaxing at home. Every element has been carefully selected to create a cohesive, upscale feel that stands out from the ordinary.
Upstairs, the primary retreat is a true standout—featuring vaulted ceilings that enhance the sense of space and light, along with a spa-inspired 5-piece ensuite designed for comfort and relaxation. The upper level also includes 2 more generously sized bedrooms, a convenient laundry room, a well-appointed 4-piece bathroom, and a versatile bonus area—perfect for a home office or study space.
On the south side of the home, privacy-tinted windows allow for an abundance of natural light without compromising comfort or discretion.
The fully developed basement takes this home to the next level—featuring a dedicated theatre room setup for immersive movie nights or game days, along with a spa-like bathroom complete with a steam shower, creating the perfect space to unwind.
Outdoor living is just as inviting, with a rear deck perfect for relaxing, a low-maintenance backyard finished with artificial grass, and a front patio designed to soak in the southern sun—ideal for morning coffee or evening unwinding.
Located just minutes from Marda Loop, parks, schools, and downtown, this home offers the perfect balance of inner-city convenience and community-oriented living—without the density found in many neighbouring areas.
A home that blends quality, lifestyle, and location—exceptionally well.
Property details
| Bedrooms | 4 |
| Bathrooms | 4.0 |
| Style | 2 Storey,Attached-Side by Side |
| Heating | Forced Air,Natural Gas |
| Cooling | Central Air |
| Flooring | Carpet,Ceramic Tile,Hardwood,Tile |
| Levels | Two |
| Basement | Full |
| Basement development | Finished |
| Interior features | Bar,Bookcases,Breakfast Bar,Built-in Features,Ceiling Fan(s),Chandelier,Closet Organizers,Double Vanity,High Ceilings,Kitchen Island,Open Floorplan,Pantry,Recessed Lighting,Separate Entrance,Soaking Tub,Storage,Tray Ceiling(s),Walk-In Closet(s),Wet Bar,Wired for Sound |
| Appliances | Dryer,Garage Control(s),Gas Cooktop,Oven-Built-In,Range Hood,Refrigerator,See Remarks,Washer,Window Coverings |
| Inclusions | Air Conditioner, All Theater Components |
| Laundry | Laundry Room,Sink,Upper Level |
| Lot size | 2992.00 sqft |
| Frontage | 26.25 ft |
| Lot features | Back Lane,Back Yard,Few Trees,Front Yard,Fruit Trees/Shrub(s),Landscaped,Lawn,Low Maintenance Landscape,Private,Rectangular Lot,See Remarks,Street Lighting,Yard Lights |
| Exterior features | Lighting,Private Entrance,Private Yard |
| Fencing | Fenced |
| Patio | Front Porch,Patio |
| Year built | 2018 |
| Construction materials | Metal Siding ,Stone,Stucco,Wood Frame |
| Roof | Asphalt Shingle |
| Foundation | Poured Concrete |
| Parking features | Double Garage Detached |
| Garage spaces | 2 |
| Parking total | 2 |
| Annual taxes | $6,127 |
| Tax year | 2025 |
| Possession | 60 Days / Neg |
| Zoning | R-CG |
| Title | Fee Simple |
| Restrictions | None Known |
| Neighbourhood | Rutland Park |
| Community features | Park,Playground,Schools Nearby,Shopping Nearby,Sidewalks,Street Lights,Walking/Bike Paths |
| List AOR | Calgary |
Location
Sold comparables in Rutland Park
12 recent sales in Rutland Park
VOW members see sold prices, sold dates, and full comparable details. Free registration; takes 30 seconds.
Sign up to see sold dataAbout Rutland Park
AI-generated summaryRutland Park is a quiet, established inner-city community with tree-lined streets and a strong sense of neighbourhood pride. Its tucked-away feel belies its excellent proximity to major amenities and downtown Calgary.
Bordered by Glenmore Trail to the south and Crowchild Trail to the east
Located minutes from the Foothills Medical Centre and Alberta Children's Hospital corridor
Rutland Park Community Association maintains a local rink and greenspace for residents
Housing
The area features predominantly post-war bungalows and mid-century detached homes, with a growing number of infill duplexes and renovated properties.
Transit
Rutland Park is served by Calgary Transit bus routes, with reasonable access to Glenmore Trail and Crowchild Trail for commuters; the community is moderately walkable for daily errands.
Amenities
Residents enjoy easy access to Marda Loop's vibrant shops and restaurants, Shaganappi Point Golf Course, and the shops along 37th Street SW.
Who lives here
The community attracts a mix of long-time homeowners, young families, and professionals drawn by the inner-city location and relatively attainable price points.
This neighbourhood summary was generated by AI for general orientation only. Verify details with the City of Calgary and your REALTOR® before making decisions.

