


By the numbers
How this listing measures up
$/sqft
$399
vs Marlborough Park median
+32%
community avg $443K
Sqft per bedroom
366
Year built
1975
Annual taxes
$3,683
2025
Garage
3 spaces
$/sqft distribution
Where this listing sits in Marlborough Park
Of 24 active residential listings in Marlborough Park,
this property at $399/sqft
sits in the $350–400 range.
Other active listings
This listing's price range
This listing
About this property
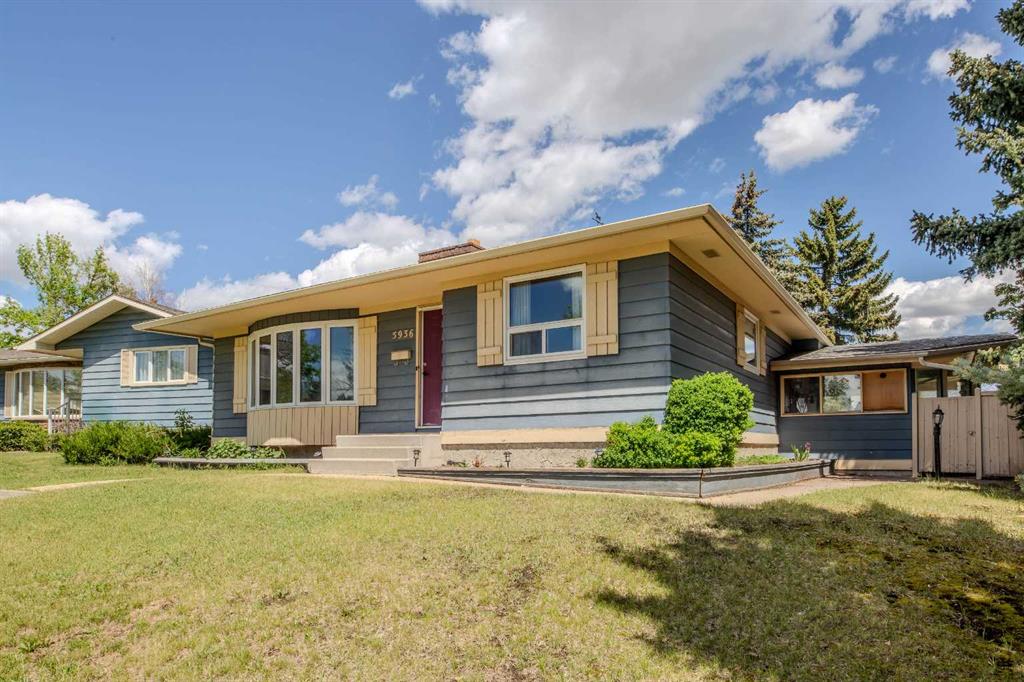
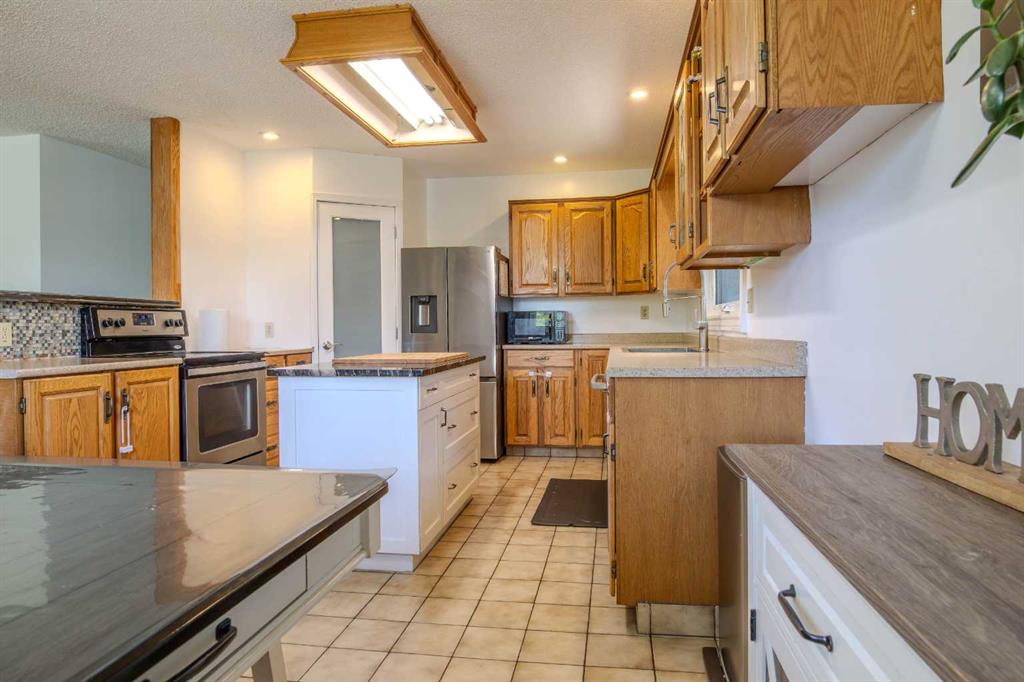
Welcome to 5936 Madigan Drive NE. The home you have been waiting for. A large bungalow on a big pie shaped lot, an oversized garage with a workshop, greenhouse, large garden sheds, the list goes on. Over 2500 of finished living space, this house has so much to offer your large or growing family for under $600K. The main living area is bright, inviting and open with large windows and a patio door allowing plenty of natural light. 3 bedrooms on the main floor with a full washroom to share. The primary bedroom also has its own 2 piece ensuite. The kitchen and dining area has a practical layout for the whole family to cook and work together in. The 4th bedroom is in the basement with its own full washroom. The large family/rec room in the basement can double up as a play room, TV room, office, etc. not to mention 3 storage rooms and an ample sized laundry room with a sink to complete. Another feature of this house is the sun room facing the backyard where you can sit in or use as a gym to work out as you watch the kids play in the backyard. The sunroom also doubles as the 2nd entrance into the house and into the basement. It is not easy to pick the main feature of this property amongst many but the big backyard is truly a haven for your family and friends to enjoy and entertain in. There is a concrete patio and much green space for seating & bbq with a play area for the little ones. The kids in this house have and still thoroughly enjoy the tree house, slide and swings. Playing ball with dad in the backyard or riding on their little bikes, the kids enjoy being at home as much as they would in the nearby park. For the garden lovers and green thumbs out there, this is a dream house with its own green house, garden boxes and large lawn area in the front and backyard. You can put your dreams to reality, perhaps even having your own home-grown food. For the car enthusiasts looking for an oversized garage this is what you have been looking for. The garage can fit up to 3 cars or you can choose to use half of it as a workshop. The heated garage has its own washroom. And wait, there is an additional 2 car concrete parking pad beside the garage. Additionally, 2 large storage sheds work well and make sense for a large property. This is a very unique property that defies the typical houses available in the city for this price. Living here is like having a country house in the city. When it comes to amenities there are too many to mention but to name a few: the park & community association is just down the road, a few minutes drive to Hwy 1, 52 St, 68th St, Stoney, Barlow, Sunridge & Marlborough Mall, numerous restaurants, 3 schools in the community, grocery, Marlborough CTrain. This house is best seen in person to appreciate.
Property details
| Bedrooms | 4 |
| Bathrooms | 3.0 |
| Style | Bungalow |
| Heating | Forced Air,Natural Gas |
| Cooling | None |
| Flooring | Carpet,Ceramic Tile,Laminate |
| Levels | One |
| Basement | Full |
| Basement development | Finished |
| Interior features | Kitchen Island,No Animal Home,No Smoking Home,Open Floorplan,Pantry,Storage |
| Appliances | Dryer,Electric Stove,Microwave,Refrigerator,Washer |
| Inclusions | Refrigerator in the basement , Garage remote control/opener (x1), Dishwasher (as-is) |
| Laundry | In Basement,Laundry Room |
| Lot size | 8234.00 sqft |
| Frontage | 32.97 ft |
| Lot features | Back Lane,Back Yard,Front Yard,Garden,Pie Shaped Lot |
| Exterior features | Garden,Playground,Private Yard,Storage |
| Fencing | Fenced |
| Patio | Deck |
| Year built | 1975 |
| Construction materials | Composite Siding,Wood Siding |
| Roof | Asphalt Shingle |
| Foundation | Poured Concrete |
| Parking features | Double Garage Detached,Driveway,Heated Garage,Oversized,Triple Garage Detached,Workshop in Garage |
| Garage spaces | 3 |
| Parking total | 5 |
| Annual taxes | $3,683 |
| Tax year | 2025 |
| Possession | 90 Days / Neg |
| Zoning | R-CG |
| Title | Fee Simple |
| Restrictions | Encroachment |
| Neighbourhood | Marlborough Park |
| Community features | Park,Playground,Schools Nearby,Shopping Nearby,Sidewalks,Walking/Bike Paths |
| List AOR | Calgary |
Location
Sold comparables in Marlborough Park
54 recent sales in Marlborough Park
VOW members see sold prices, sold dates, and full comparable details. Free registration; takes 30 seconds.
Sign up to see sold dataAbout Marlborough Park
AI-generated summaryA well-established, unpretentious northeast Calgary community with a strong multicultural character and a quiet, family-oriented atmosphere. Residents enjoy affordable living with convenient access to transit and shopping.
Established in the early 1970s as part of northeast Calgary's postwar suburban expansion
Home to Marlborough Park School and nearby French immersion options
The community association offers recreational programming and maintains local green spaces
Housing
Primarily single-family detached homes from the 1970s and early 1980s, with some semi-detached and low-rise townhouse options available.
Transit
Served by Calgary Transit bus routes with reasonable access to the Marlborough CTrain station on the MAX Yellow BRT and City Centre lines, making downtown commutes manageable.
Amenities
Marlborough Mall is a short distance away, providing groceries, retail, and services; the community also benefits from nearby schools, parks, and the Marlborough Park Community Association.
Who lives here
A diverse mix of long-time residents, newcomer families, and first-time homebuyers drawn by relatively affordable housing prices compared to Calgary's inner city.
This neighbourhood summary was generated by AI for general orientation only. Verify details with the City of Calgary and your REALTOR® before making decisions.
Browse Calgary homes by feature
Similar listings in Marlborough Park
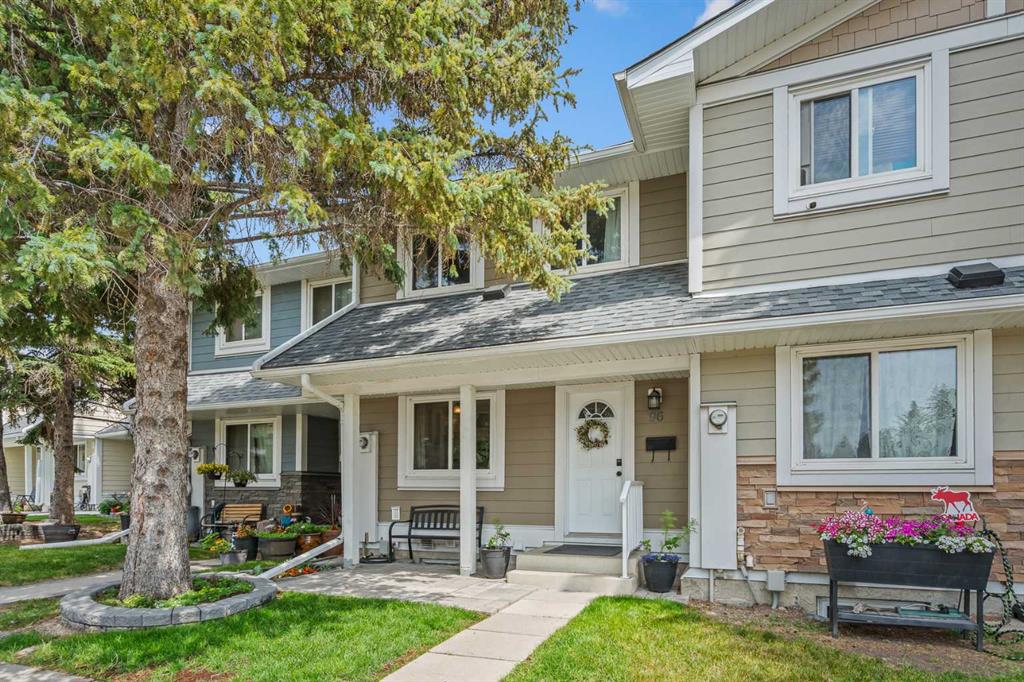
$329,900
96 Georgian Villas NE
Listed by RE/MAX House of Real Estate — Kevin Haller

$579,900
136 Maitland Drive NE
Listed by URBAN-REALTY.ca — Arlene Wong

$274,999
57-175 Manora Place NE
Listed by CIR Realty — Gladys Imoukhuede
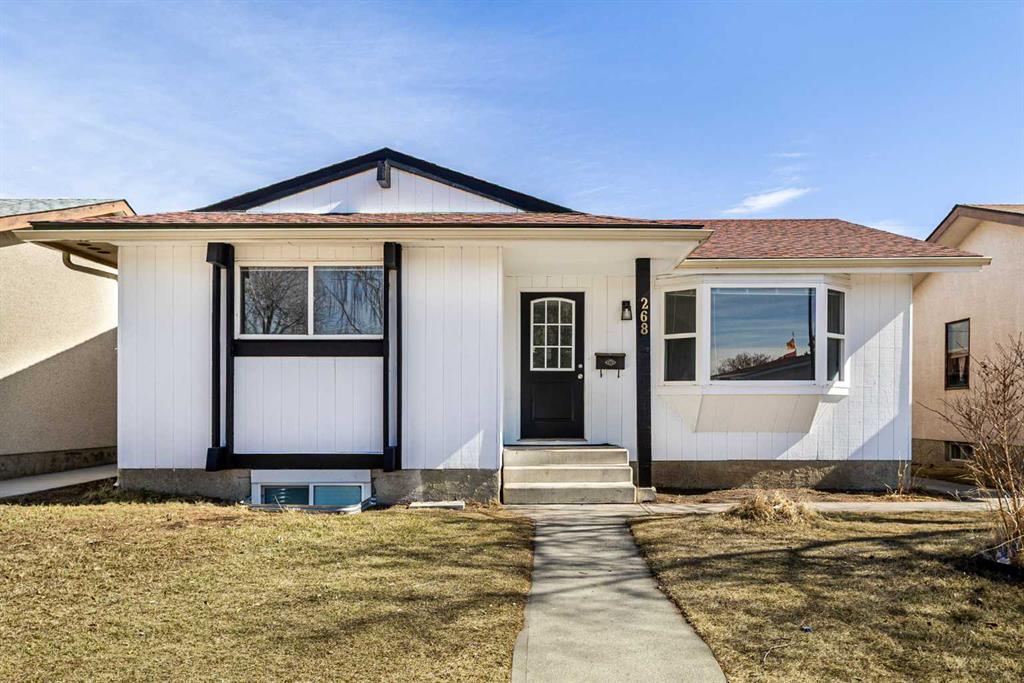
$529,000
268 Madeira Place NE
Listed by The Real Estate District — Ryan Stulp