
By the numbers
How this listing measures up
$/sqft
$299
vs Marlborough Park median
-26%
community avg $443K
Sqft per bedroom
368
Year built
1978
Annual taxes
$2,330
2026
Marlborough Park avg DOM
24d
$/sqft distribution
Where this listing sits in Marlborough Park
Of 24 active residential listings in Marlborough Park,
this property at $299/sqft
sits in the $250–300 range.
Other active listings
This listing's price range
This listing
About this property
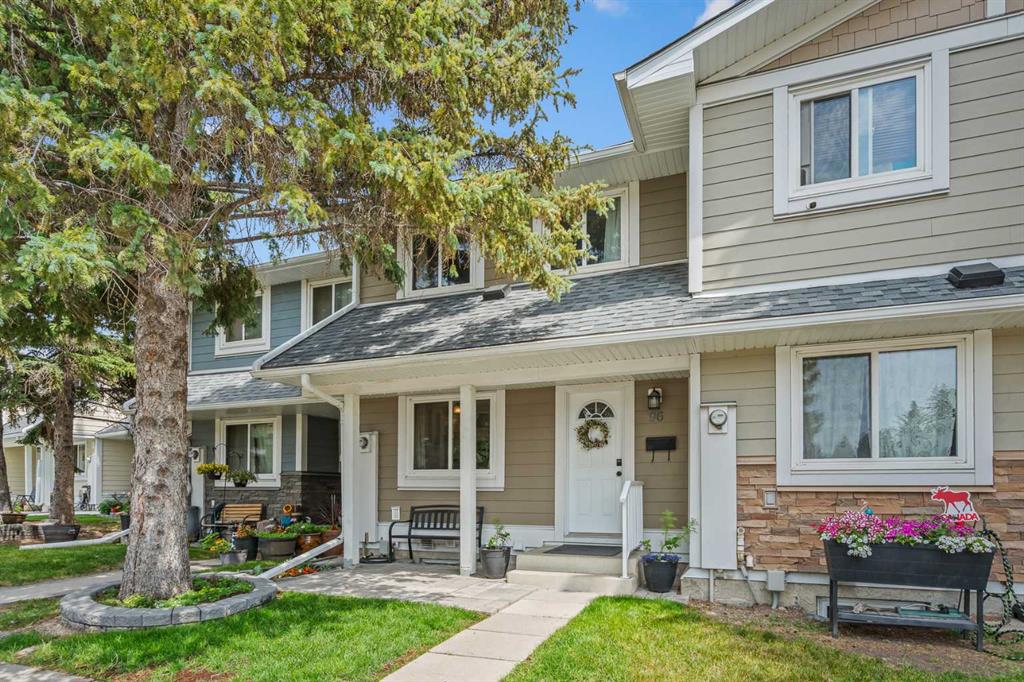
Welcome to 96 Georgian Villas NE — a beautifully maintained, freshly updated two-storey townhome in one of the community's most well-kept condominium complexes. With over 1,600 square feet of thoughtfully laid-out living space across three levels, this clean, move-in-ready home is ideal for families, first-time buyers, or investors looking for a low-maintenance property in a fantastic location.
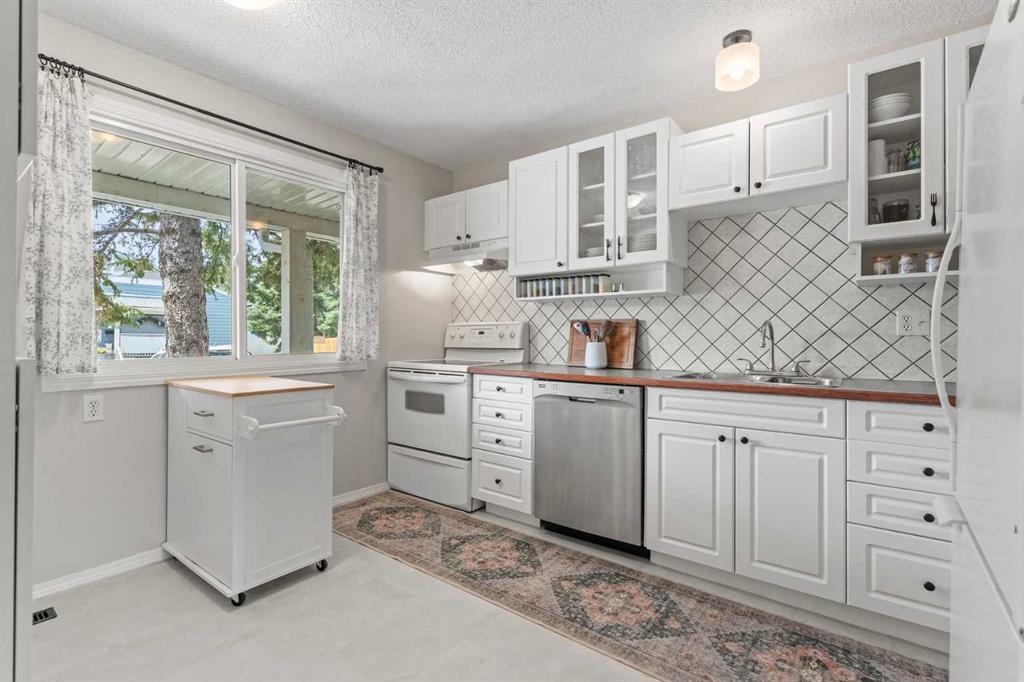
This unit has been freshly painted throughout and paired with a long list of recent upgrades that take the guesswork out of ownership: New kitchen vinyl tile flooring, New hot water tank (2026), New energy-efficient furnace (2026), New carpet on the stairway to the lower level (2025), New carpet in the newly developed lower-level rec room (2025), Newly developed family/rec room in the lower level (2025), Newer toilets in both the 4-piece and 2-piece bathrooms (2025), and Rehabilitated front and back lawns (2025)
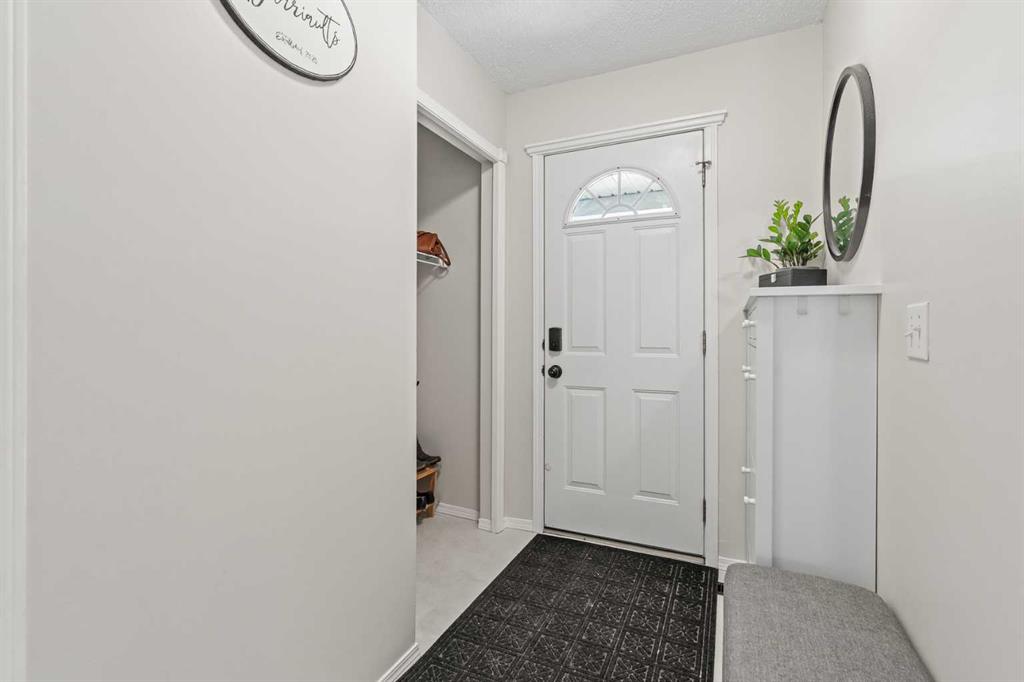
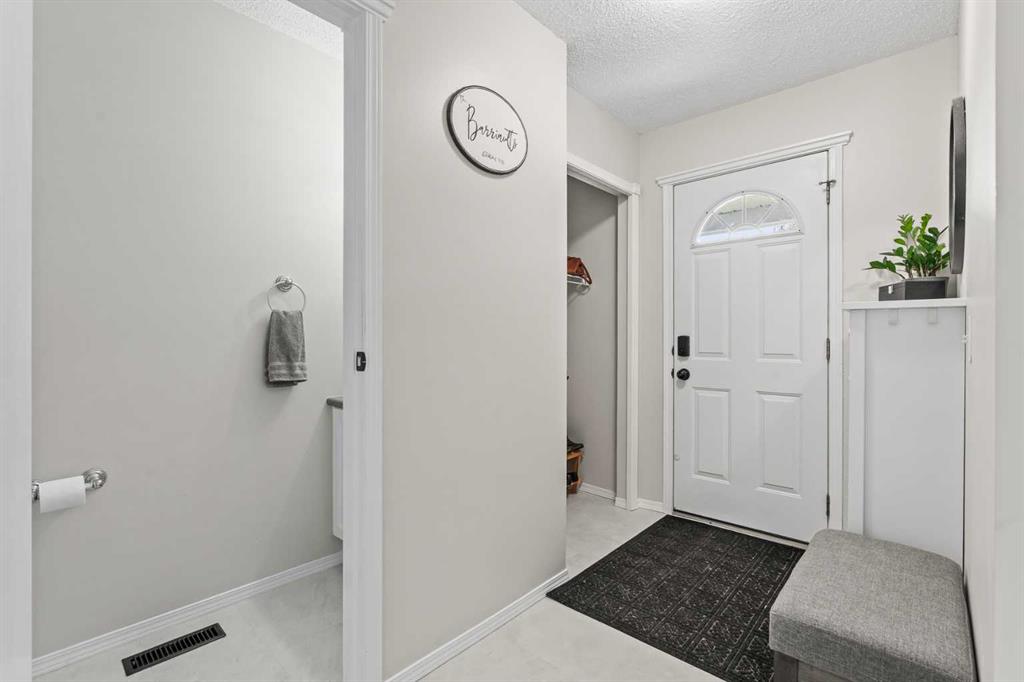
Step into a bright, compact front foyer with coat closet space, conveniently flowing into a 2-piece powder room and an open, functional kitchen. Beyond the kitchen, a generous and flexible dining and living area with hardwood floors is filled with natural light and opens through French-style patio doors onto your own private back patio and garden — which leads directly onto green space and a city recreation area, perfect for morning coffee or evening unwinding.
Upstairs, you'll find three bedrooms and a 4-piece bathroom finished with tile backsplash in the tub and shower surround. The primary bedroom enjoys three large west-facing windows, filling the room with light while a mature front-yard tree offers natural afternoon shade. The two additional bedrooms face east, waking up to soft morning light.
The lower level offers an ample-sized family/recreation room (newly developed in 2025) plus a spacious storage, utility, and laundry area, complete with a storage closet and handy under-stair storage.
Enjoy a small, tidy front garden with a mature shade tree, and a private back patio/garden that backs directly onto green space and a city recreation park — a rare find for a townhome. Two assigned parking stalls sit directly in front of the unit, with additional visitor parking available around the complex and street parking on Madigan Drive and Madeira Drive.
Georgian Villas is an excellent, well-maintained condominium complex that has upgraded all units to composite board siding and replaced all roofs within the last five years — added peace of mind for any buyer.
The location is hard to beat: residents enjoy easy access to parks, playgrounds, schools, and city-run recreation areas, plus quick access to public transit via the nearby Marlborough C-Train station. Peter Lougheed Hospital is close by, and shopping and everyday essentials are all within reach along 36th Street, 52nd Street, and 68th Street.
Don't miss your chance to own this clean, upgraded, and beautifully located townhome — book your showing today.
Property details
| Bedrooms | 3 |
| Bathrooms | 2.0 |
| Style | Townhouse |
| Heating | Forced Air,Natural Gas |
| Cooling | None |
| Flooring | Carpet,Concrete,Hardwood,Linoleum |
| Levels | Two |
| Basement | Full |
| Basement development | Partially Finished |
| Interior features | No Animal Home,No Smoking Home,Vinyl Windows |
| Appliances | Dishwasher,Dryer,Electric Stove,Microwave,Range Hood,Refrigerator,Washer,Window Coverings |
| Inclusions | Wood frame storage structure in lower level laundry area. Kitchen Storage cabinets on south wall. |
| Laundry | In Basement |
| Lot features | Back Yard,Backs on to Park/Green Space,Front Yard,Interior Lot,Lawn,Level,No Neighbours Behind,Rectangular Lot |
| Exterior features | Private Entrance,Private Yard |
| Fencing | Fenced |
| Patio | Patio |
| Year built | 1978 |
| Construction materials | Composite Siding,Wood Frame |
| Roof | Asphalt Shingle |
| Foundation | Poured Concrete |
| Parking features | Asphalt,Assigned,Off Street,Plug-In,Stall |
| Parking total | 2 |
| Annual taxes | $2,330 |
| Tax year | 2026 |
| Possession | 45 days / Neg,Negotiable |
| Zoning | M-C1 |
| Title | Fee Simple |
| Restrictions | Pet Restrictions or Board approval Required |
| Neighbourhood | Marlborough Park |
| Community features | Park,Playground,Schools Nearby,Shopping Nearby,Sidewalks,Street Lights,Tennis Court(s),Walking/Bike Paths |
| List AOR | Calgary |
Location
Sold comparables in Marlborough Park
54 recent sales in Marlborough Park
VOW members see sold prices, sold dates, and full comparable details. Free registration; takes 30 seconds.
Sign up to see sold dataAbout Marlborough Park
AI-generated summaryA well-established, unpretentious northeast Calgary community with a strong multicultural character and a quiet, family-oriented atmosphere. Residents enjoy affordable living with convenient access to transit and shopping.
Established in the early 1970s as part of northeast Calgary's postwar suburban expansion
Home to Marlborough Park School and nearby French immersion options
The community association offers recreational programming and maintains local green spaces
Housing
Primarily single-family detached homes from the 1970s and early 1980s, with some semi-detached and low-rise townhouse options available.
Transit
Served by Calgary Transit bus routes with reasonable access to the Marlborough CTrain station on the MAX Yellow BRT and City Centre lines, making downtown commutes manageable.
Amenities
Marlborough Mall is a short distance away, providing groceries, retail, and services; the community also benefits from nearby schools, parks, and the Marlborough Park Community Association.
Who lives here
A diverse mix of long-time residents, newcomer families, and first-time homebuyers drawn by relatively affordable housing prices compared to Calgary's inner city.
This neighbourhood summary was generated by AI for general orientation only. Verify details with the City of Calgary and your REALTOR® before making decisions.
Browse Calgary homes by feature
Similar listings in Marlborough Park

$579,900
136 Maitland Drive NE
Listed by URBAN-REALTY.ca — Arlene Wong

$274,999
57-175 Manora Place NE
Listed by CIR Realty — Gladys Imoukhuede
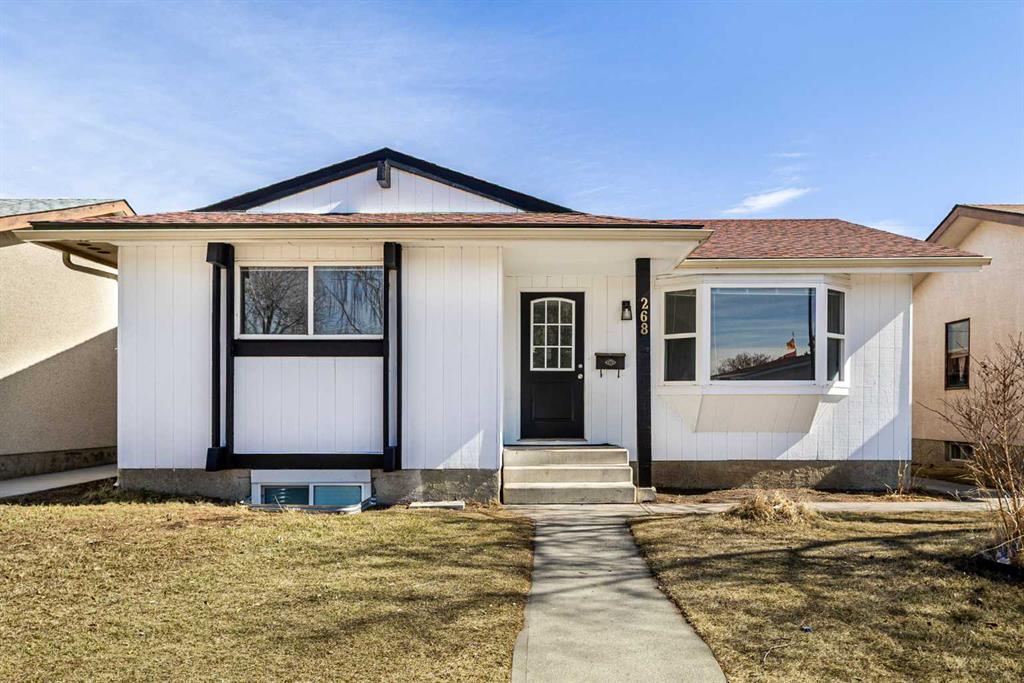
$529,000
268 Madeira Place NE
Listed by The Real Estate District — Ryan Stulp

$527,500
323 maddock Crescent NE
Listed by TREC The Real Estate Company — David Hughes