By the numbers
How this listing measures up
$/sqft
$521
vs Ranchlands median
+47%
community avg $486K
Sqft per bedroom
343
Year built
1978
Annual taxes
$4,323
2025
Garage
2 spaces
$/sqft distribution
Where this listing sits in Ranchlands
Of 23 active residential listings in Ranchlands,
this property at $521/sqft
sits in the $500–550 range.
Other active listings
This listing's price range
This listing
About this property
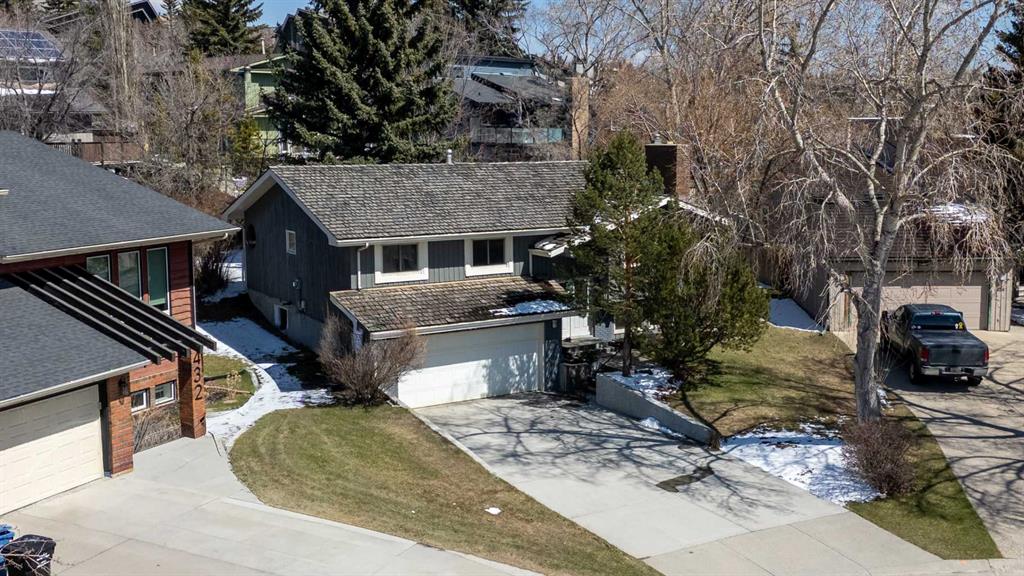
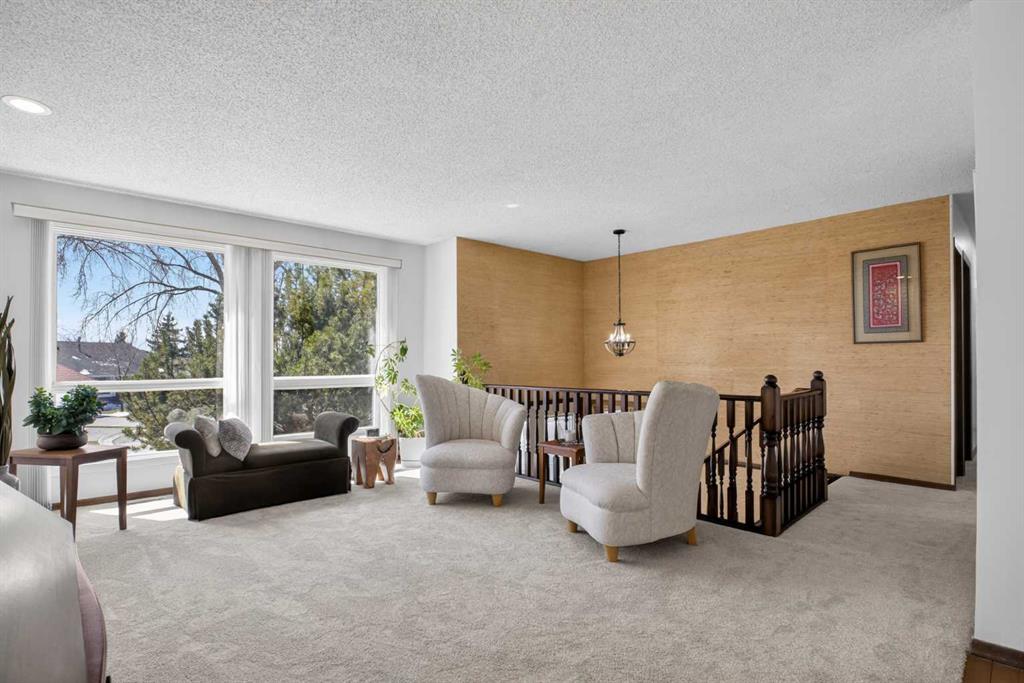
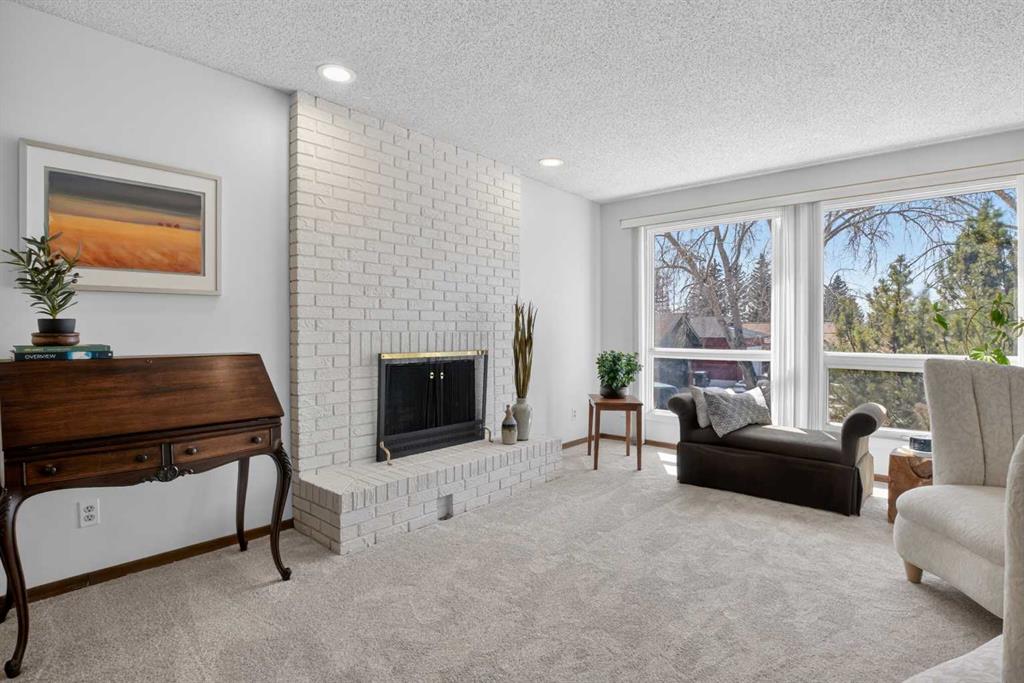
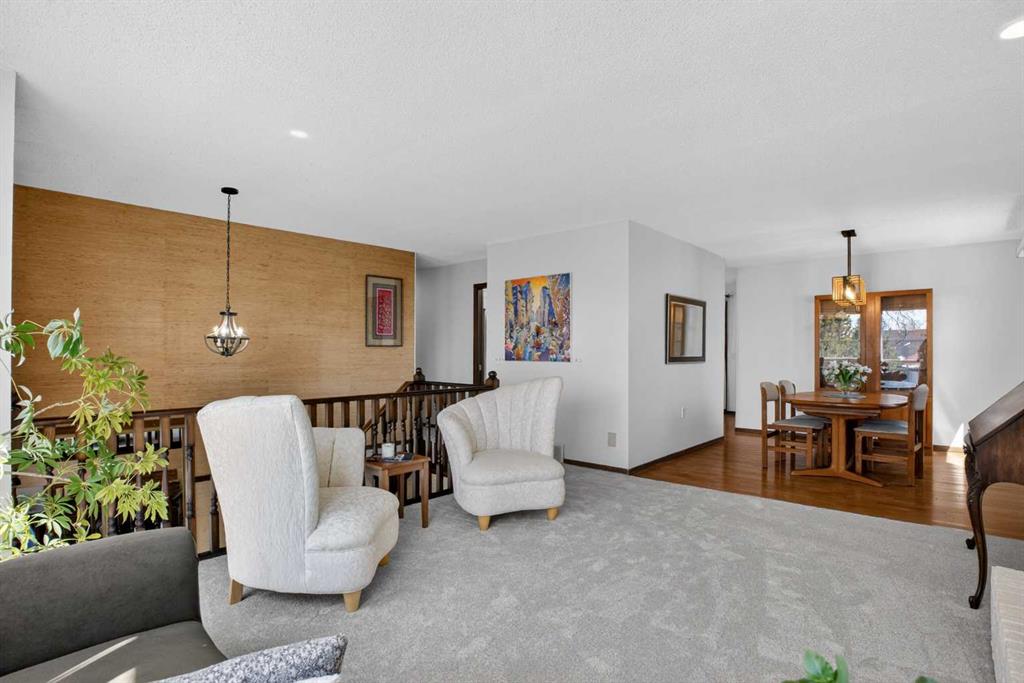
Find yourself in a home where space, privacy, and a quiet cul-de-sac setting come together within desirable Ranchlands Estates. Nearby schools, kilometers of wooded trails and off-leash areas are all just steps away. An airy, OVERSIZED BI-LEVEL layout introduces flexibility and light, complemented by a HUGE PIE LOT with mature trees and landscaping. The family-friendly main floor plan offers great flow between kitchen, dedicated dining room and living spaces while HARDWOOD FLOORING and fresh paint create a bright, comfortable atmosphere. The kitchen balances everyday function with GRANITE COUNTERTOPS, a CORNER PANTRY, and a SKYLIGHT that draws in daylight. Casual meals unfold in the breakfast nook with direct access to the backyard and decks, connecting indoor and outdoor spaces. The dedicated dining room is anchored by a teak, mid-century modern dining table that is included, adding both style and function. Daily organization stays simple with a well-placed mudroom that includes washer and dryer just off the patio doors. Unwind in a spacious primary retreat featuring a 5PC ENSUITE with DUAL VANITY and 2 STAND-UP SHOWERS, designed to handle busy mornings with ease. Two additional bedrooms and a full bath complete the upper level, offering flexibility for family, guests, or workspace needs. The lower level adds a HUGE GAMES ROOM, a sunny den/media room with a GAS INSERT FIREPLACE, a large fourth bedroom and 2PC bath, allowing room to grow. A games table is included, creating a ready-made space for casual hangouts and recreation. Step outside to a PRIVATE BACKYARD where a ground-level two-tiered deck and GAS BBQ LINE support easy outdoor gatherings, while the pie-shaped lot allows for both play and relaxation. A backyard play structure with zipline is included, offering a fun and active outdoor feature for kids. An OVERSIZED, INSULATED DOUBLE ATTACHED GARAGE with ELECTRIC HEATER and new opener adds year-round practicality. Recent updates including NEW CARPET, lighting, paint, attic insulation, and updated appliances contribute to long-term confidence. Walking distance to an environmental reserve and surrounded by established homes with generous spacing, this location connects everyday living with access to nature and nearby amenities.
Property details
| Bedrooms | 4 |
| Bathrooms | 3.0 |
| Style | Bi-Level |
| Heating | Forced Air,Natural Gas |
| Cooling | None |
| Flooring | Carpet,Hardwood,Tile |
| Levels | Bi-Level |
| Basement | Full |
| Basement development | Finished |
| Interior features | Central Vacuum,Double Vanity,French Door,Granite Counters,Low Flow Plumbing Fixtures,Pantry,Skylight(s),Soaking Tub,Storage |
| Appliances | Dishwasher,Dryer,Electric Stove,Garage Control(s),Microwave Hood Fan,Refrigerator,Washer,Window Coverings |
| Inclusions | Dining room set with china cabinet, games table in basement, storage cupboards in basement bedroom, basement fridge, bbq, backyard play structure and zip line |
| Laundry | Main Level |
| Lot size | 7997.00 sqft |
| Frontage | 29.56 ft |
| Lot features | Back Yard,Cul-De-Sac,Garden,Landscaped,Pie Shaped Lot |
| Exterior features | Garden,Private Yard |
| Fencing | Fenced |
| Patio | Deck |
| Year built | 1978 |
| Construction materials | Brick,Wood Frame,Wood Siding |
| Roof | Cedar Shake |
| Foundation | Poured Concrete |
| Parking features | Double Garage Attached,Heated Garage,Insulated,Oversized |
| Garage spaces | 2 |
| Parking total | 4 |
| Annual taxes | $4,323 |
| Tax year | 2025 |
| Possession | 45 days / Neg |
| Zoning | R-CG |
| Title | Fee Simple |
| Restrictions | Restrictive Covenant,Utility Right Of Way |
| Neighbourhood | Ranchlands |
| Community features | Park,Playground,Schools Nearby,Shopping Nearby,Walking/Bike Paths |
| List AOR | Calgary |
Location
Sold comparables in Ranchlands
53 recent sales in Ranchlands
VOW members see sold prices, sold dates, and full comparable details. Free registration; takes 30 seconds.
Sign up to see sold dataAbout Ranchlands
AI-generated summaryA quiet, established northwest Calgary community with a friendly suburban feel and strong community pride. Tree-lined streets and a relaxed pace make it popular with families seeking stability.
Established in the 1970s as part of Calgary's northwest suburban expansion
Home to Ranchlands School and close to several other public and Catholic schools
Convenient access to Crowchild Trail and Sarcee Trail for commuters
Housing
Predominantly single-family detached homes built in the 1970s and 1980s, with some semi-detached and townhouse options available.
Transit
Served by Calgary Transit bus routes with connections to nearby LRT stations; the community is more car-dependent, though local errands are manageable by foot.
Amenities
Residents enjoy easy access to Crowfoot Crossing shopping centre, local schools, Ranchlands Community Centre, and several parks and green spaces within the neighbourhood.
Who lives here
A mix of long-time homeowners, young families, and downsizers who value a safe, community-oriented environment close to major roadways.
This neighbourhood summary was generated by AI for general orientation only. Verify details with the City of Calgary and your REALTOR® before making decisions.
Browse Calgary homes by feature
Similar listings in Ranchlands
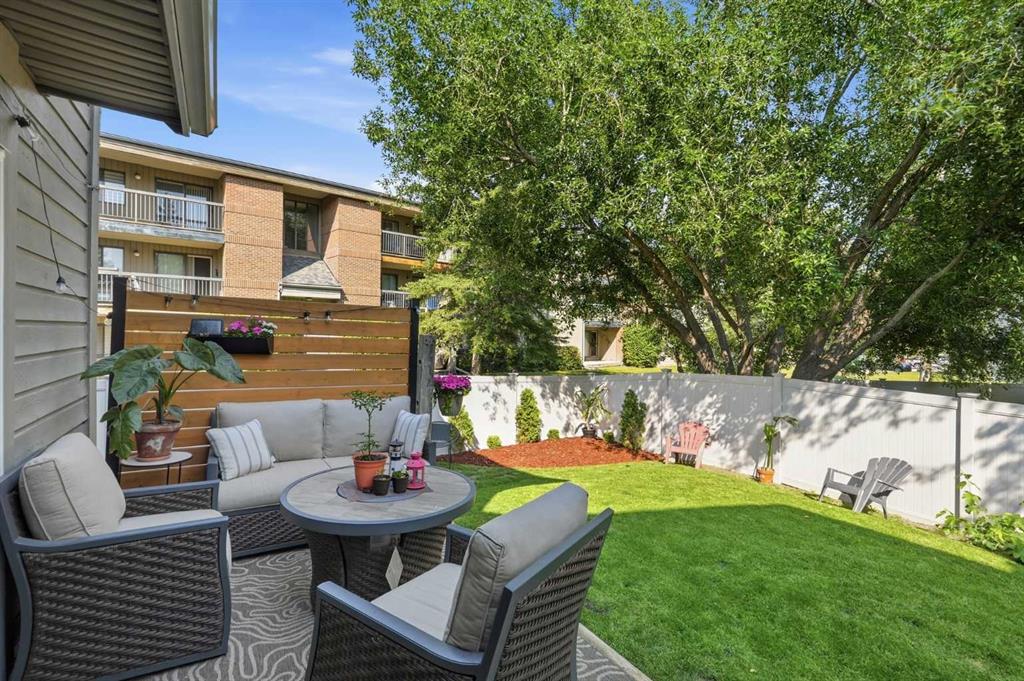
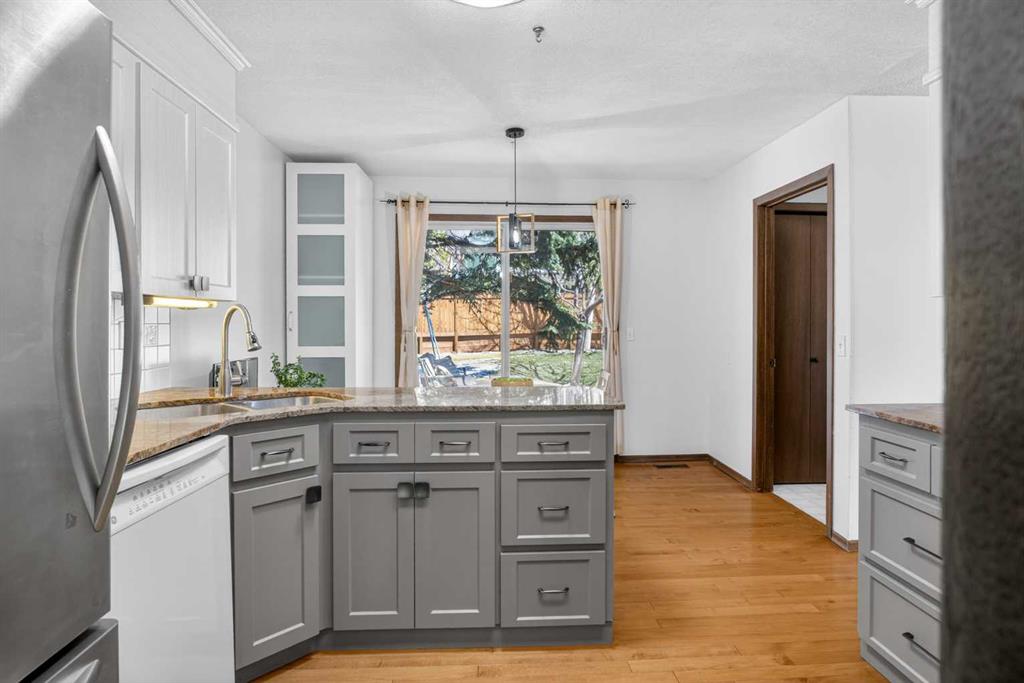
$350,000
6503 Ranchview Drive NW
Listed by Nineteen 88 Real Estate — Cody Steele
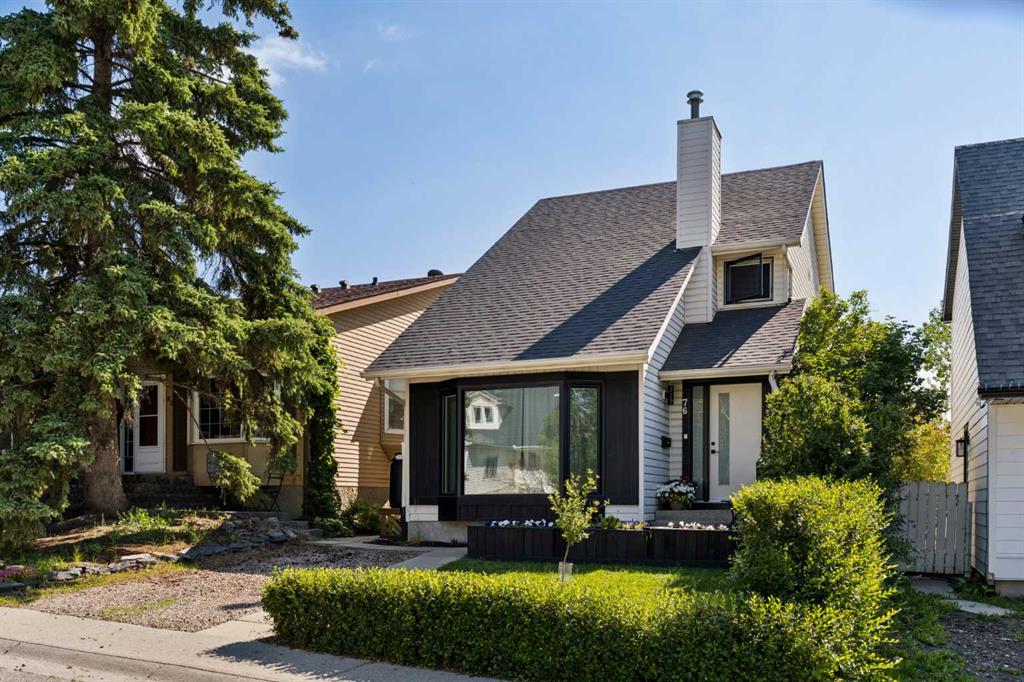
$600,000
76 Ranchridge Way NW
Listed by eXp Realty — Ginger Andrews
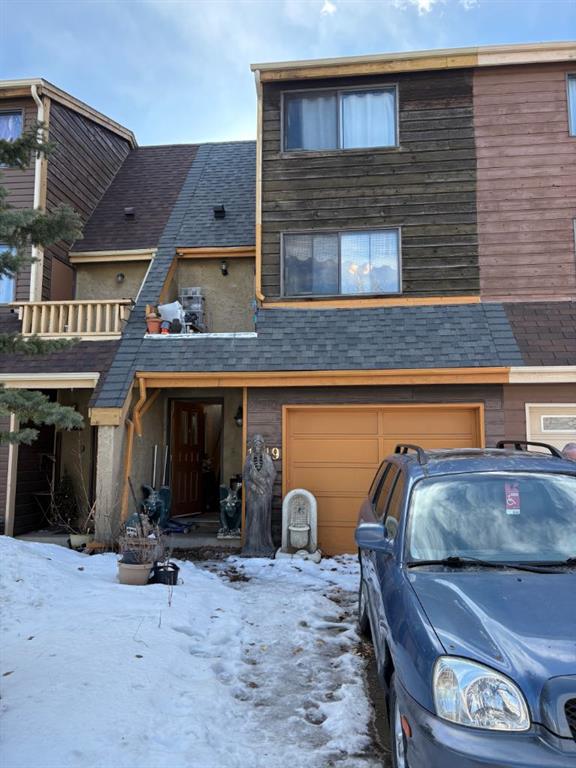
$399,000
1419 Ranchlands Road NW
Listed by Real Estate Professionals Inc. — Craig Durkovich
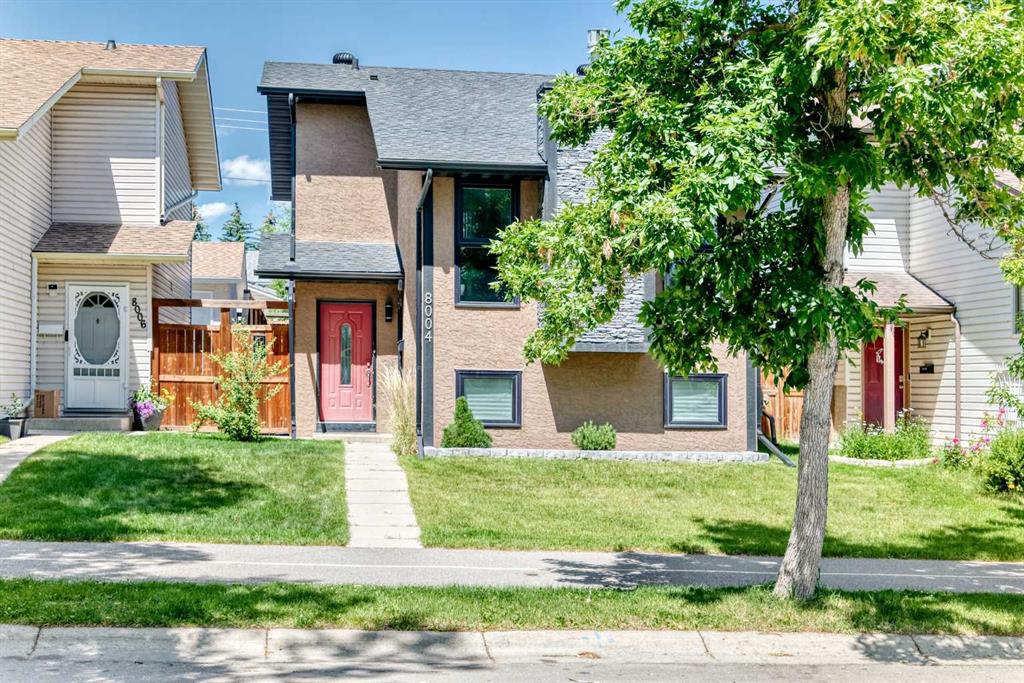
$569,690
8004 Ranchview Drive NW
Listed by eXp Realty — Evan Wells