



By the numbers
How this listing measures up
$/sqft
$382
vs East Chestermere median
-24%
community avg $1621K
Sqft per bedroom
642
Year built
2014
Annual taxes
$5,873
2025
Garage
3 spaces
$/sqft distribution
Where this listing sits in East Chestermere
Of 9 active residential listings in East Chestermere,
this property at $382/sqft
sits in the $350–400 range.
Other active listings
This listing's price range
This listing
About this property
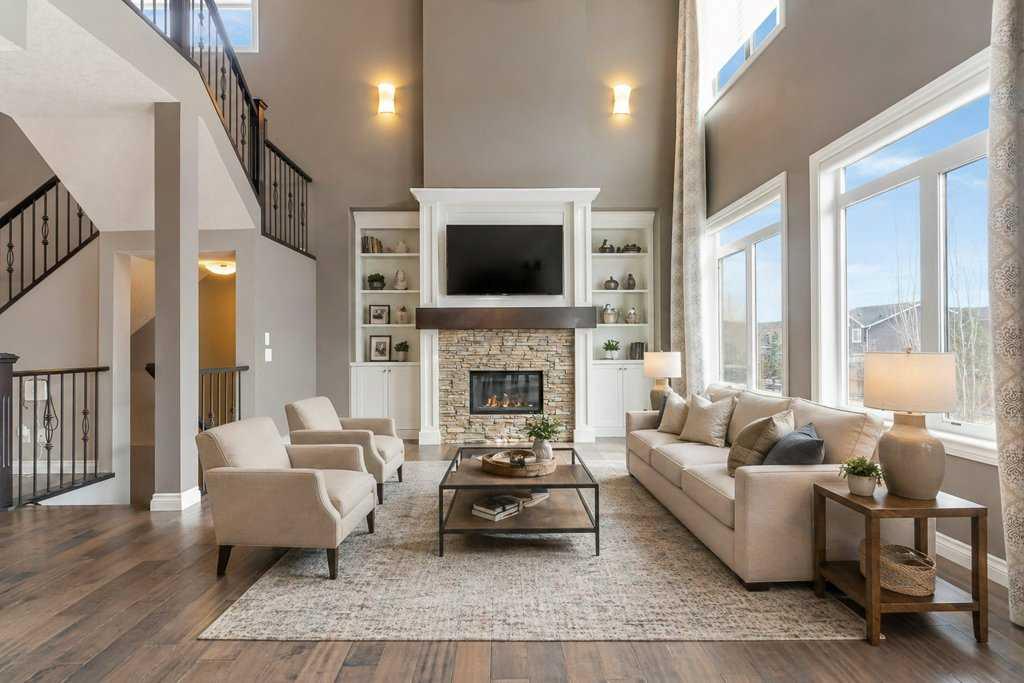
Welcome to a beautifully appointed Chestermere home where thoughtful design, elevated finishes, and an exceptional family-focused location come together with ease. From the front entry, the home immediately feels polished and intentional, with elegant wainscoting, 9-foot doors on the main level, wrought iron railing, and Hunter Douglas blinds over large entrance windows. The main floor unfolds with hardwood flooring taking you into the living room with a soaring cathedral ceiling that brings volume and presence to the space, while the dramatic fireplace wall maintains a warm and welcoming atmosphere. A wall of windows floods the main level with natural light and the remote blinds provide ease of use. The kitchen is the heart of the home and is designed to be both beautiful and highly functional, centered around an oversized quartz island with statement pendant lighting. A wine fridge, countertop stove with an integrated hoodfan, JennAir double ovens, microwave, dishwasher, plus a refrigerator with intelligent dispenser create a kitchen that feels as practical as it is polished. Storage is not overlooked with extensive pot drawers, a large walk-in pantry, and back entrance built-ins. The dining room has a striking coffered ceiling and wainscoting for an elevated dining experience (optional use as a den). Upstairs, the layout continues to deliver with double door access into the primary suite, complete with vaulted ceilings, window benches, dual access walk-in closet with custom organizers and conveniently combined access to the upper laundry. A spacious 5-piece en suite with a water closet, soaker tub, and steam shower will transform your primary bedroom into a luxurious spa experience. 3 additional bedrooms and a large bonus room complete the upper. The fully developed lower level offers versatility in living for multigenerational or larger family units with a 5th bedroom, a full bath, French door access to a hobby room (or den), a granite-topped wet bar with storage cabinetry, and a large open rec area with lots of windows. Over 850 sq ft of heated garage space (holds 3 vehicles and some toys) with an extra full-sized door out the back. A large deck with BBQ gas line, heater gas line, concrete hot tub pad, fire pit gas bib, and a permitted hot tub rough-in already in place. Recent updates, including new water tanks. Added luxury items such as electric Hunter Douglas blinds in main areas, Control4 smart home technology, central air (2), underground sprinklers, and a central vacuum system. The location is just as special as the home itself. Positioned almost adjacent to a K-9 school, playground, and sports field, and backing onto a green space and pathway that children can take to school without crossing a road — an approximately five-minute walk that makes the daily routine feel simple, safe, and incredibly convenient. This is a home that balances elegance with livability, offering the space, setting, and thoughtful details that elevate everyday life.
Property details
| Bedrooms | 5 |
| Bathrooms | 4.0 |
| Style | 2 Storey |
| Heating | Forced Air,Natural Gas |
| Cooling | Central Air |
| Flooring | Carpet,Hardwood,Tile |
| Levels | Two |
| Basement | Full |
| Basement development | Finished |
| Interior features | Bookcases,Breakfast Bar,Built-in Features,Ceiling Fan(s),Chandelier,Closet Organizers,Double Vanity,French Door,Granite Counters,High Ceilings,Jetted Tub,Kitchen Island,Open Floorplan,Pantry,Quartz Counters,Recessed Lighting,Smart Home,Soaking Tub,Steam Room,Storage,Tray Ceiling(s),Vaulted Ceiling(s),Vinyl Windows,Walk-In Closet(s),Wet Bar |
| Appliances | Central Air Conditioner,Dishwasher,Double Oven,Electric Cooktop,Freezer,Garage Control(s),Microwave,Range Hood,Refrigerator,Window Coverings |
| Inclusions | None |
| Laundry | Laundry Room,Upper Level |
| Lot size | 9166.00 sqft |
| Frontage | 75.13 ft |
| Lot features | Greenbelt |
| Exterior features | BBQ gas line,Fire Pit |
| Fencing | Fenced |
| Patio | Deck,Patio,Pergola |
| Year built | 2014 |
| Construction materials | Cement Fiber Board,Stone,Wood Siding |
| Roof | Asphalt Shingle |
| Foundation | Poured Concrete |
| Parking features | Aggregate,Drive Through,Front Drive,Garage Door Opener,Garage Faces Front,Heated Garage,Insulated,Oversized,Triple Garage Attached |
| Garage spaces | 3 |
| Parking total | 5 |
| Annual taxes | $5,873 |
| Tax year | 2025 |
| Possession | Immediate,Negotiable |
| Zoning | DC(RE) |
| Title | Fee Simple |
| Restrictions | See Remarks,Utility Right Of Way |
| Neighbourhood | East Chestermere |
| Community features | Fishing,Lake,Park,Playground,Schools Nearby,Shopping Nearby,Sidewalks,Street Lights,Walking/Bike Paths |
| List AOR | Calgary |
Location
Sold comparables in East Chestermere
6 recent sales in East Chestermere
VOW members see sold prices, sold dates, and full comparable details. Free registration; takes 30 seconds.
Sign up to see sold dataAbout East Chestermere
AI-generated summaryA tranquil, upscale lakeside community on Calgary's eastern edge, offering a resort-like atmosphere with spacious properties and a strong sense of seclusion.
Average list price of $1,620,718 reflects the area's luxury estate market
With only 11 active listings, inventory is tight and the market is selective
Average of 40 days on market suggests buyers take time with high-value purchases
Housing
Predominantly large luxury single-family homes and estate properties, many featuring generous lot sizes and custom builds reflective of the premium price point.
Transit
Car-dependent with limited public transit options; residents rely primarily on personal vehicles with easy access to Highway 1 for commuting into Calgary.
Amenities
Close to Chestermere Lake for year-round recreation, with shopping, dining, and services available in nearby Chestermere town centre along Rainbow Road.
Who lives here
Typically affluent families and professionals seeking a quieter, spacious lifestyle with proximity to Calgary without the density of urban living.
This neighbourhood summary was generated by AI for general orientation only. Verify details with the City of Calgary and your REALTOR® before making decisions.
Browse Calgary homes by feature
Similar listings in East Chestermere

$1,370,000
772 East Lakeview Road
Listed by Royal LePage Blue Sky — Arun Verma
$1,639,900
884 EAST CHESTERMERE Drive
Listed by Stonemere Real Estate Solutions — Karen Gonzales

$4,100,000
88 Acres Range Road 281
Listed by Legacy Real Estate Services — Kevin Moore

$2,095,000
601 East Chestermere Drive
Listed by RE/MAX Key — Stacey Page