By the numbers
How this listing measures up
$/sqft
$280
vs Monteith median
—
Sqft per bedroom
589
Year built
2015
Annual taxes
$5,235
2025
Garage
2 spaces
About this property
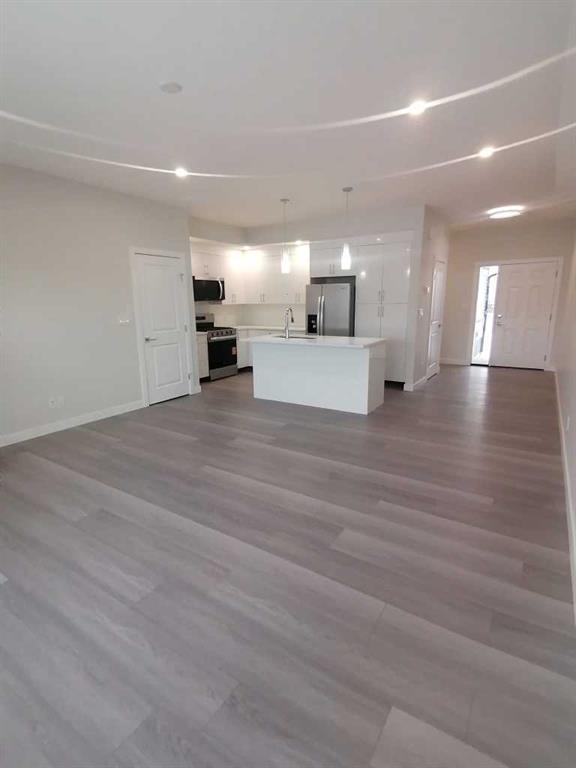
This spacious family home offers a rare combination of privacy, comfort, and scenic beauty, backing onto green space (zoned URD) with no rear neighbors. A tiled entry welcomes you inside, where a sweeping staircase and open mezzanine create an impressive first impression. The main floor features a versatile flex room—perfect for a home office or formal dining—alongside bright living, dining, and kitchen areas that showcase uninterrupted views of the natural landscape. Upstairs, the home is filled with natural light, with the main bedroom capturing peaceful sunrise views over the green space, while the bonus room offers stunning sunsets over the mountains. The primary suite includes a walk-in closet and a luxurious ensuite with a separate shower and soaker tub. Modern neutral tones and matching vinyl plank flooring flow seamlessly throughout all levels, complemented by blackout curtains on the main and second floors. The developed basement adds even more flexibility with an additional bedroom and bathroom rough-in. Thoughtful upgrades such as a heated garage, air conditioning, on-demand hot water, and a water softener enhance everyday living. Outside, enjoy a low-maintenance yard in a welcoming community, just a short walk to schools and minutes from shopping and highway access—delivering the perfect blend of views, space, and location.
Property details
| Bedrooms | 4 |
| Bathrooms | 3.0 |
| Style | 2 Storey |
| Heating | Forced Air,Natural Gas |
| Cooling | Central Air |
| Flooring | Ceramic Tile,Vinyl Plank |
| Levels | Two |
| Basement | Full |
| Basement development | Partially Finished |
| Interior features | Bathroom Rough-in,Jetted Tub,Quartz Counters,Storage,Tankless Hot Water,Walk-In Closet(s) |
| Appliances | Central Air Conditioner,Dishwasher,Dryer,Electric Stove,Garage Control(s),Refrigerator,Washer,Window Coverings |
| Inclusions | n/a |
| Laundry | Laundry Room,Main Level |
| Lot size | 4434.00 sqft |
| Frontage | 40.36 ft |
| Lot features | Landscaped,No Back Lane,No Neighbours Behind,Treed,Views |
| Exterior features | Private Yard |
| Fencing | Fenced |
| Patio | Deck |
| Year built | 2015 |
| Construction materials | Vinyl Siding |
| Roof | Asphalt Shingle |
| Foundation | Poured Concrete |
| Parking features | Double Garage Attached,Heated Garage |
| Garage spaces | 2 |
| Parking total | 4 |
| Annual taxes | $5,235 |
| Tax year | 2025 |
| Possession | 60 Days / Neg |
| Zoning | TND |
| Title | Fee Simple |
| Restrictions | Easement Registered On Title,Phone Listing Broker,Restrictive Covenant |
| Neighbourhood | Monteith |
| Community features | Playground,Schools Nearby,Shopping Nearby,Sidewalks,Street Lights |
| List AOR | Calgary |
Location
Sold comparables in Monteith
4 recent sales in Monteith
VOW members see sold prices, sold dates, and full comparable details. Free registration; takes 30 seconds.
Sign up to see sold dataAbout Monteith
AI-generated summaryMonteith is a newer master-planned community in southeast Calgary offering a quiet, family-friendly atmosphere with modern streetscapes and a strong sense of suburban calm.
Located in the Municipal District of Foothills, adjacent to High River
Only 1 active listing currently on the market, indicating low inventory
Average days on market of 18 days suggests reasonably steady buyer demand
Housing
Primarily newer single-family detached homes, laned houses, and townhomes built in the 2010s–2020s with contemporary finishes.
Transit
Car-dependent with limited transit options; residents typically rely on personal vehicles, though bus routes connect to broader Calgary Transit networks.
Amenities
Close to everyday essentials in nearby High River and the growing amenities of southeast Calgary, including schools, parks, and regional shopping.
Who lives here
Predominantly young families and first-time buyers drawn by newer housing stock, relative affordability, and a close-knit suburban environment.
This neighbourhood summary was generated by AI for general orientation only. Verify details with the City of Calgary and your REALTOR® before making decisions.