

By the numbers
How this listing measures up
$/sqft
$315
vs Monteith median
—
Sqft per bedroom
460
Year built
2025
Annual taxes
$3,200
2025
Garage
1 space
About this property
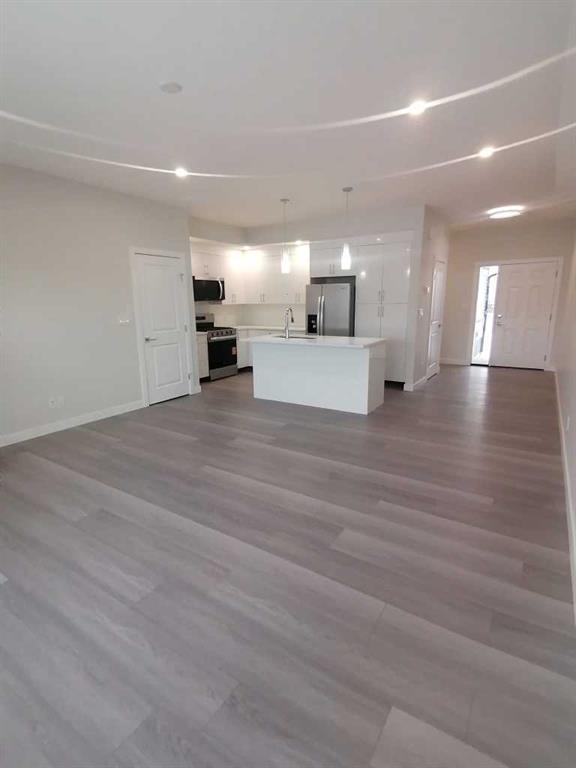
Back on the market due to financing ! Introducing the Exciting New Construction by Jenga Homes! Located in the charming Villas of Monteith community. Let's explore the remarkable features of this beautiful home. The main floor welcomes you with an airy and open concept design, creating a spacious and inviting atmosphere. The kitchen is a showstopper, equipped with elegant quartz countertops, a trendy backsplash, and a convenient island, perfect for all your culinary adventures. Adjacent to the kitchen, you'll find a delightful balcony where you can enjoy your morning coffee or host evening BBQs, made even easier with a natural gas hook up. This dwelling boasts three well-appointed bedrooms on the upper level, accompanied by three and a half baths, ensuring utmost comfort and convenience for you and your family. To add to the convenience, there's an upstairs laundry area, making your daily routines even more effortless. The primary bedroom is a luxurious retreat, featuring a lavish four-piece ensuite and a generously sized walk-in closet, offering both style and practicality. The kitchen itself is a sight to behold, with sleek white solid cabinet doors and a corner pantry, providing ample storage space for all your culinary needs. Entertaining guests while whipping up delicious meals becomes a joy, as the cozy living room creates a welcoming ambiance for everyone to enjoy. Unit has a walkout basement. Living in this community comes with added perks, as lawn maintenance and snow removal are taken care of for you, allowing you to focus on the more enjoyable aspects of life. Embrace the comfort and convenience of your new home in the Villas of Monteith facing the pond. Your dream lifestyle awaits! 1 Unit left in building #11
Property details
| Bedrooms | 3 |
| Bathrooms | 3.0 |
| Style | 2 Storey |
| Heating | Forced Air |
| Cooling | None |
| Flooring | Carpet,Ceramic Tile,Laminate |
| Levels | Two |
| Basement | Full |
| Basement development | Unfinished |
| Interior features | Kitchen Island,Open Floorplan,Quartz Counters |
| Appliances | Dishwasher,Electric Stove,Microwave,Microwave Hood Fan,Refrigerator,Tankless Water Heater |
| Inclusions | None |
| Laundry | Laundry Room |
| Lot features | Lawn,Low Maintenance Landscape,No Neighbours Behind,Paved,Street Lighting,Views |
| Exterior features | Balcony |
| Fencing | Fenced,Partial |
| Patio | Balcony(s),Deck |
| Year built | 2025 |
| New construction | 1 |
| Construction materials | Concrete,Vinyl Siding,Wood Frame |
| Roof | Asphalt Shingle |
| Foundation | Poured Concrete |
| Parking features | Parking Pad,Single Garage Attached |
| Garage spaces | 1 |
| Parking total | 2 |
| Annual taxes | $3,200 |
| Tax year | 2025 |
| Possession | 30 Days / Neg |
| Zoning | TND |
| Title | Fee Simple |
| Restrictions | Airspace Restriction,Easement Registered On Title,Utility Right Of Way |
| Neighbourhood | Monteith |
| Community features | Schools Nearby,Shopping Nearby,Sidewalks,Street Lights |
| List AOR | Calgary |
Location
Sold comparables in Monteith
4 recent sales in Monteith
VOW members see sold prices, sold dates, and full comparable details. Free registration; takes 30 seconds.
Sign up to see sold dataAbout Monteith
AI-generated summaryMonteith is a newer master-planned community in southeast Calgary offering a quiet, family-friendly atmosphere with modern streetscapes and a strong sense of suburban calm.
Located in the Municipal District of Foothills, adjacent to High River
Only 1 active listing currently on the market, indicating low inventory
Average days on market of 18 days suggests reasonably steady buyer demand
Housing
Primarily newer single-family detached homes, laned houses, and townhomes built in the 2010s–2020s with contemporary finishes.
Transit
Car-dependent with limited transit options; residents typically rely on personal vehicles, though bus routes connect to broader Calgary Transit networks.
Amenities
Close to everyday essentials in nearby High River and the growing amenities of southeast Calgary, including schools, parks, and regional shopping.
Who lives here
Predominantly young families and first-time buyers drawn by newer housing stock, relative affordability, and a close-knit suburban environment.
This neighbourhood summary was generated by AI for general orientation only. Verify details with the City of Calgary and your REALTOR® before making decisions.