By the numbers
How this listing measures up
$/sqft
$540
vs West Creek median
-3%
community avg $722K
Sqft per bedroom
432
Year built
2003
Annual taxes
$4,076
2025
Garage
2 spaces
$/sqft distribution
Where this listing sits in West Creek
Of 13 active residential listings in West Creek,
this property at $540/sqft
sits in the $500–550 range.
Other active listings
This listing's price range
This listing
About this property
There are homes - and then there are places that quietly change how you feel the moment you arrive. Welcome to this beautifully maintained walkout bungalow in West Creek. Built in 2003 and set on a 5,297 sqft lot, this west-facing home backs directly onto West Creek Pond - offering a rare blend of privacy, light, and natural beauty. Here, life slows down. Sunlight dances across the water, and the only sound you’ll notice is birdsong. Step inside and feel the openness immediately. A spacious foyer with vaulted ceilings leads into an airy, open-concept main floor finished with hardwood flooring throughout the primary living areas. The expansive living room window perfectly frames uninterrupted pond views - your backdrop, morning to night. A gas fireplace adds warmth, while the seamless flow between kitchen, dining, and living spaces makes everyday living and entertaining feel effortless. The kitchen is thoughtfully designed with ample cabinetry, generous counter space, and a walk-in pantry. Just off the living room, step onto your elevated balcony and take in the full pond view - an ideal setting for morning coffee or quiet evenings that seem to last a little longer. The main floor also features a private office with a west-facing window, a functional laundry room with added storage, and a spacious primary retreat complete with a walk-in closet and a 5-piece ensuite. A convenient half bath completes the level. Downstairs, the fully developed walkout basement offers a private entrance and additional living space, including two bedrooms, a full bathroom, and a large recreation area. Comfort is elevated year-round with in-floor hot water heating throughout the entire lower level - creating a warm, consistent atmosphere you’ll feel the moment you step downstairs. A dedicated utility room provides extra storage along with a workshop setup and built-in shelving. Outside, the backyard is designed for low maintenance with decorative stone landscaping - so your time is spent enjoying, not maintaining. An attached double car garage adds everyday practicality. Situated on a quiet street and just minutes from nearby shopping and amenities, this home offers the perfect balance of retreat and accessibility. For the buyer who’s no longer chasing noise - but choosing calm. Who values light, space, and stillness. Because sometimes, the true luxury isn’t what you add… it’s what you no longer need. A retreat, without leaving home.
Property details
| Bedrooms | 3 |
| Bathrooms | 3.0 |
| Style | Bungalow |
| Heating | Central,In Floor,Forced Air,Hot Water,Natural Gas |
| Cooling | None |
| Flooring | Carpet,Hardwood,Linoleum |
| Levels | One |
| Basement | Full |
| Basement development | Finished |
| Interior features | Breakfast Bar,High Ceilings,Jetted Tub,Laminate Counters,No Smoking Home,Open Floorplan,Pantry,Separate Entrance,Storage,Track Lighting,Vaulted Ceiling(s),Vinyl Windows |
| Appliances | Dishwasher,Dryer,Electric Range,Garage Control(s),Microwave Hood Fan,Refrigerator,Washer,Window Coverings |
| Inclusions | N/A |
| Laundry | Laundry Room,Main Level |
| Lot size | 5297.00 sqft |
| Frontage | 14.03 ft |
| Lot features | Back Yard,Creek/River/Stream/Pond,Few Trees,Front Yard,Interior Lot,Landscaped,Lawn,Low Maintenance Landscape,No Neighbours Behind,Street Lighting |
| Exterior features | Awning(s),Balcony,Lighting,Private Entrance,Private Yard |
| Fencing | Fenced |
| Patio | Awning(s),Balcony(s),Deck,Rear Porch |
| Year built | 2003 |
| Construction materials | Stone,Vinyl Siding,Wood Frame |
| Roof | Asphalt Shingle |
| Foundation | Poured Concrete |
| Parking features | Concrete Driveway,Double Garage Attached,Driveway,Garage Door Opener,Garage Faces Front,Insulated,Oversized,Tandem |
| Garage spaces | 2 |
| Parking total | 4 |
| Annual taxes | $4,076 |
| Tax year | 2025 |
| Possession | Negotiable |
| Zoning | R-1 |
| Title | Fee Simple |
| Restrictions | None Known |
| Neighbourhood | West Creek |
| Community features | Park,Playground,Pond,Schools Nearby,Shopping Nearby,Sidewalks,Street Lights,Walking/Bike Paths |
| List AOR | Calgary |
Location
Sold comparables in West Creek
22 recent sales in West Creek
VOW members see sold prices, sold dates, and full comparable details. Free registration; takes 30 seconds.
Sign up to see sold dataAbout West Creek
AI-generated summaryWest Creek is a quiet, family-oriented suburban community in southeast Calgary known for its peaceful streets, mature green spaces, and strong sense of community.
13 active listings with an average list price of $721,883
Homes are averaging 39 days on market, suggesting a measured pace of sales
Close to Fish Creek Provincial Park, offering extensive pathways and natural green space
Housing
The area features predominantly single-family detached homes, with some semi-detached and townhouse options typical of established Calgary suburban developments.
Transit
West Creek is primarily car-dependent, though Calgary Transit bus routes provide connections to the broader transit network and nearby LRT stations.
Amenities
Residents enjoy proximity to Sobeys and other retail along 130th Avenue SE, one of Calgary's largest commercial corridors, offering extensive dining, shopping, and services.
Who lives here
West Creek attracts young and growing families drawn by its relatively affordable detached homes, safe streets, and access to good schools.
This neighbourhood summary was generated by AI for general orientation only. Verify details with the City of Calgary and your REALTOR® before making decisions.
Browse Calgary homes by feature
Similar listings in West Creek
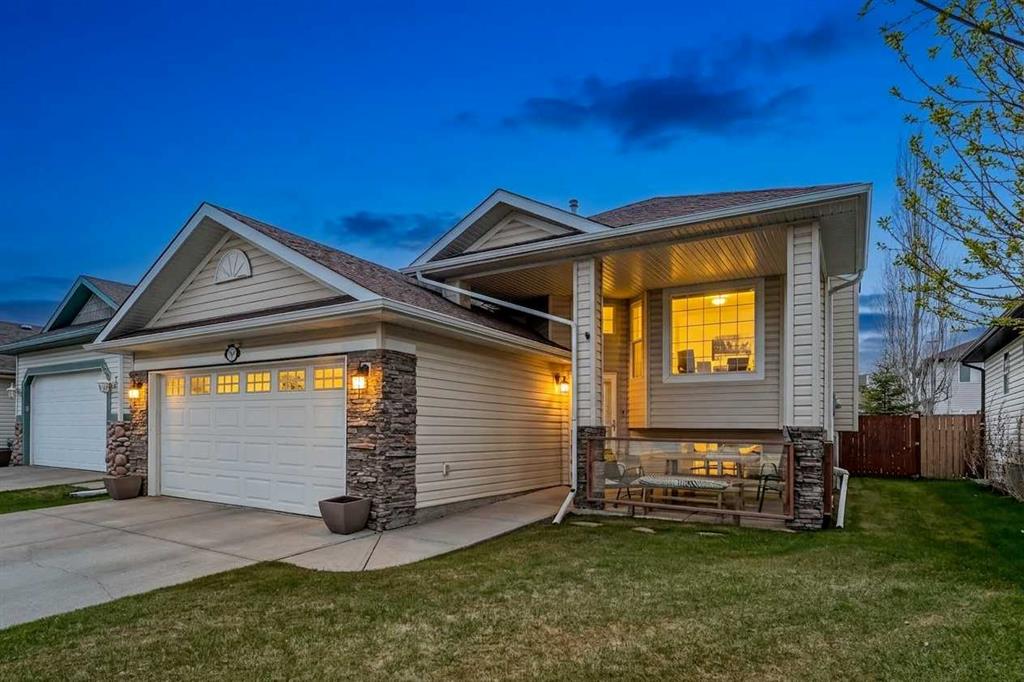
$600,000
285 West Creek Springs
Listed by eXp Realty — Justin Havre, Heather Nickel
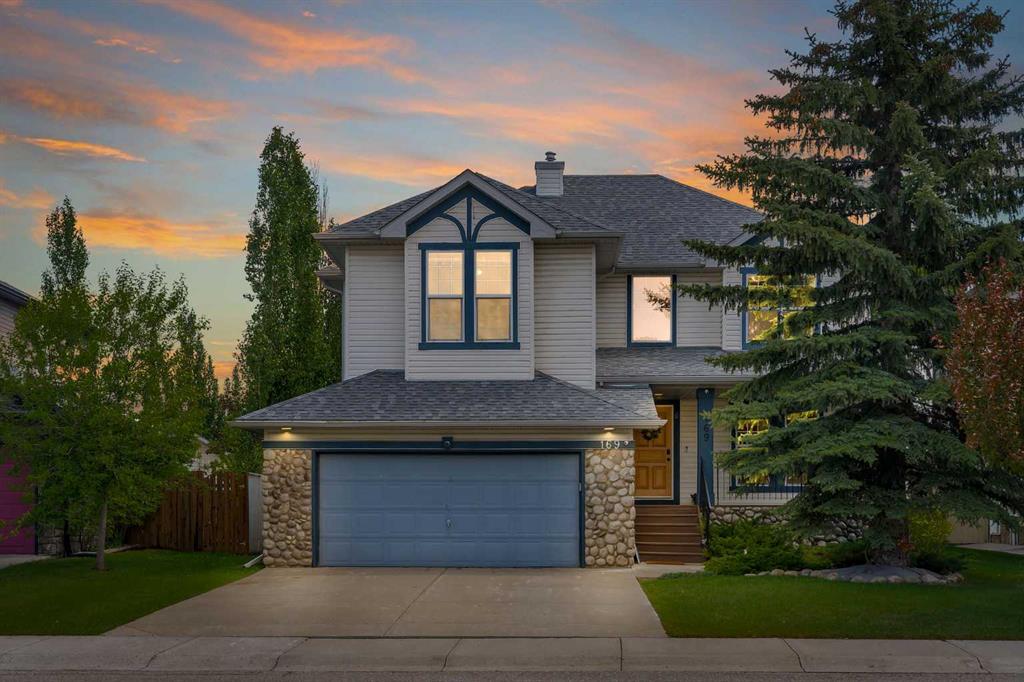
$699,900
169 West Creek Boulevard
Listed by Real Broker — Gary Banipal, Sunny Banipal
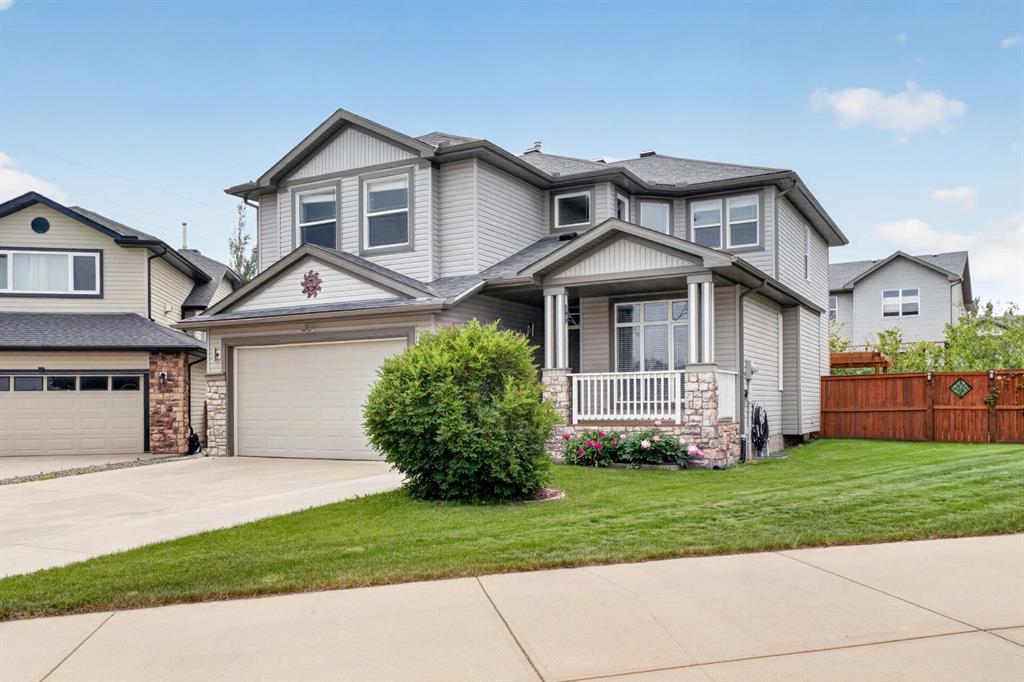
$699,000
222 West Creek Mews
Listed by eXp Realty — Nicole Tofin

$669,880
105 West Creek Pond
Listed by RE/MAX First — Ariel Buenaventura