By the numbers
How this listing measures up
$/sqft
$988
vs Town Centre median
-6%
community avg $2341K
Sqft per bedroom
1,114
Year built
2017
Annual taxes
$9,503
2025
Garage
1 space
About this property
Mountain living in the heart of downtown Canmore—designed to be experienced.
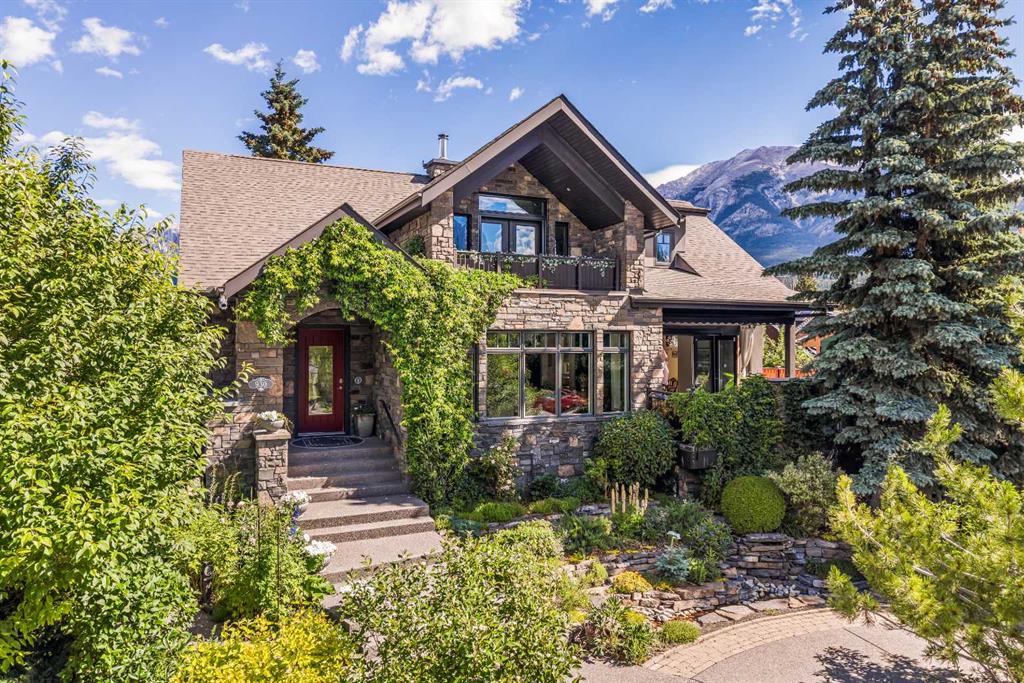
Created by the award-winning team at Russell & Russell and built by Allweather Builders, this steel, post and timber frame home blends striking architecture with a refined Scandinavian-inspired interior. Wrapped in Yakisugi fire-charred siding, the exterior sets the tone for the level of design carried throughout.
The standout feature is the expansive third-floor rooftop terrace—complete with hot tub—where panoramic views stretch across Lady Macdonald, Grotto, the Three Sisters, Ha Ling, and the Rundle Range. Whether it’s quiet mornings or evenings spent entertaining, this space delivers something truly special.
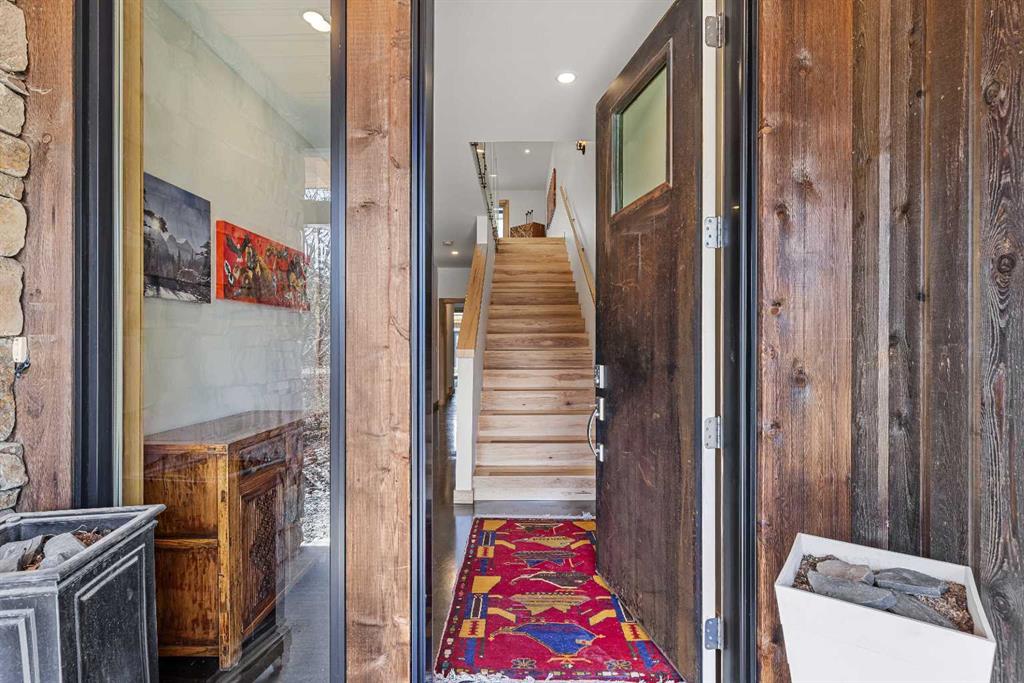
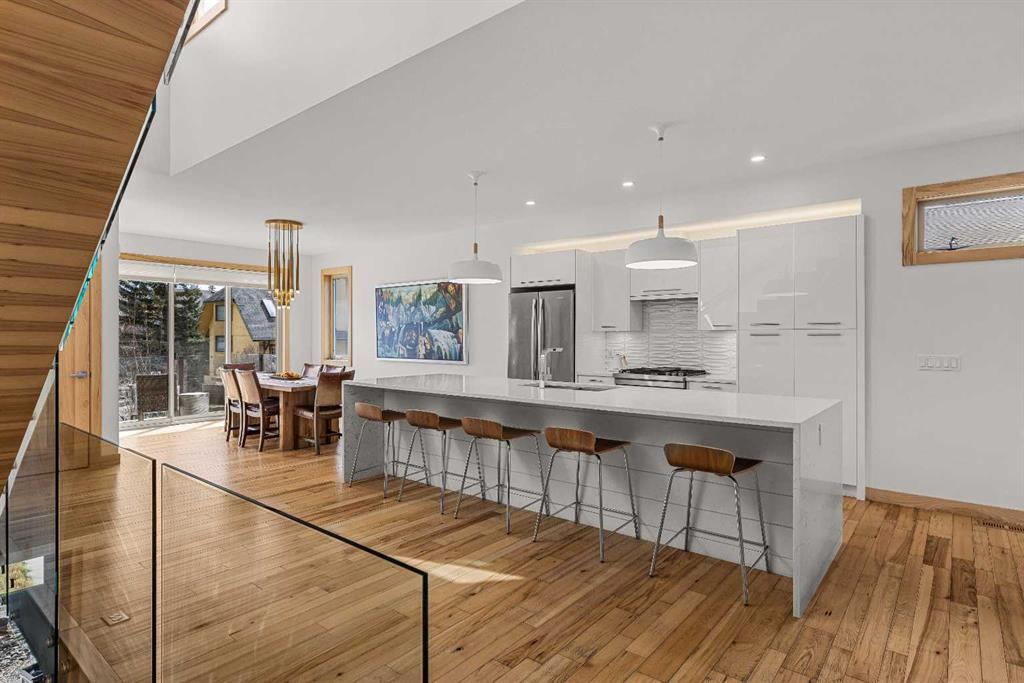
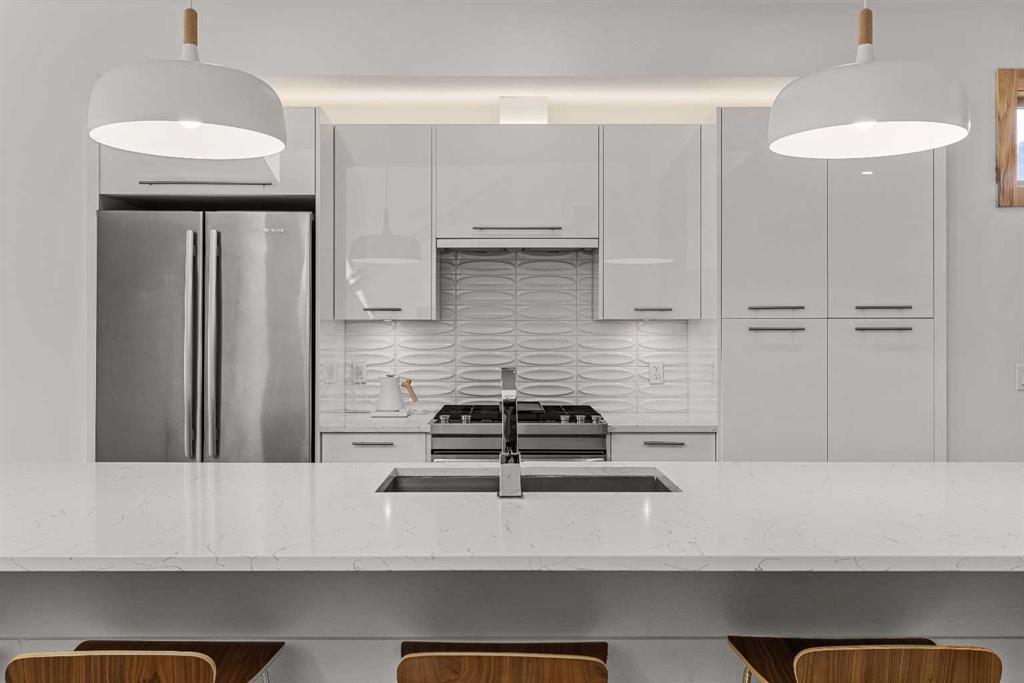
Inside, the second level offers a bright, open-concept living area with 9-foot ceilings, a sleek, modern kitchen, dining space, and family room. Large windows and patio sliders on both sides flood the home with natural light and frame mountain views in every direction. Custom stairs lead to a flexible upper space—perfect as a media room, office, or retreat—with direct access to the rooftop deck.
The main level features two spacious primary suites, each with its own ensuite, creating a functional and private layout for owners and guests. Wake up to alpenglow on Rundle, and wind down in a spa-inspired steam shower.
A low-maintenance enclosed courtyard connects to a detached single garage and additional carport, while also offering a private outdoor space ideal for entertaining or pets. Thoughtful design continues above, where environmentally conscious features—including live grass roof elements and integrated solar—add efficiency without compromising the home’s clean architectural lines.
All of this, just steps from the Bow River, Nordic Centre, and Canmore’s best restaurants, shops, and trails. If this is your kind of lifestyle, let’s go take a look—you’ll feel the light, the calm, and the connection to the mountains the moment you walk in.
Property details
| Bedrooms | 2 |
| Bathrooms | 3.0 |
| Style | 3 (or more) Storey,Attached-Side by Side |
| Heating | Boiler,In Floor |
| Cooling | Central Air |
| Flooring | Concrete,Hardwood |
| Levels | Three Or More |
| Basement | None |
| Interior features | Chandelier,Closet Organizers,Double Vanity,Granite Counters,High Ceilings,Kitchen Island,No Smoking Home,Open Floorplan,Pantry,Steam Room,Walk-In Closet(s) |
| Appliances | Central Air Conditioner,Dishwasher,Dryer,Gas Range,Microwave,Refrigerator,Washer,Water Softener,Window Coverings |
| Inclusions | BBQ on top balcony. Hot tub |
| Laundry | Laundry Room |
| Lot size | 3773.00 sqft |
| Frontage | 25 ft |
| Lot features | Back Lane,Back Yard,Front Yard,Landscaped,Low Maintenance Landscape,Native Plants,Private |
| Exterior features | Balcony,Barbecue,BBQ gas line,Garden,Private Yard |
| Fencing | Fenced |
| Patio | Balcony(s),Rooftop Patio,Wrap Around |
| Year built | 2017 |
| Construction materials | Stone,Wood Siding |
| Roof | Green Roof,Metal |
| Foundation | Poured Concrete |
| Parking features | Concrete Driveway,Garage Door Opener,Heated Driveway,Heated Garage,Single Garage Detached |
| Garage spaces | 1 |
| Parking total | 2 |
| Annual taxes | $9,503 |
| Tax year | 2025 |
| Possession | Negotiable |
| Zoning | Res |
| Title | Fee Simple |
| Restrictions | None Known |
| Neighbourhood | Town Centre_Canmore |
| Community features | Schools Nearby,Shopping Nearby,Sidewalks,Street Lights,Walking/Bike Paths |
| List AOR | Calgary |
Location
Sold comparables in Town Centre
10 recent sales in Town Centre
VOW members see sold prices, sold dates, and full comparable details. Free registration; takes 30 seconds.
Sign up to see sold dataAbout Town Centre
AI-generated summaryTown Centre is an established inner-city community in Calgary known for its mature landscaping, quiet streets, and proximity to key urban amenities without the density of the downtown core.
Average list price of $2,341,100 reflects the estate-calibre nature of current inventory
Only 3 active listings signals a very low-supply, exclusive market environment
Average 63 days on market suggests buyers in this segment are selective and deliberate
Housing
The area features predominantly larger single-family detached homes, many with estate-level finishes reflective of the premium price point in the community.
Transit
Town Centre offers reasonable access to Calgary Transit bus routes, with cycling and walking infrastructure connecting residents to nearby commercial and recreational hubs.
Amenities
Residents enjoy close proximity to Chinook Centre, Fish Creek Provincial Park, and a wide range of restaurants, shops, and professional services along nearby Macleod Trail.
Who lives here
The community tends to attract established professionals and families seeking upscale, spacious homes in a mature, well-maintained neighbourhood setting.
This neighbourhood summary was generated by AI for general orientation only. Verify details with the City of Calgary and your REALTOR® before making decisions.