

By the numbers
How this listing measures up
$/sqft
$1,194
vs Town Centre median
+100%
community avg $2341K
Sqft per bedroom
490
Year built
2018
Annual taxes
$21,878
2025
Garage
2 spaces
About this property
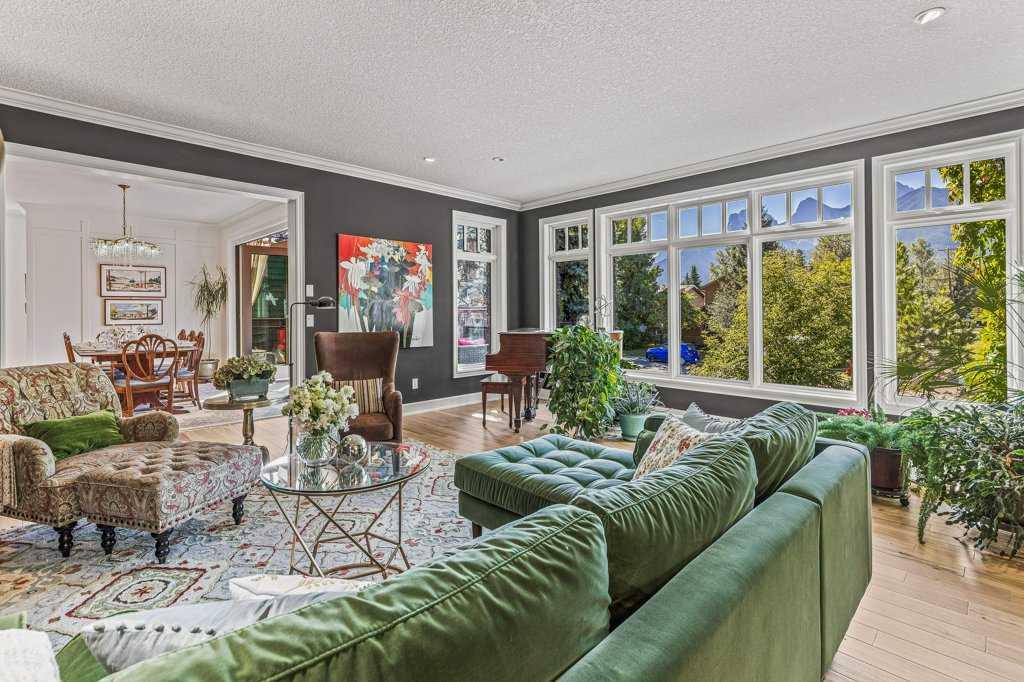
Beautiful Mountain views with Quiet and convenient location.
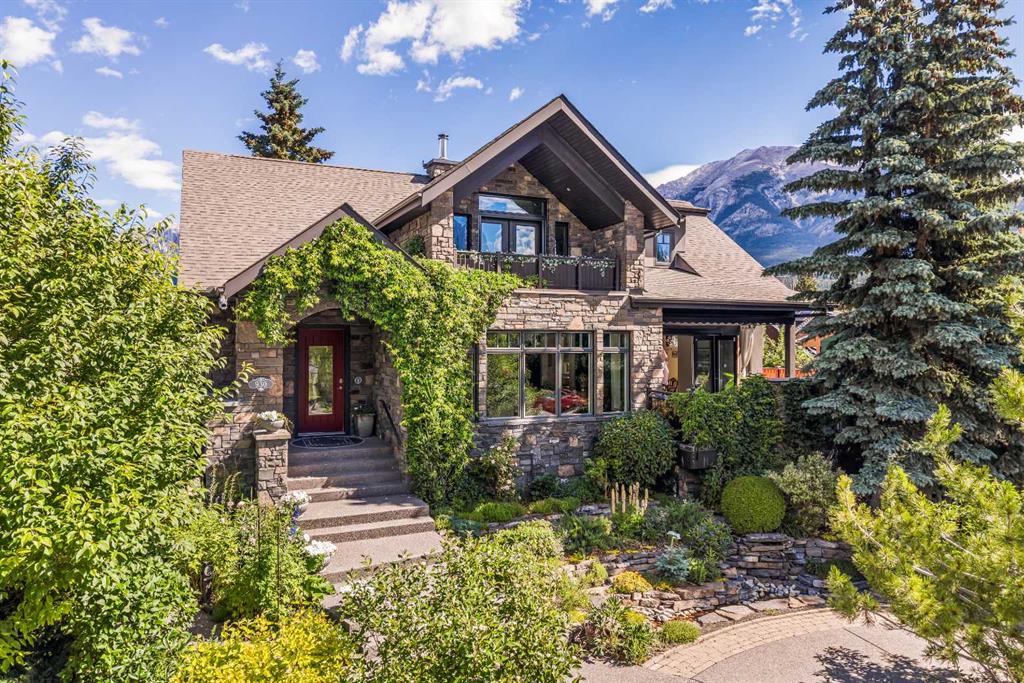
This exceptional multigenerational home blends luxury & superior construction, far exceeding building codes. Triple-paned windows reduce heat loss by 50%,boosting energy efficiency & passive solar benefits. Staggered stud construction prevents thermal transfer, ensuring a stable interior temperature year-round. The home's robust infrastructure features concrete, steel & wood framing, with a foundation reinforced by steel beams to prevent settling. Most main floor walls are non-load bearing, allowing easy removal to create a custom open floor plan. Safety is a priority, with a concrete core firewall between the main house and secondary legal suite. Low VOC materials and in-floor heating enhance comfort throughout. Appliances include Sub Zero, Viking, Asko, Thermador, and Miele. The exterior boasts locally quarried Rundle Rock, and most decks feature snow melt systems. Prepped for solar energy with a 200-amp panel and to be installed by September 2026. The property offers rental income potential & a roof top fire suppression system.
Property details
| Bedrooms | 8 |
| Bathrooms | 7.0 |
| Style | 3 (or more) Storey |
| Heating | In Floor,Forced Air,Humidity Control,Natural Gas |
| Cooling | Full |
| Flooring | Concrete,Cork,Hardwood,Vinyl Plank |
| Levels | Three Or More |
| Basement | Full |
| Basement development | Finished |
| Interior features | Beamed Ceilings,Built-in Features,Ceiling Fan(s),Central Vacuum,Closet Organizers,Crown Molding,Double Vanity,Dry Bar,French Door,Granite Counters,High Ceilings,Kitchen Island,Low Flow Plumbing Fixtures,No Smoking Home,Open Floorplan,Pantry,Primary Downstairs,Quartz Counters,Recessed Lighting,Recreation Facilities,Separate Entrance,Skylight(s),Smart Home,Soaking Tub,Storage,Vaulted Ceiling(s),Walk-In Closet(s) |
| Appliances | Bar Fridge,Built-In Oven,Built-In Range,Built-In Refrigerator,Central Air Conditioner,Dishwasher,Disposal,Double Oven,Dryer,Garage Control(s),Gas Cooktop,Microwave,Other,Oven,Range,Range Hood,Refrigerator,Stove(s),Washer,Washer/Dryer Stacked,Window Coverings,Wine Refrigerator |
| Inclusions | NA |
| Laundry | Laundry Room,Main Level,Multiple Locations |
| Lot size | 7840.00 sqft |
| Frontage | 66 ft |
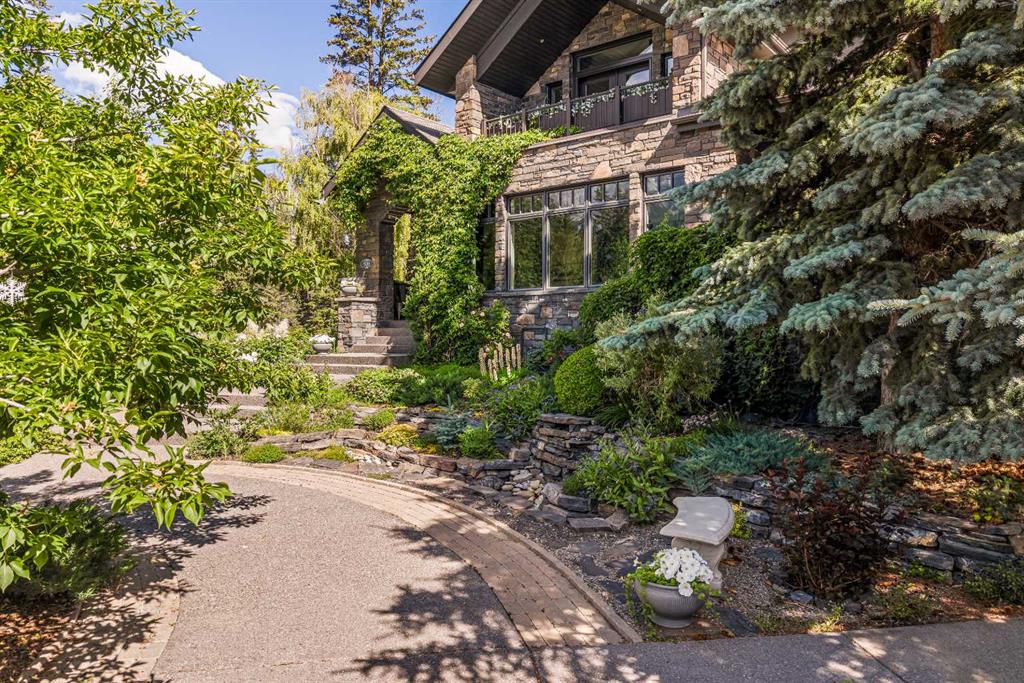
| Lot features | Back Lane,Garden,Landscaped,Views |
| Exterior features | Awning(s),Balcony,BBQ gas line,Garden,Private Yard,Storage |
| Fencing | Partial |
| Patio | Balcony(s),Deck,Front Porch,Patio |
| Year built | 2018 |
| Construction materials | ICFs (Insulated Concrete Forms),Stone,Stucco |
| Roof | Asphalt Shingle |
| Foundation | Poured Concrete |
| Parking features | Double Garage Attached |
| Garage spaces | 2 |
| Parking total | 4 |
| Annual taxes | $21,878 |
| Tax year | 2025 |
| Possession | Negotiable |
| Zoning | R2 |
| Title | Fee Simple |
| Restrictions | None Known |
| Neighbourhood | Town Centre_Canmore |
| Community features | Other,Park,Schools Nearby,Shopping Nearby,Sidewalks,Street Lights,Tennis Court(s),Walking/Bike Paths |
| List AOR | Calgary |
Location
Sold comparables in Town Centre
10 recent sales in Town Centre
VOW members see sold prices, sold dates, and full comparable details. Free registration; takes 30 seconds.
Sign up to see sold dataAbout Town Centre
AI-generated summaryTown Centre is an established inner-city community in Calgary known for its mature landscaping, quiet streets, and proximity to key urban amenities without the density of the downtown core.
Average list price of $2,341,100 reflects the estate-calibre nature of current inventory
Only 3 active listings signals a very low-supply, exclusive market environment
Average 63 days on market suggests buyers in this segment are selective and deliberate
Housing
The area features predominantly larger single-family detached homes, many with estate-level finishes reflective of the premium price point in the community.
Transit
Town Centre offers reasonable access to Calgary Transit bus routes, with cycling and walking infrastructure connecting residents to nearby commercial and recreational hubs.
Amenities
Residents enjoy close proximity to Chinook Centre, Fish Creek Provincial Park, and a wide range of restaurants, shops, and professional services along nearby Macleod Trail.
Who lives here
The community tends to attract established professionals and families seeking upscale, spacious homes in a mature, well-maintained neighbourhood setting.
This neighbourhood summary was generated by AI for general orientation only. Verify details with the City of Calgary and your REALTOR® before making decisions.