



By the numbers
How this listing measures up
$/sqft
$581
vs Shawnessy median
+16%
community avg $559K
Sqft per bedroom
280
Year built
1984
Annual taxes
$3,423
2025
Garage
2 spaces
$/sqft distribution
Where this listing sits in Shawnessy
Of 22 active residential listings in Shawnessy,
this property at $581/sqft
sits in the $550–600 range.
Other active listings
This listing's price range
This listing
About this property
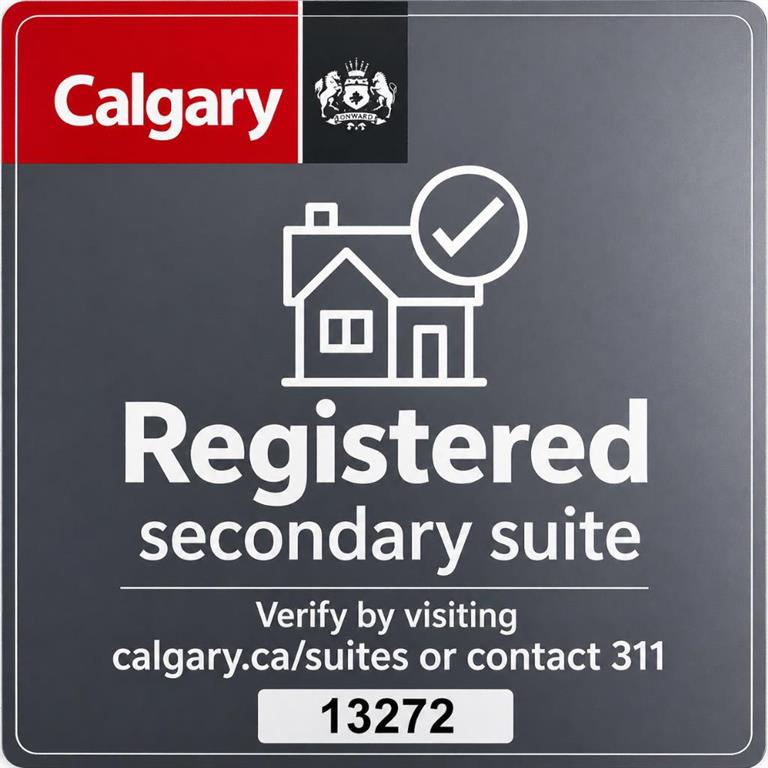
Beautifully updated 4-level split -VAULTED CEILINGS-OPEN LIVING CONCEPT + DINING AREA-Updated kitchen designed for everyday living. The lower level is a FULL LEGAL SUITE adding valuable flexibility for extended family or rental-income potential. HOME HAS BEEN FULLY RENOVATED-FLOORS-KITCHEN-BATHROOMS-EPOXY GARAGE. The location is a major highlight—close to the Shawnessy CTrain Station, nearby transit, playgrounds, pathways, parks, and Shawnessy’s strong retail district. Families will appreciate nearby school options including Janet Johnstone School, offering Kindergarten to Grade 4, Samuel W. Shaw School, and Centennial High School, which serves Grades 10–12. Catholic options in the area include Monsignor J.J. O’Brien School and Bishop O’Byrne High School
Property details
| Bedrooms | 4 |
| Bathrooms | 3.0 |
| Style | 4 Level Split |
| Heating | Forced Air |
| Cooling | None |
| Flooring | Carpet,Hardwood,Laminate |
| Levels | 4 Level Split |
| Basement | Full |
| Basement development | Finished |
| Interior features | Central Vacuum,No Animal Home,No Smoking Home,Open Floorplan,Quartz Counters,Vinyl Windows |
| Appliances | Dishwasher,Electric Stove,Microwave,Refrigerator,Washer/Dryer,Washer/Dryer Stacked |
| Inclusions | N/A |
| Laundry | In Unit,Upper Level |
| Lot size | 4585.00 sqft |
| Frontage | 40.03 ft |
| Lot features | Back Lane,Back Yard,Rectangular Lot |
| Exterior features | Private Yard |
| Fencing | Fenced |
| Patio | Deck |
| Year built | 1984 |
| Construction materials | Vinyl Siding |
| Roof | Asphalt Shingle |
| Foundation | Poured Concrete |
| Parking features | Double Garage Detached |
| Garage spaces | 2 |
| Parking total | 2 |
| Annual taxes | $3,423 |
| Tax year | 2025 |
| Possession | Immediate |
| Zoning | R-CG |
| Title | Fee Simple |
| Restrictions | None Known |
| Neighbourhood | Shawnessy |
| Community features | None |
| List AOR | Calgary |
Location
Sold comparables in Shawnessy
63 recent sales in Shawnessy
VOW members see sold prices, sold dates, and full comparable details. Free registration; takes 30 seconds.
Sign up to see sold dataAbout Shawnessy
AI-generated summaryShawnessy is a well-established south Calgary suburb with a strong community feel, mature trees, and a blend of quiet residential streets alongside convenient commercial amenities.
24 active listings with an average list price of $553,378
Homes are averaging 26 days on market
Walking distance to Shawnessy CTrain station on the Red Line
Bordered by Fish Creek Provincial Park to the north
Housing
The area features a mix of detached single-family homes, semi-detached properties, and townhouses, many built in the 1990s with mature landscaping.
Transit
Shawnessy is served by the Shawnessy CTrain station on the Red Line, offering direct access to downtown Calgary, with several bus routes complementing the network.
Amenities
Residents enjoy easy access to Shawnessy Towne Centre for everyday shopping, dining, and services, as well as nearby Fish Creek Provincial Park for outdoor recreation.
Who lives here
The community attracts families, long-term homeowners, and commuters who value affordability, transit access, and proximity to one of Calgary's largest urban parks.
This neighbourhood summary was generated by AI for general orientation only. Verify details with the City of Calgary and your REALTOR® before making decisions.
Browse Calgary homes by feature
Similar listings in Shawnessy
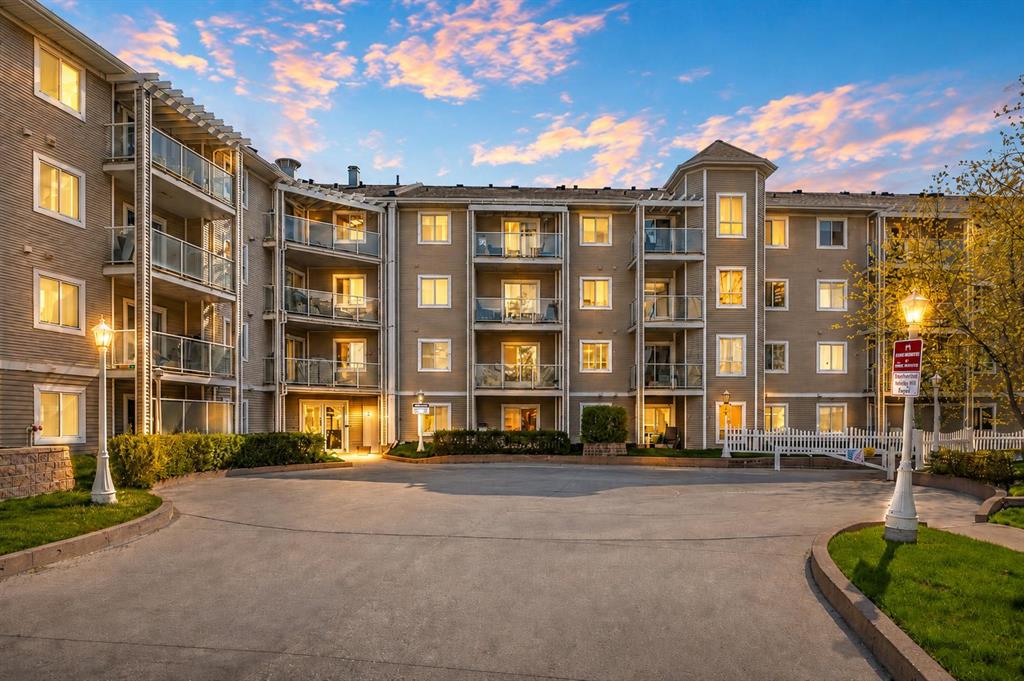
$283,900
209-260 Shawville Way SE
Listed by LPT Realty — Paul Dojcinovic
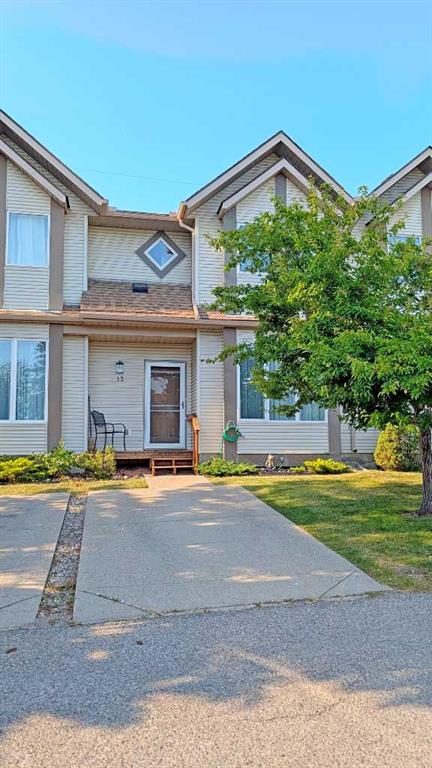
$364,900
12 Shawbrooke Court SW
Listed by TREC The Real Estate Company — Valentyna Volkova

$725,000
138 Shannon Hill SW
Listed by eXp Realty — Vipul Verma
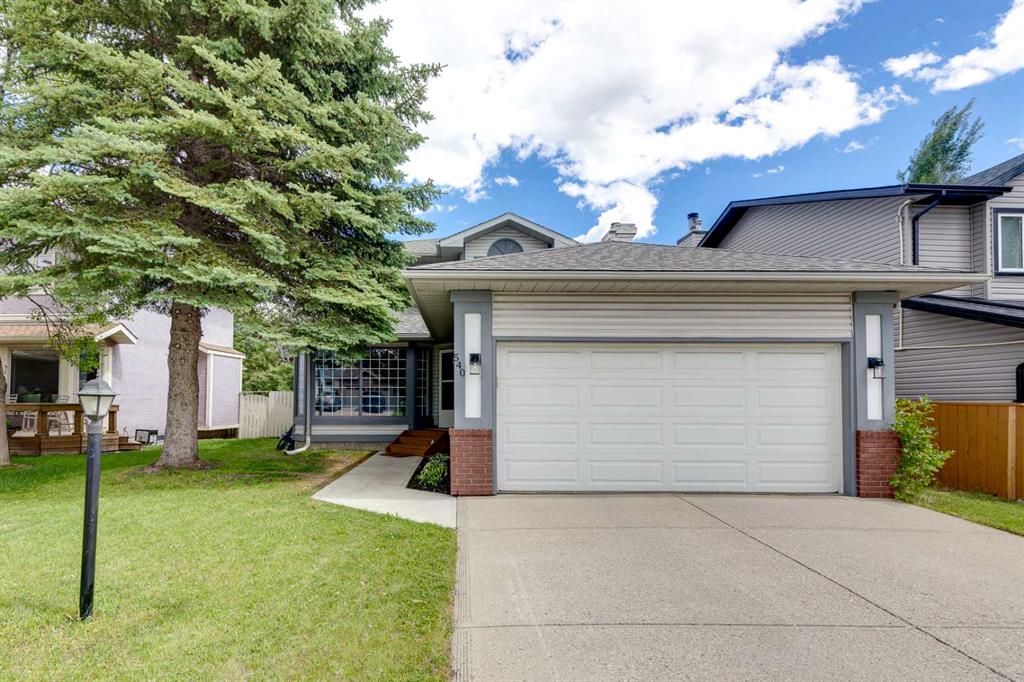
$749,900
540 Shawinigan Drive SW
Listed by The Real Estate District — Rory Winder