

By the numbers
How this listing measures up
$/sqft
$292
vs The Ranch median
-23%
community avg $438K
Sqft per bedroom
386
Year built
2007
Annual taxes
$2,128
2025
The Ranch avg DOM
38d
About this property
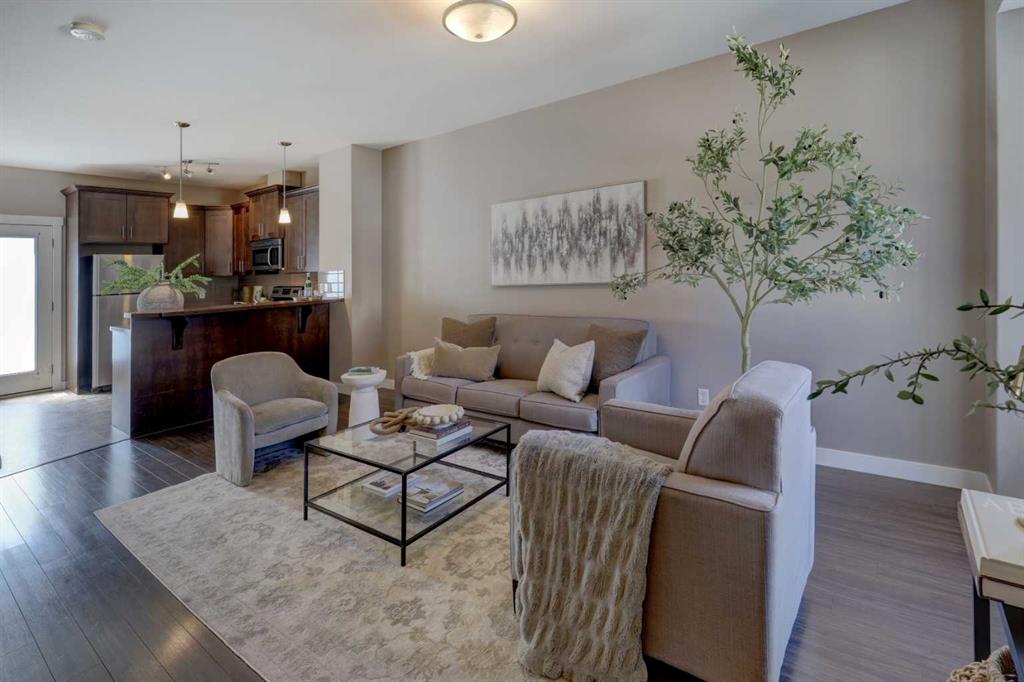
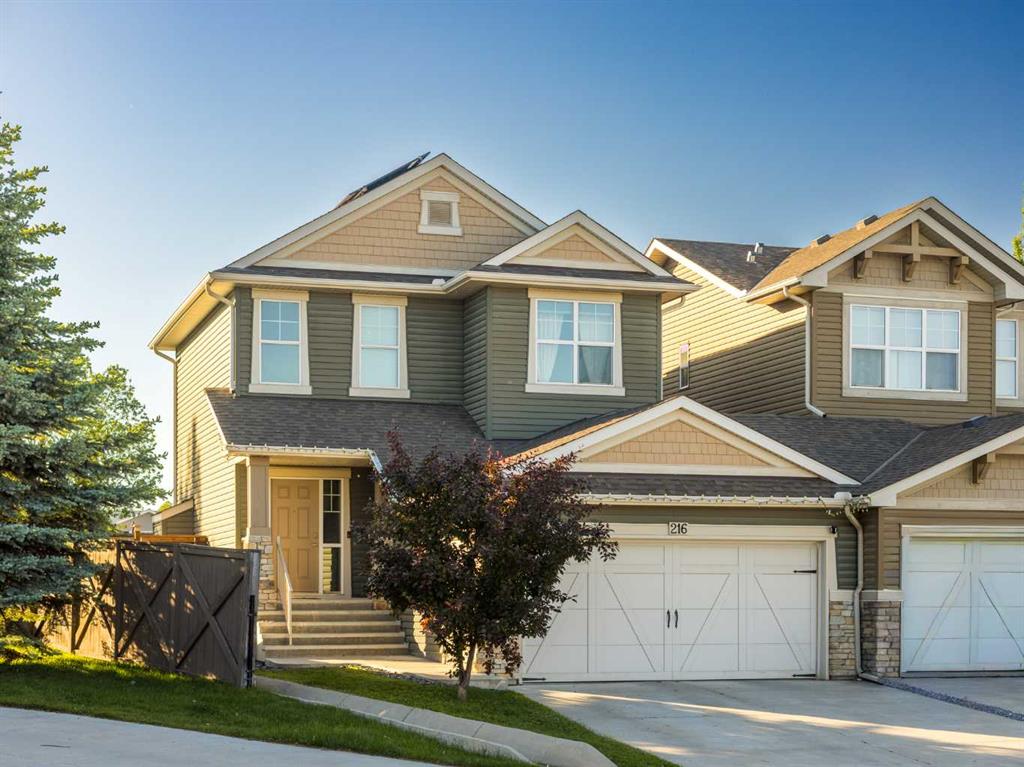
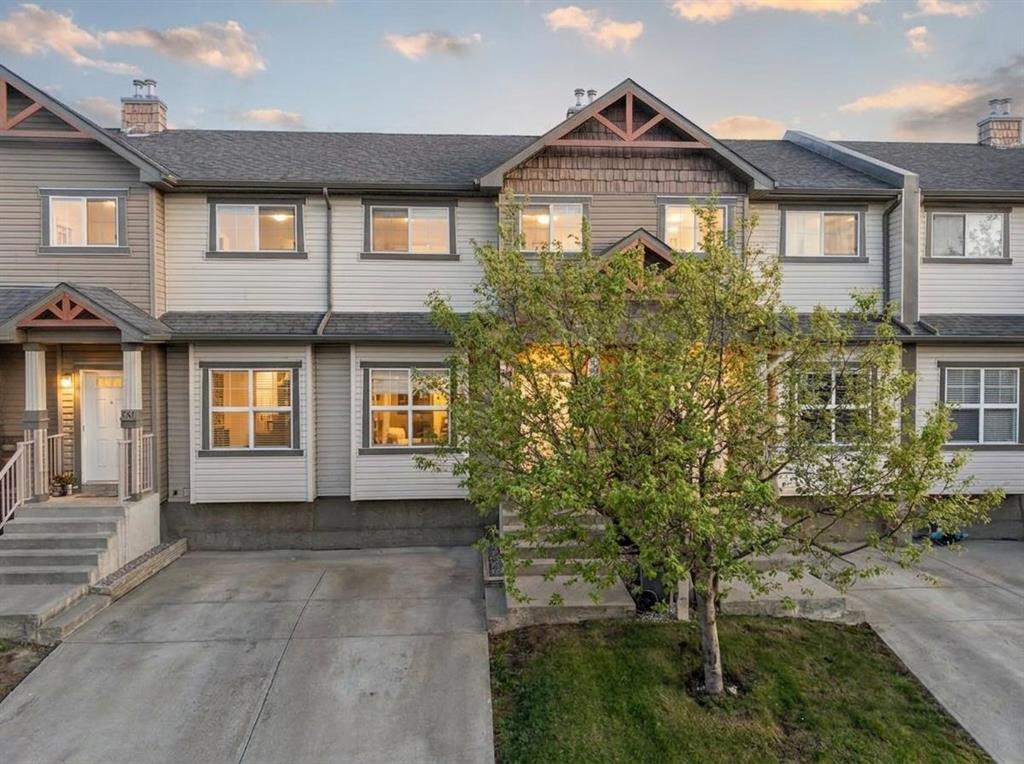
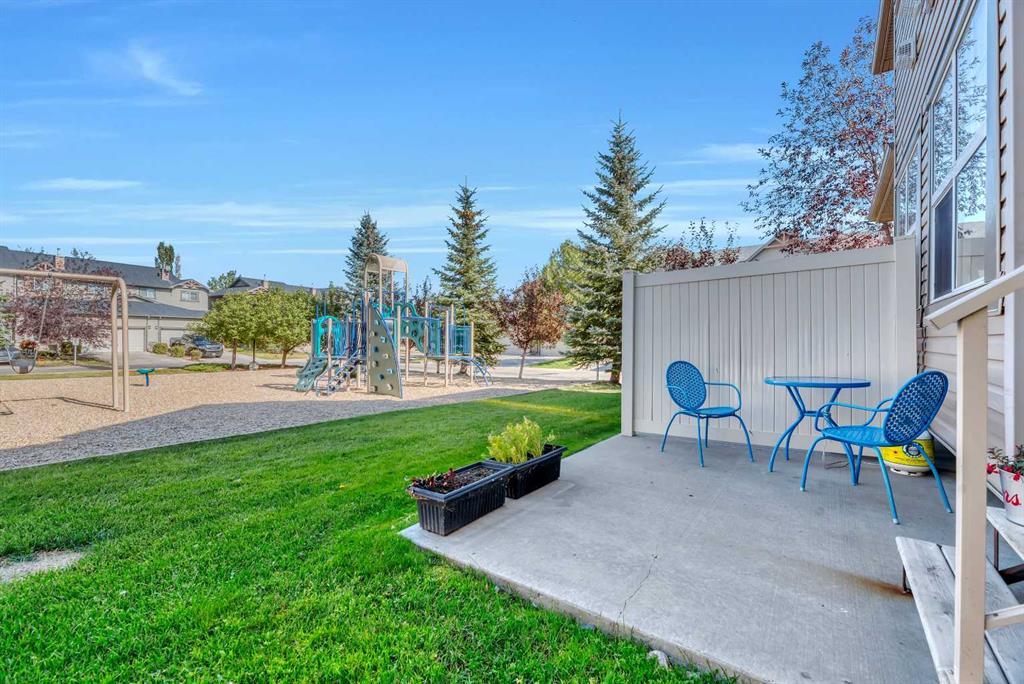
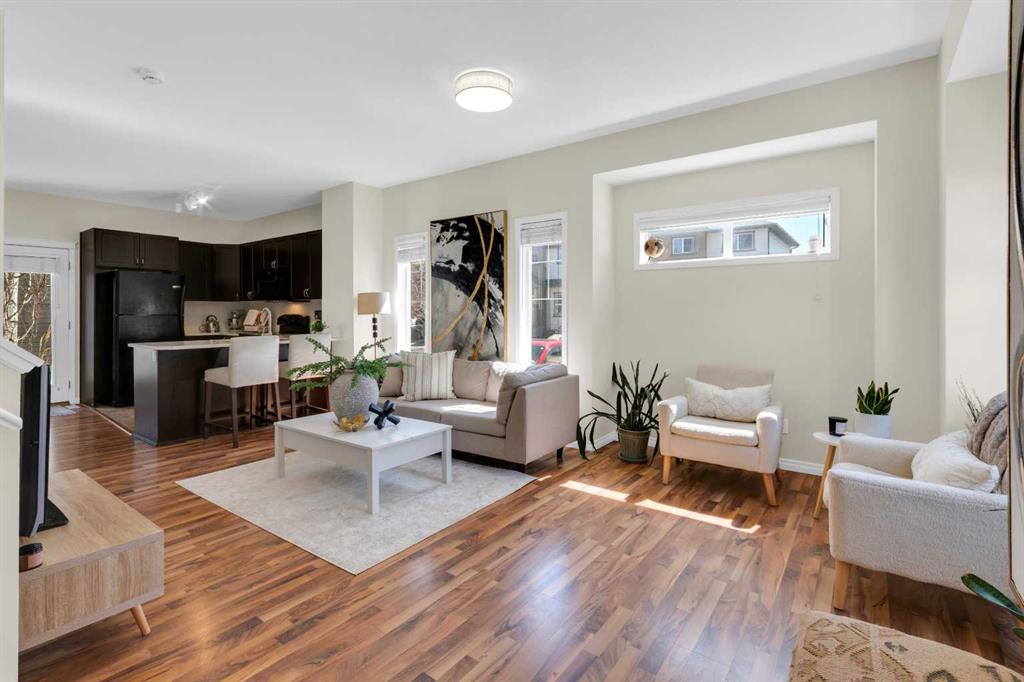
Get ready to fall in love with this stunning end-unit townhouse in the highly sought-after community of Ranch Ridge Meadows! Perfectly situated just steps from schools, shopping, and scenic walking and biking paths, this home offers the ultimate blend of convenience and lifestyle. From the moment you walk in, you’ll be impressed by the bright and airy open-concept main floor, beautifully updated with QUARTZ countertops, a sleek NEW BACKSPLACE, beautiful light fixtures and brand-new dishwasher and microwave hood fan. Fresh paint throughout gives the entire home a crisp, modern feel, while Hunter Douglas blinds add a touch of elegance. With 3 spacious bedrooms and 4 bathrooms, there’s room for everyone to live comfortably. The fully finished basement provides incredible extra space—perfect for movie nights, a home office, or a kids’ play area. This pet-friendly complex is a dream for families, featuring a full-size children’s playground and the option for additional parking rentals through Condo Management. And with reasonable condo fees, this home delivers exceptional value! Stylish, spacious, and in an unbeatable location—this is the one you’ve been waiting for!
Property details
| Bedrooms | 3 |
| Bathrooms | 4.0 |
| Style | 2 Storey |
| Heating | Forced Air |
| Cooling | None |
| Flooring | Carpet,Laminate |
| Levels | Two |
| Basement | Full |
| Basement development | Finished |
| Interior features | No Smoking Home,Quartz Counters,Walk-In Closet(s) |
| Appliances | Dishwasher,Dryer,Electric Stove,Microwave Hood Fan,Refrigerator,Washer |
| Inclusions | None |
| Laundry | In Basement |
| Lot size | 1925.00 sqft |
| Frontage | 28.54 ft |
| Lot features | Landscaped,Low Maintenance Landscape |
| Exterior features | Playground |
| Fencing | None |
| Patio | Deck |
| Year built | 2007 |
| Construction materials | Vinyl Siding,Wood Frame |
| Roof | Asphalt Shingle |
| Foundation | Poured Concrete |
| Parking features | Parking Pad |
| Parking total | 1 |
| Annual taxes | $2,128 |
| Tax year | 2025 |
| Zoning | R2X |
| Title | Fee Simple |
| Restrictions | Utility Right Of Way |
| Neighbourhood | The Ranch_Strathmore |
| Community features | Playground,Schools Nearby,Shopping Nearby,Sidewalks,Street Lights,Walking/Bike Paths |
| List AOR | Calgary |
Location
Sold comparables in The Ranch
18 recent sales in The Ranch
VOW members see sold prices, sold dates, and full comparable details. Free registration; takes 30 seconds.
Sign up to see sold dataAbout The Ranch
AI-generated summaryThe Ranch is a quiet, family-oriented suburban community in southeast Calgary known for its peaceful surroundings and strong sense of community pride.
7 active listings with an average list price of $449,829
Homes are averaging 38 days on market, suggesting a measured pace of sales activity
Located in southeast Calgary near the communities of Mahogany and Auburn Bay
Housing
The neighbourhood features primarily single-family detached homes with a mix of newer builds and established properties typical of Calgary's southeast.
Transit
The Ranch is a car-dependent community with limited public transit options, though bus routes connect residents to broader Calgary Transit networks.
Amenities
Residents are close to Seton's major retail corridor, South Health Campus, and recreational facilities, with parks and pathways within the community itself.
Who lives here
The Ranch attracts families and professionals seeking a quieter suburban lifestyle with proximity to southeast Calgary's growing amenities.
This neighbourhood summary was generated by AI for general orientation only. Verify details with the City of Calgary and your REALTOR® before making decisions.