
By the numbers
How this listing measures up
$/sqft
$385
vs The Ranch median
+18%
community avg $448K
Sqft per bedroom
344
Year built
2013
Annual taxes
$3,933
2025
Garage
2 spaces
About this property
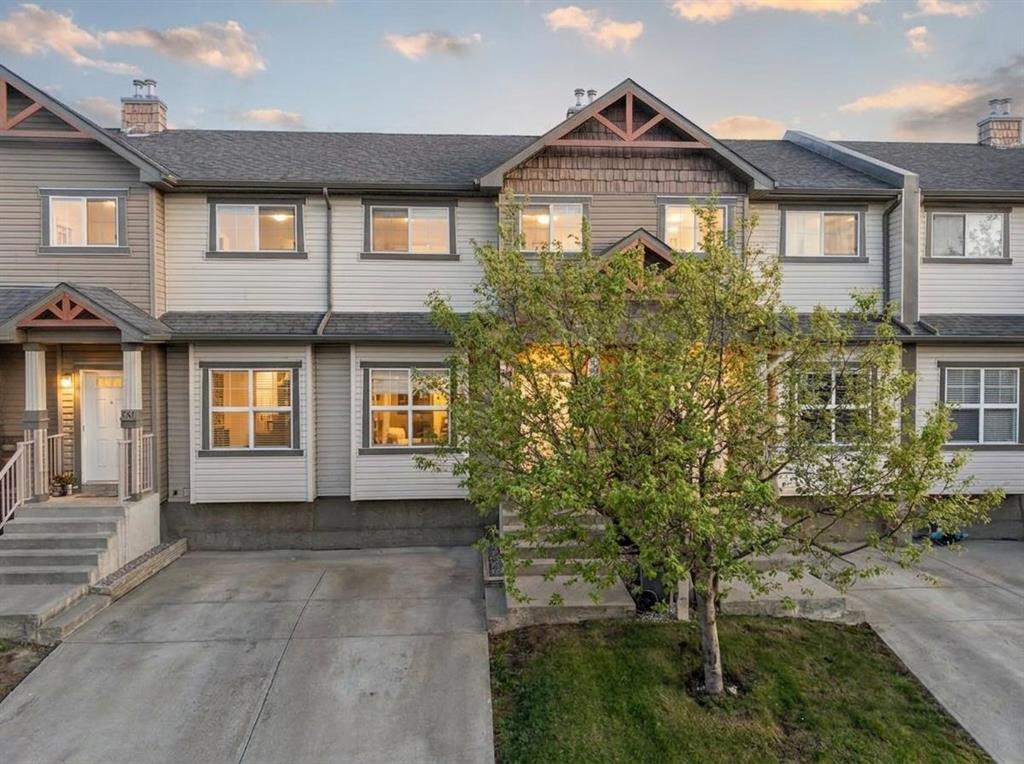
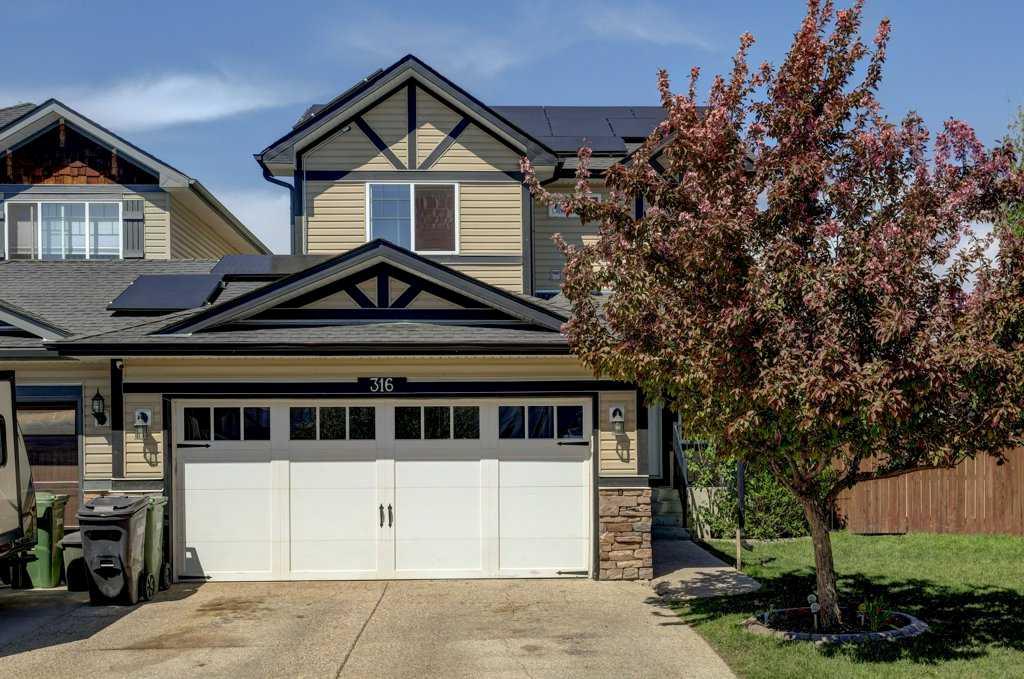
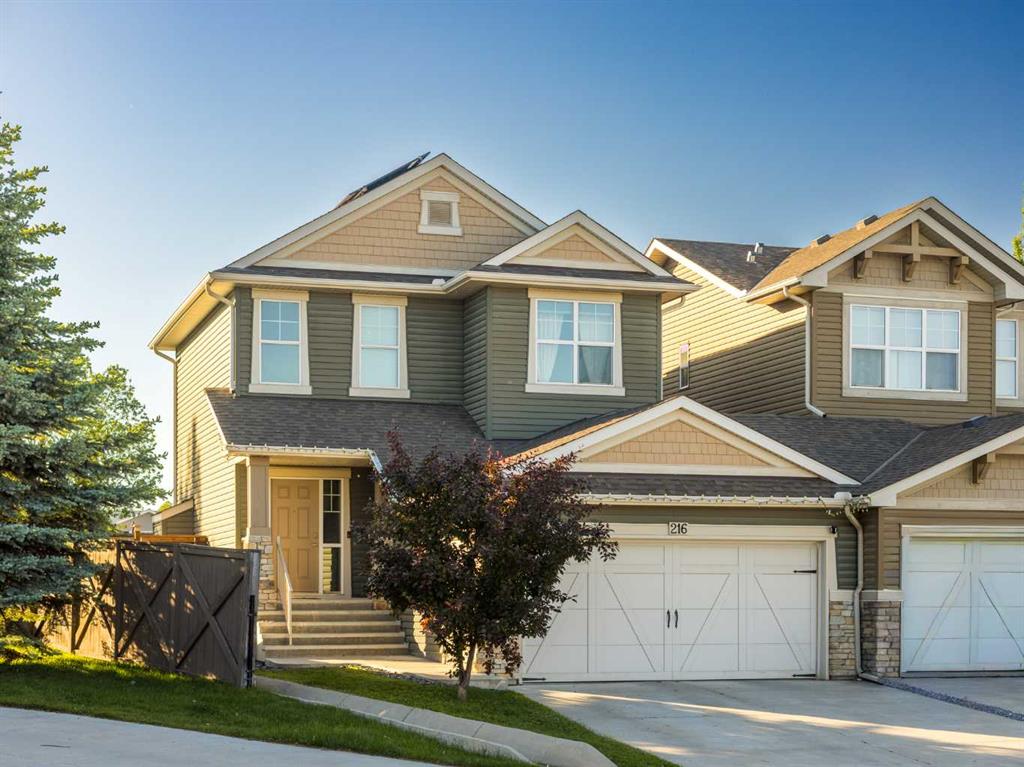
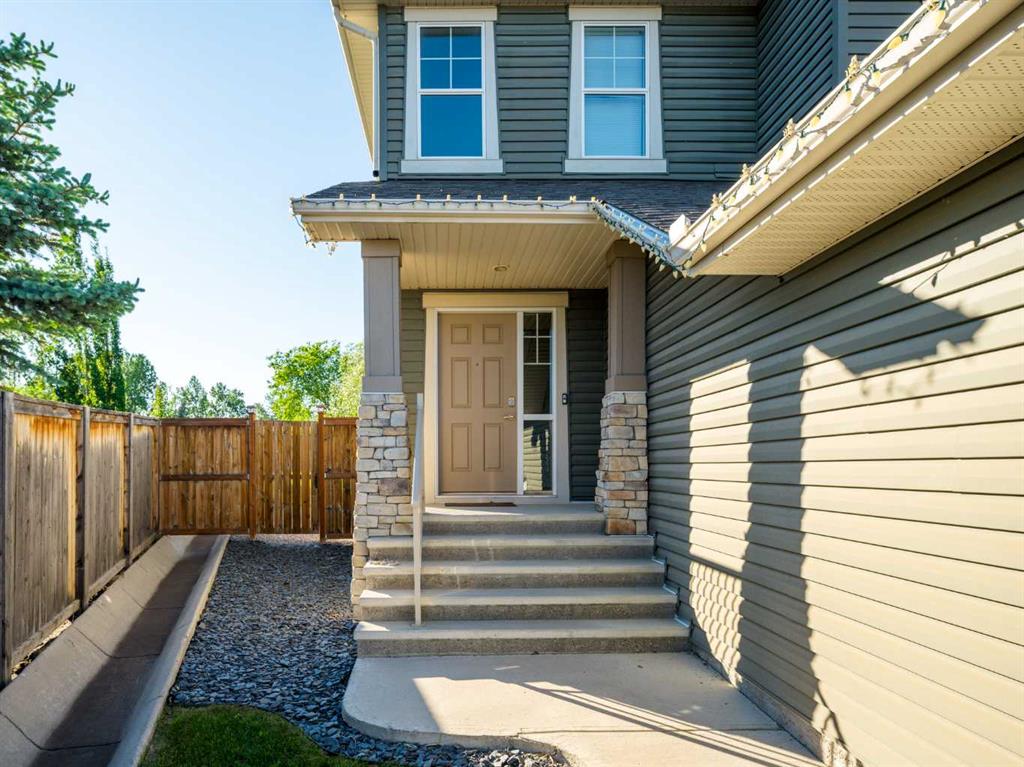
Attached only at the garage, this home offers the feel of a detached property while providing a thoughtful layout, extensive updates, and a backyard setting that's becoming increasingly difficult to find.
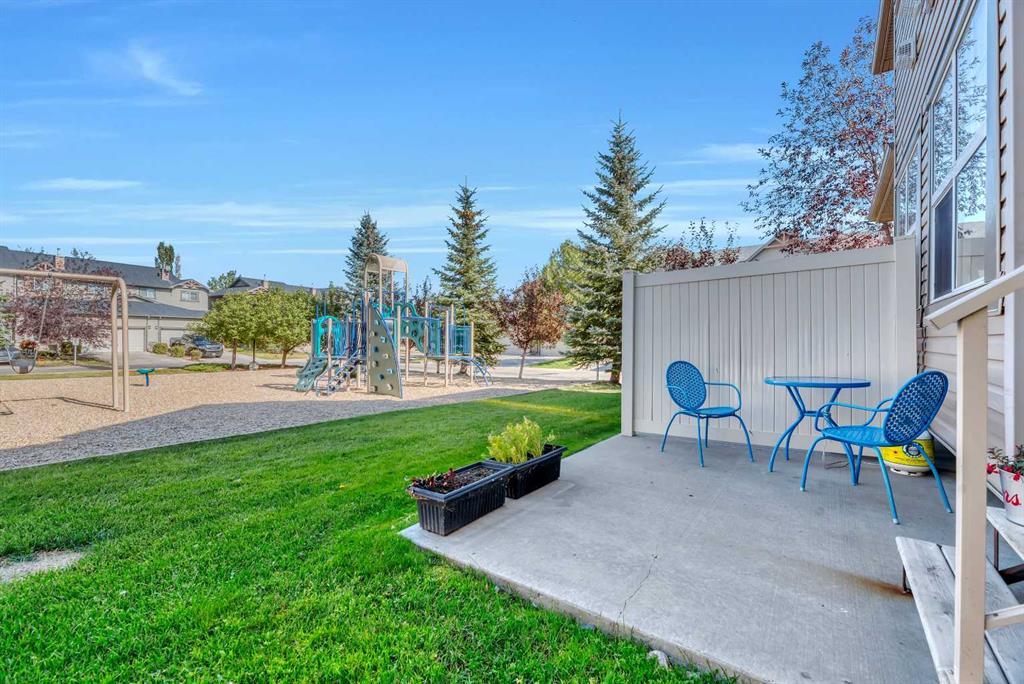
Situated on a huge landscaped lot with no neighbours behind, the outdoor space is one of the standout features of this property. The yard has been beautifully finished with decorative rock landscaping, underground sprinklers, and plenty of room to enjoy. The large deck with pergola creates a great extension of the living space, whether you're hosting friends, enjoying a summer barbecue, or simply relaxing at the end of the day.
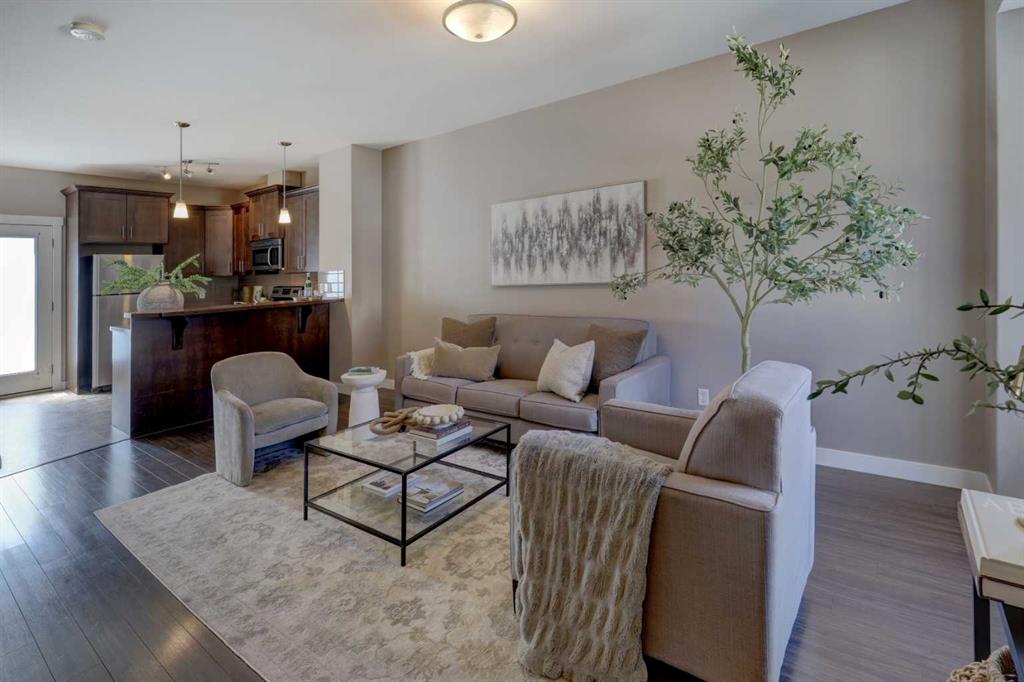
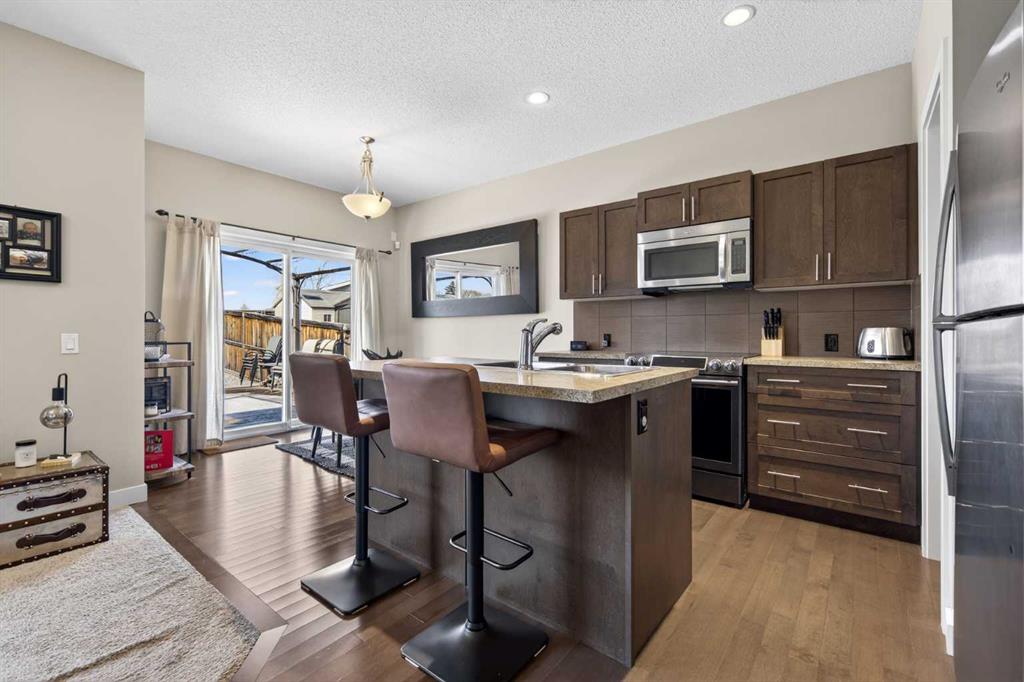
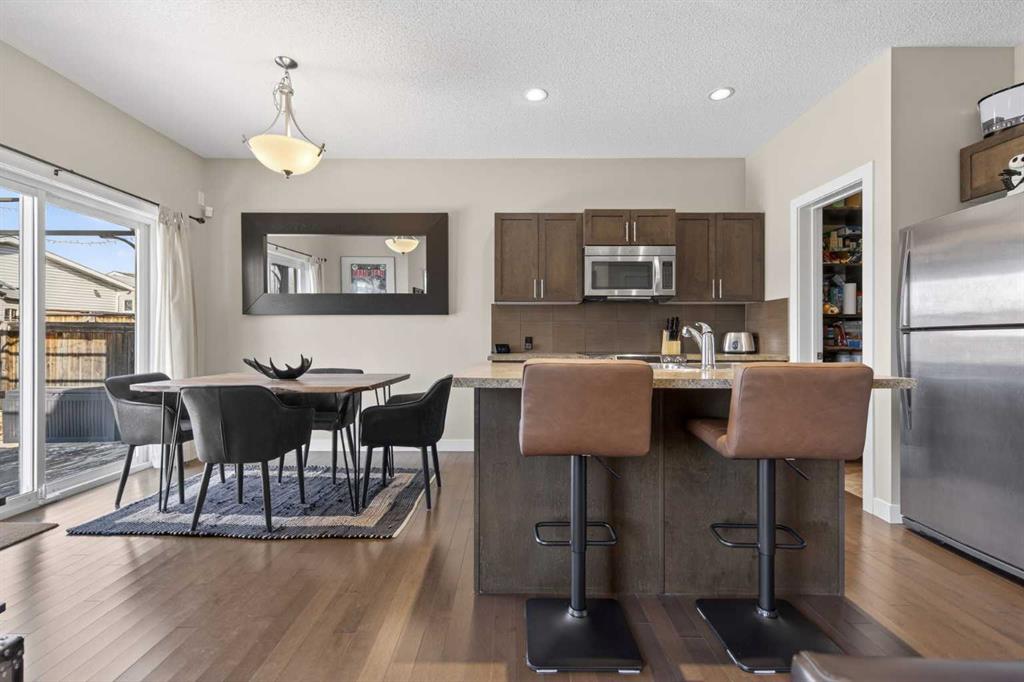
Inside, the main floor offers a warm and functional layout - greeted by beautiful hardwood flooring. The living room is centered around a cozy gas fireplace, while the dining area flows directly onto the deck, making indoor-outdoor living and entertaining easy. The kitchen offers plenty of cabinet and prep space, which includes features like a large island, stainless steel appliances (including a brand new microwave hood fan), a coffee bar, and a walk-through pantry with built in cabinetry that provides convenient access from the garage when unloading groceries. Conveniently located at the rear entrance, the laundry area also includes built-in cabinetry to help keep cleaning supplies organized and tucked away, while a 2-piece bathroom completes the main level.
Upstairs, you'll find three well-sized bedrooms, including a spacious primary bedroom with a beautiful large window, a walk-in closet, and a private ensuite featuring a shower and a window for natural light. Two additional bedrooms offer comfortable space for family, guests, or a home office, while a bright 4-piece bathroom serves the upper level.
The fully permitted basement development was completed in 2024 and adds valuable living space to the home. Here you'll find a family room, office or den area, fourth bedroom with built-in reading lights, and a striking bathroom featuring a rainfall shower and floor-to-ceiling tile work. Rich finishes including built in bookshelves, an exposed wood beam, and thoughtful lighting give the lower level a character and feel that stands apart from many typical basement developments.
Beyond the cosmetic updates, this home also offers several features designed to make everyday living easier. The 16 solar panels (2024) help offset energy costs, a brand new tankless hot water heater (2025) brings peace of mind, while the Telus security system keeps you tuned into to your home - regulating temperature from your phone, alerting you of water leaks, and much more. A sump pump offers another layer of protection, and the garage is equipped with sealed LED lighting and a 240V 50 amp plug, making it well suited for workshop use, future EV charging, or additional equipment.
This is a well-maintained home that combines practical upgrades, comfortable living spaces, and an exceptional lot in one complete package. *OPEN HOUSE - Saturday, July 25th 1-4 PM!*
Property details
| Bedrooms | 4 |
| Bathrooms | 4.0 |
| Style | 2 Storey,Attached-Side by Side |
| Heating | Forced Air |
| Cooling | None |
| Flooring | Carpet,Hardwood,Laminate,Tile |
| Levels | Two |
| Basement | Full |
| Basement development | Finished |
| Interior features | High Ceilings,Kitchen Island,No Animal Home,No Smoking Home,Pantry,Sump Pump(s),Tankless Hot Water,Walk-In Closet(s) |
| Appliances | Dishwasher,Dryer,Electric Range,Garage Control(s),Microwave Hood Fan,Refrigerator,Washer |
| Inclusions | N/A |
| Laundry | Main Level |
| Lot size | 5252.00 sqft |
| Frontage | 25.95 ft |
| Lot features | Back Yard,Backs on to Park/Green Space,Cul-De-Sac,Few Trees,Front Yard,Gazebo,Landscaped,No Neighbours Behind,Pie Shaped Lot,Underground Sprinklers |
| Exterior features | Garden,Private Yard |
| Fencing | Fenced |
| Patio | Deck,Pergola |
| Year built | 2013 |
| Construction materials | Vinyl Siding,Wood Frame |
| Roof | Asphalt Shingle |
| Foundation | Poured Concrete |
| Parking features | Double Garage Attached |
| Garage spaces | 2 |
| Parking total | 4 |
| Annual taxes | $3,933 |
| Tax year | 2025 |
| Possession | Negotiable,Other/See Remarks |
| Zoning | R1 |
| Title | Fee Simple |
| Restrictions | Utility Right Of Way |
| Neighbourhood | The Ranch_Strathmore |
| Community features | Park,Playground,Schools Nearby,Shopping Nearby,Sidewalks,Street Lights,Walking/Bike Paths |
| List AOR | Calgary |
Location
Sold comparables in The Ranch
18 recent sales in The Ranch
VOW members see sold prices, sold dates, and full comparable details. Free registration; takes 30 seconds.
Sign up to see sold dataAbout The Ranch
AI-generated summaryThe Ranch is a quiet, family-oriented suburban community in southeast Calgary known for its peaceful surroundings and strong sense of community pride.
7 active listings with an average list price of $449,829
Homes are averaging 38 days on market, suggesting a measured pace of sales activity
Located in southeast Calgary near the communities of Mahogany and Auburn Bay
Housing
The neighbourhood features primarily single-family detached homes with a mix of newer builds and established properties typical of Calgary's southeast.
Transit
The Ranch is a car-dependent community with limited public transit options, though bus routes connect residents to broader Calgary Transit networks.
Amenities
Residents are close to Seton's major retail corridor, South Health Campus, and recreational facilities, with parks and pathways within the community itself.
Who lives here
The Ranch attracts families and professionals seeking a quieter suburban lifestyle with proximity to southeast Calgary's growing amenities.
This neighbourhood summary was generated by AI for general orientation only. Verify details with the City of Calgary and your REALTOR® before making decisions.