


By the numbers
How this listing measures up
$/sqft
$385
Sqft per bedroom
454
Year built
2004
Annual taxes
$2,823
2025
Garage
2 spaces
About this property
Looking for more space without giving up convenience? This fully finished 2 storey in Langdon offers over 2,360 sq ft of developed living space, and a backyard you rarely find anymore! This is an amazing family home on a huge lot in the growing community of Langdon, boasting 4 bedrooms, 3.5 bathrooms, RV parking, and a double attached garage, this is the kind of property that’s hard to find at this price point. The main floor offers a bright, functional layout with a spacious living room featuring a gas fireplace, main floor laundry, and an updated kitchen with two-tone cabinetry, stainless steel appliances, dream corner pantry, centre island, and plenty of prep space. The dining area overlooks the backyard and has direct access outside, an ideal setup for summer BBQ season. Upstairs you’ll find a great floorplan for families with 3 bedrooms, a central bonus room, and a large primary bedroom complete with a walk-in closet and private ensuite. The 2 secondary bedrooms are both oversized. The basement is fully finished with a large family room, 4th bedroom, full bathroom, and plenty of additional storage. Whether you need space for teenagers, guests, or a home office setup, there’s room to make it work. Outside is where this property really stands out. The backyard is massive and offers endless possibilities. There’s tons of room for kids, pets, entertaining, gardening, trailers, or future plans. You’ll love the firepit area, sheds for storage, garden boxes, and RV parking. Located within walking distance to Langdon School, parks, and pathways, this is a solid family home with space to grow both inside and out!
Property details
| Bedrooms | 4 |
| Bathrooms | 4.0 |
| Style | 2 Storey |
| Heating | Forced Air,Natural Gas |
| Cooling | None |
| Flooring | Carpet,Laminate,Linoleum,Other |
| Levels | Two |
| Basement | Full |
| Basement development | Finished |
| Interior features | Breakfast Bar,Built-in Features,Closet Organizers,Kitchen Island,Pantry,See Remarks,Storage,Walk-In Closet(s) |
| Appliances | Built-In Refrigerator,Dishwasher,Dryer,Garage Control(s),Microwave Hood Fan,Stove(s),Washer |
| Inclusions | Sheds in backyard (x2), built-ins in the master bedroom closet, and TV wall mounts. |
| Laundry | Laundry Room,Main Level |
| Lot size | 9583.00 sqft |
| Frontage | 59.06 ft |
| Lot features | Back Yard,Landscaped,Lawn,Private,Rectangular Lot |
| Exterior features | Balcony,Garden,Lighting,Other,Private Yard,Storage |
| Fencing | Fenced |
| Patio | Deck,Front Porch,Patio |
| Year built | 2004 |
| Construction materials | Vinyl Siding,Wood Frame |
| Roof | Asphalt Shingle |
| Foundation | Poured Concrete |
| Parking features | Double Garage Attached |
| Garage spaces | 2 |
| Parking total | 6 |
| Annual taxes | $2,823 |
| Tax year | 2025 |
| Possession | Negotiable |
| Zoning | DC75 |
| Title | Fee Simple |
| Restrictions | None Known |
| Community features | Golf,Other,Park,Playground,Schools Nearby,Shopping Nearby,Sidewalks,Street Lights,Walking/Bike Paths |
| List AOR | Calgary |
Location
Sold comparables in this area
0 recent sales in this area
VOW members see sold prices, sold dates, and full comparable details. Free registration; takes 30 seconds.
Sign up to see sold dataBrowse Calgary homes by feature
Similar listings in this area
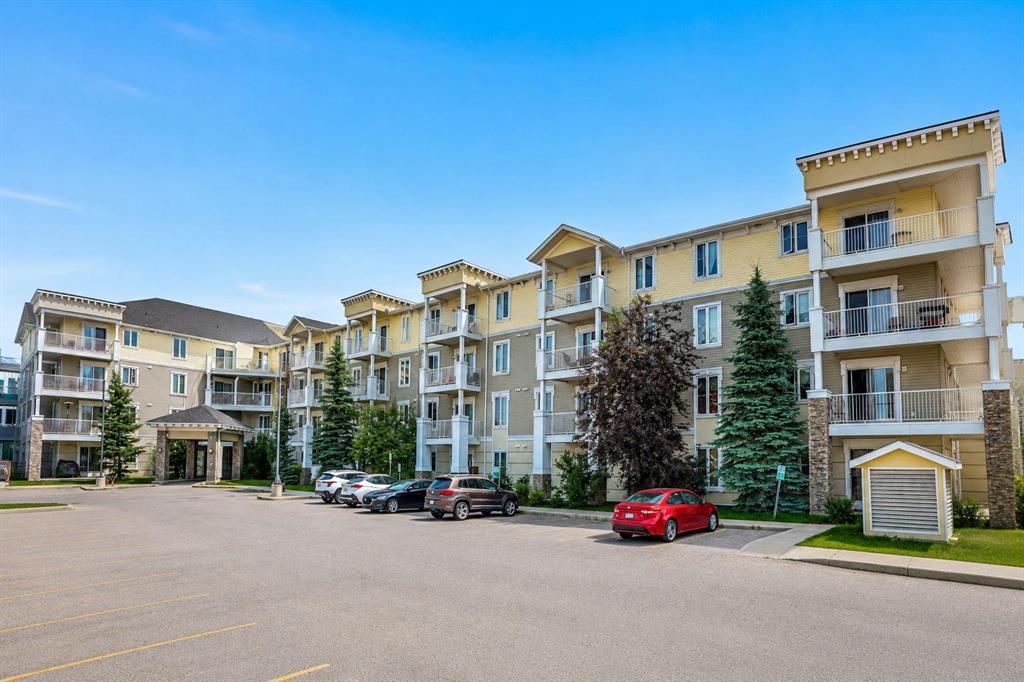
$234,900
2415-1140 Taradale Drive NE
Listed by RE/MAX Complete Realty — Zully Merali

$389,000
118 Legacy Path SE
Listed by Real Broker — Rebecca Chamberlain

$270,000
5206-755 Copperpond Boulevard SE
Listed by RE/MAX Complete Realty — Chantelle Jenkins

$284,900
25 Westover Crescent W
Listed by Century 21 Foothills Real Estate — Santanna Thom