
By the numbers
How this listing measures up
$/sqft
$339
vs Kinniburgh South median
-26%
community avg $821K
Sqft per bedroom
594
Year built
2026
Garage
2 spaces
$/sqft distribution
Where this listing sits in Kinniburgh South
Of 14 active residential listings in Kinniburgh South,
this property at $339/sqft
sits in the $300–350 range.
Other active listings
This listing's price range
This listing
About this property
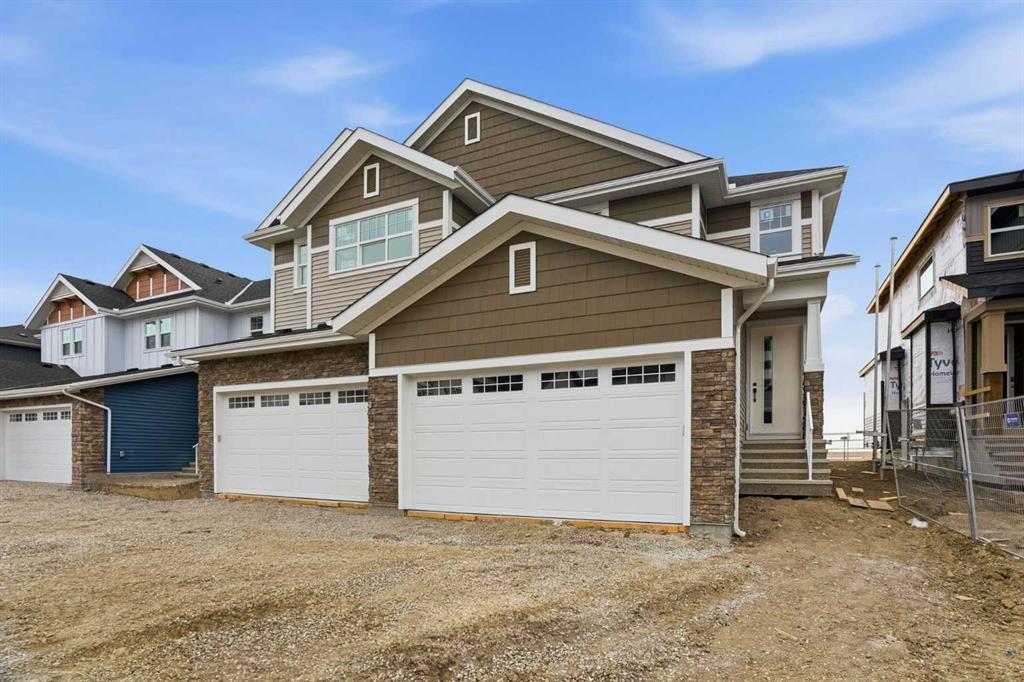
Welcome to 450 Kinniburgh Loop — an elegantly designed 1,782 sq. ft. duplex in the highly sought-after community of Kinniburgh South, Chestermere. Built by luxury builder Golden Homes, this residence blends modern living, functionality, and timeless design — all just minutes from schools, everyday amenities, and Lake Chestermere. This home is priced using Golden Homes Open Book Policy, giving buyers full transparency into construction costs, overhead, and builder margins please come by showhome for more information.
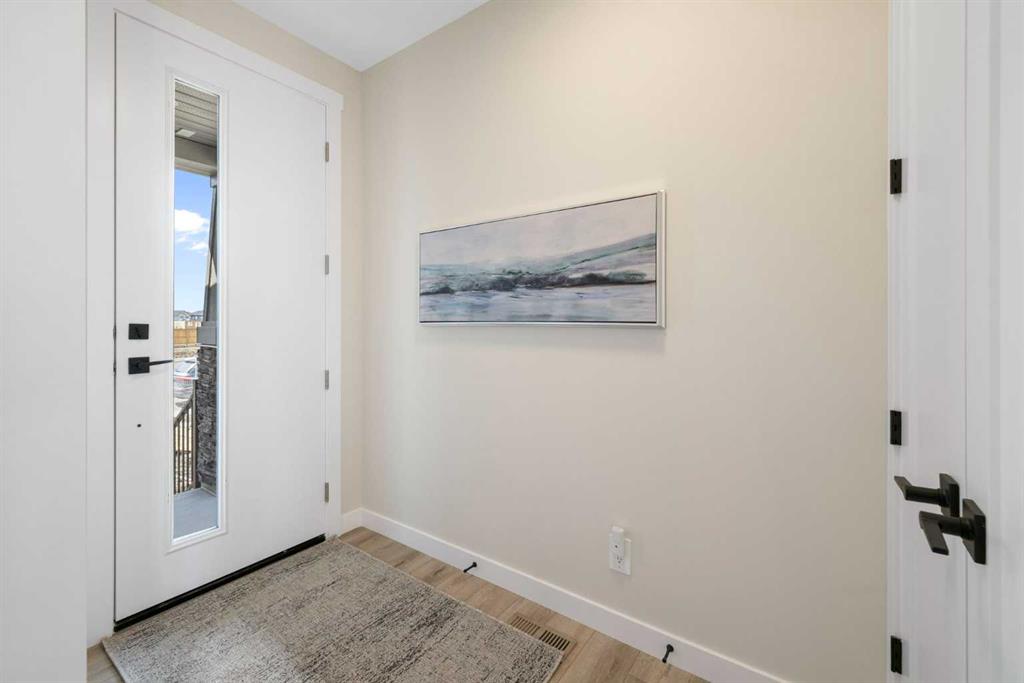
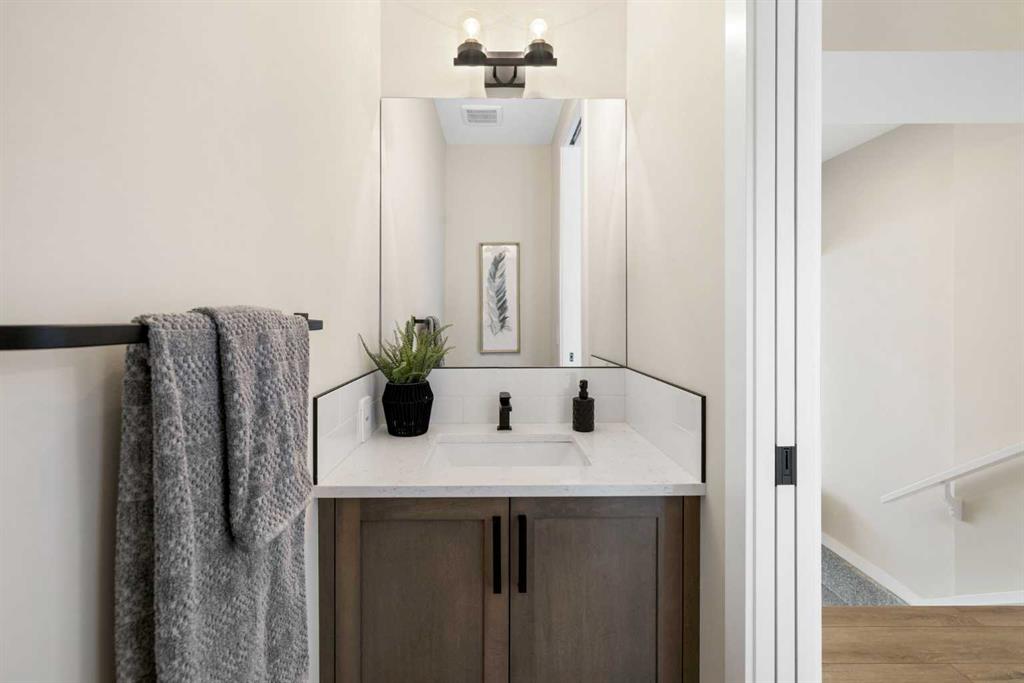
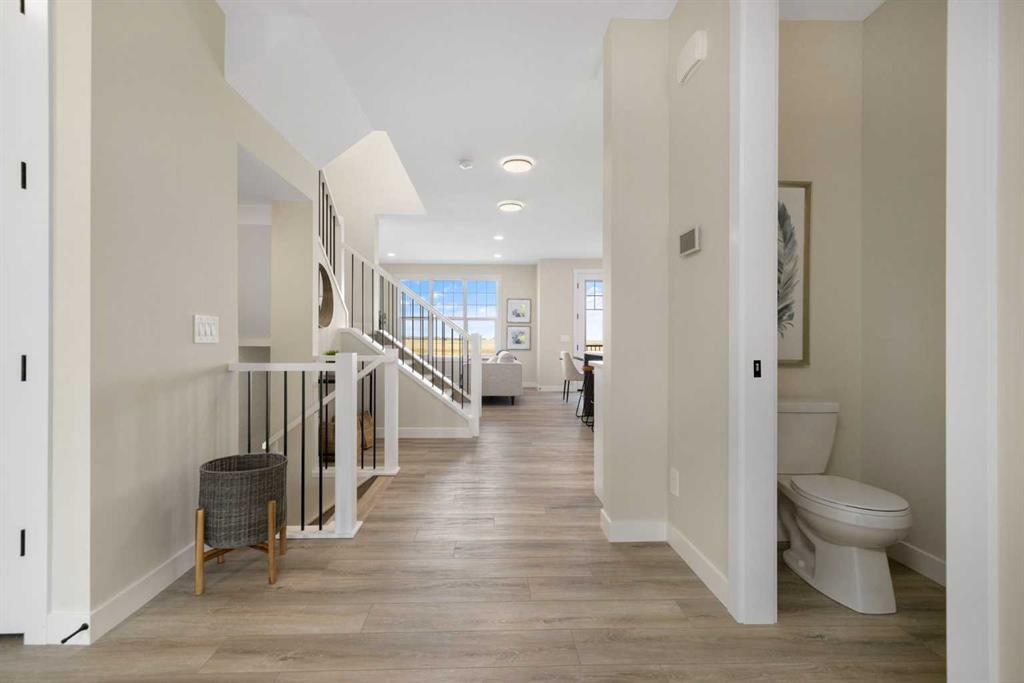
The main floor features an inviting open-concept layout with soaring 9' ceilings and 8' doors, creating a spacious and grand feel. A large 8' front door with built-in glass window sets the tone for the luxury inside, while a convenient half bath, side entrance, and staircase access to the basement add everyday practicality.
At the heart of the home is a chef-inspired kitchen boasting a striking two-tone cabinet design, quartz countertops, a large island with breakfast bar seating, ceiling-height painted cabinetry, and sleek stainless-steel appliances. Oversized triple-pane windows flood the living and dining areas with natural light, while an electric fireplace with multiple color settings and heat modes completes the living room in style.
Upstairs, a grand staircase with white railings and matte black iron spindles leads to the luxurious primary bedroom, complete with a spa-like 5-piece ensuite featuring a freestanding tub, fully tiled walk-in shower, dual vanities, and an enclosed toilet. A custom walk-in closet with built-in shelving and organizers adds the finishing touch. Two additional spacious bedrooms and a full bathroom provide room for the whole family, while the tiled laundry room — complete with a quartz countertop — delivers everyday convenience.
The partially developed basement offers a fantastic head start for future living space, with a separate side entrance, finished mechanical room, plumbing rough ins which all provide added flexibility. Premium finishes throughout include an oversized 20'x22' garage, matte black fixtures and hardware, upgraded MDF shelving, and high-efficiency triple-pane windows for year-round energy savings. The enhanced party wall ensures superior soundproofing between units.
The exterior is fully landscaped with grading, loam, sod to the side entrance, and a front yard tree — offering instant curb appeal from day one. With its west-facing orientation, enjoy beautiful morning light and warm afternoon sun throughout the day.
Pictures are of the same model. Selection specifications are subject to change.
Property details
| Bedrooms | 3 |
| Bathrooms | 3.0 |
| Style | 2 Storey,Attached-Side by Side |
| Heating | Forced Air,Natural Gas |
| Cooling | None |
| Flooring | Carpet,Tile,Vinyl Plank |
| Levels | Two |
| Basement | Full |
| Basement development | Partially Finished |
| Interior features | Breakfast Bar,Built-in Features,Chandelier,Closet Organizers,Double Vanity,High Ceilings,Kitchen Island,No Animal Home,No Smoking Home,Open Floorplan,Pantry,Quartz Counters,Recessed Lighting,Separate Entrance,Smart Home,Solar Tube(s),Sump Pump(s),Tankless Hot Water,Vinyl Windows,Walk-In Closet(s) |
| Appliances | Dishwasher,Electric Range,Microwave,Range Hood,Refrigerator |
| Inclusions | N/A |
| Laundry | Electric Dryer Hookup,Laundry Room,Upper Level,Washer Hookup |
| Lot size | 3436.00 sqft |
| Frontage | 30 ft |
| Lot features | Back Yard,Backs on to Park/Green Space,Interior Lot,Landscaped,Street Lighting |
| Exterior features | BBQ gas line,Lighting,Other,Private Entrance |
| Fencing | Partial |
| Patio | Front Porch |
| Year built | 2026 |
| New construction | 1 |
| Construction materials | Brick,Concrete,Vinyl Siding,Wood Frame |
| Roof | Asphalt Shingle |
| Foundation | Poured Concrete |
| Parking features | Double Garage Attached |
| Garage spaces | 2 |
| Parking total | 4 |
| Tax year | 2025 |
| Possession | Negotiable,Other/See Remarks |
| Zoning | R2 |
| Title | Fee Simple |
| Restrictions | Utility Right Of Way |
| Neighbourhood | Kinniburgh South |
| Community features | Park,Playground,Pond,Schools Nearby,Shopping Nearby,Sidewalks,Street Lights,Tennis Court(s),Walking/Bike Paths |
| List AOR | Calgary |
Location
Sold comparables in Kinniburgh South
15 recent sales in Kinniburgh South
VOW members see sold prices, sold dates, and full comparable details. Free registration; takes 30 seconds.
Sign up to see sold dataAbout Kinniburgh South
AI-generated summaryKinniburgh South is a newer, upscale suburban community in Chestermere offering a quiet, family-oriented atmosphere with spacious lots and a strong sense of planned development.
13 active listings with an average list price of $811,148
Homes are averaging 55 days on market, suggesting a measured pace of sales
Situated near Chestermere Lake, offering recreational opportunities including boating and walking paths
Housing
Predominantly large, modern single-family detached homes with contemporary finishes, double or triple garages, and generous lot sizes typical of southeast Calgary's newer subdivisions.
Transit
The area is car-dependent with limited public transit options; most residents rely on personal vehicles to access Calgary via Highway 1.
Amenities
Residents are close to Chestermere Lake, local shopping along Chestermere Boulevard, and have reasonable access to East Hills shopping centre in Calgary.
Who lives here
Primarily young and growing families drawn by newer construction, larger homes, and a quieter lakeside community lifestyle within commuting distance of Calgary.
This neighbourhood summary was generated by AI for general orientation only. Verify details with the City of Calgary and your REALTOR® before making decisions.
Browse Calgary homes by feature
Similar listings in Kinniburgh South

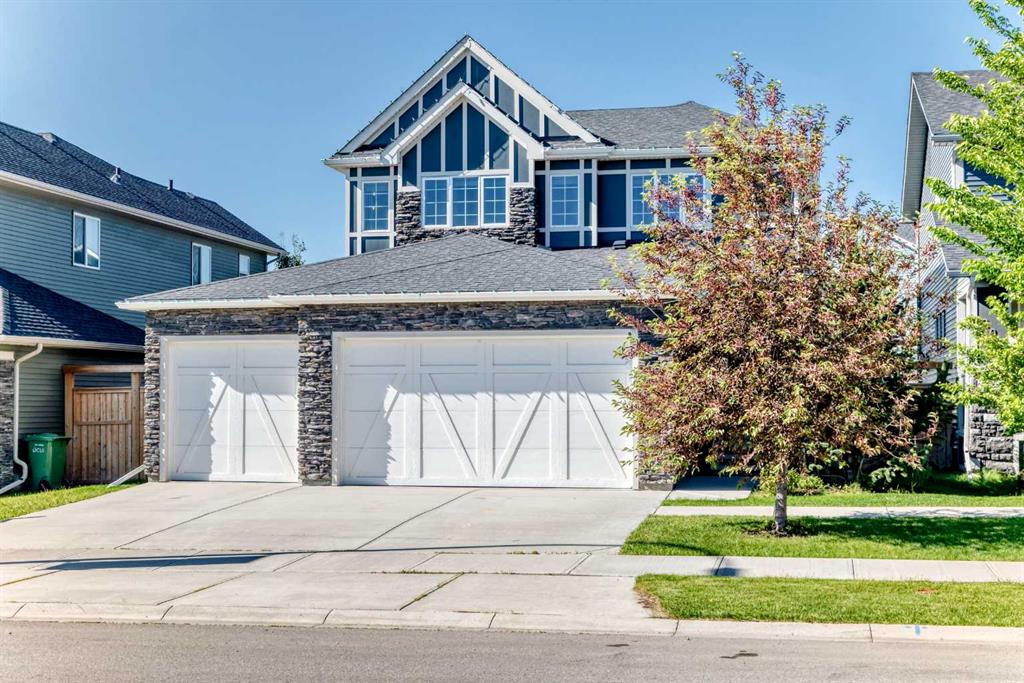
$949,900
248 SANDPIPER Boulevard
Listed by Royal LePage METRO — Manraj Samra
$859,900
209 SANDPIPER Boulevard
Listed by Stonemere Real Estate Solutions — Karen Gonzales, Matthew Gonzales
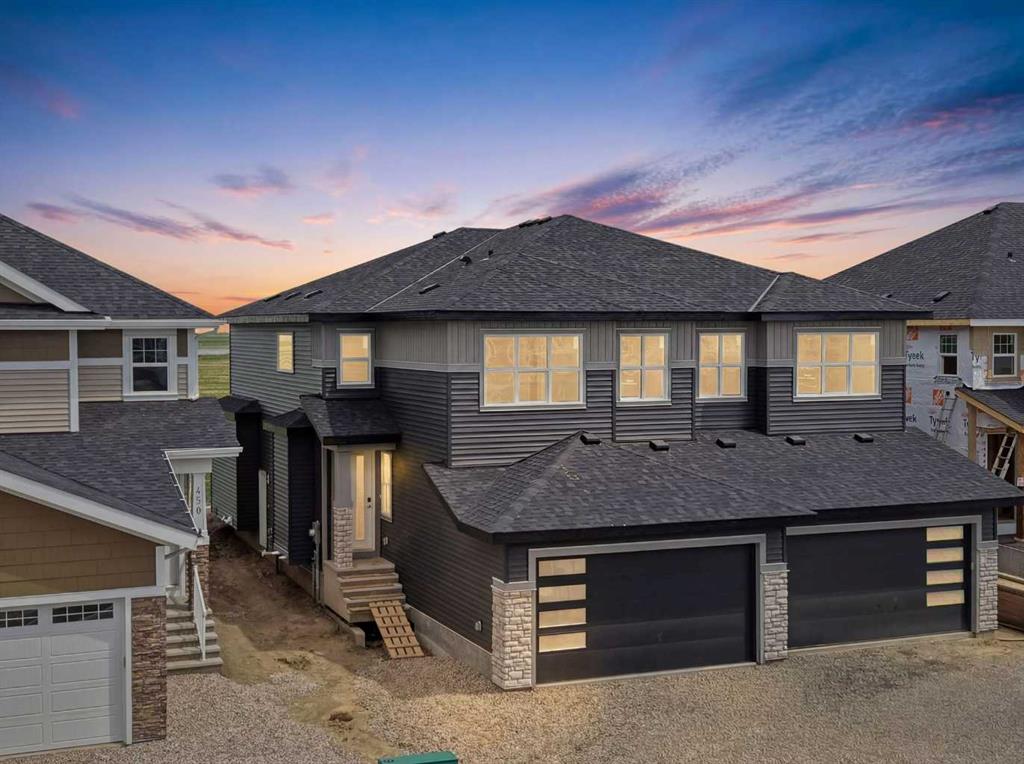
$645,764
446 Kinniburgh Loop
Listed by Real Estate Professionals Inc. — Michael Peloso
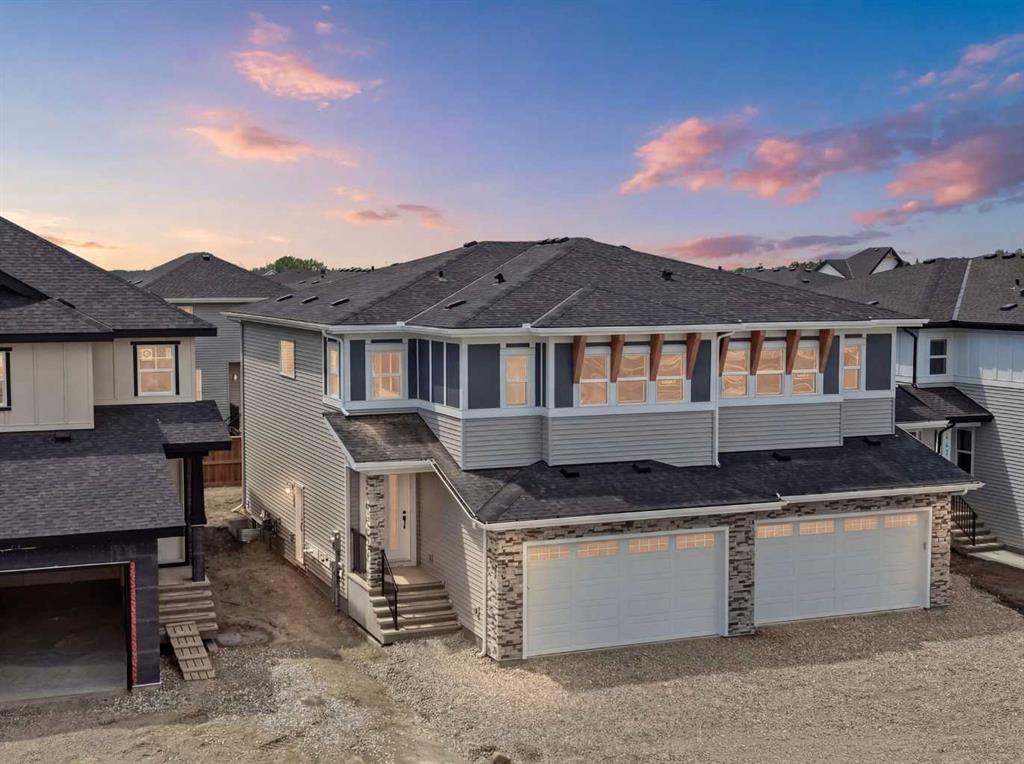
$642,382
439 Kinniburgh Loop
Listed by Real Broker — Gary Banipal, Sunny Banipal