By the numbers
How this listing measures up
$/sqft
$372
vs Kinniburgh South median
+5%
community avg $821K
Sqft per bedroom
771
Year built
2014
Annual taxes
$5,576
2026
Garage
3 spaces
$/sqft distribution
Where this listing sits in Kinniburgh South
Of 14 active residential listings in Kinniburgh South,
this property at $372/sqft
sits in the $350–400 range.
Other active listings
This listing's price range
This listing
About this property
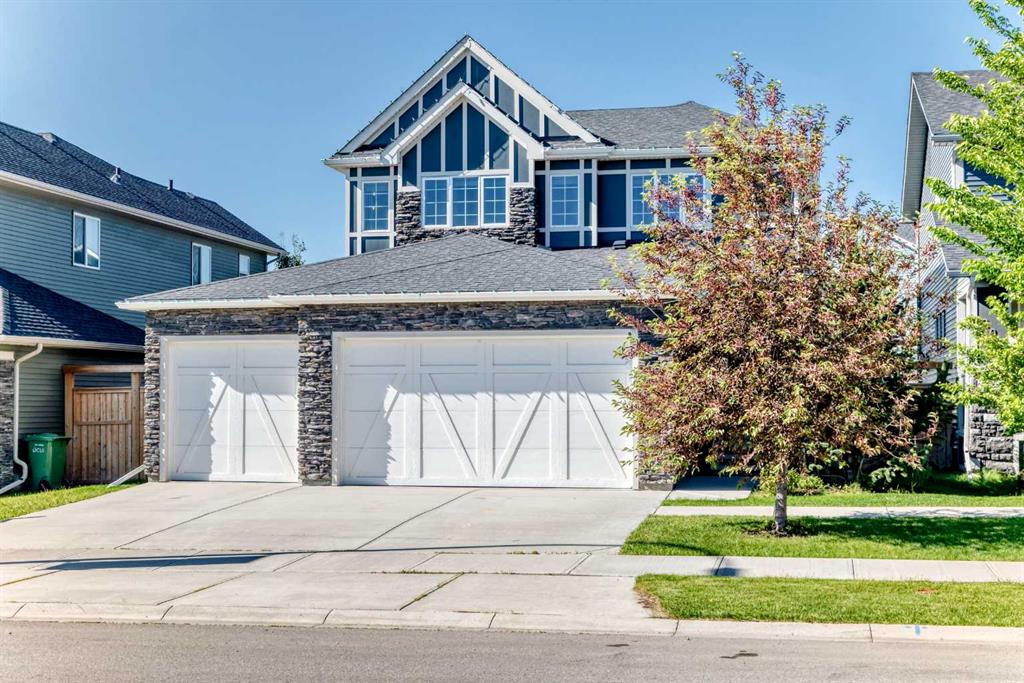
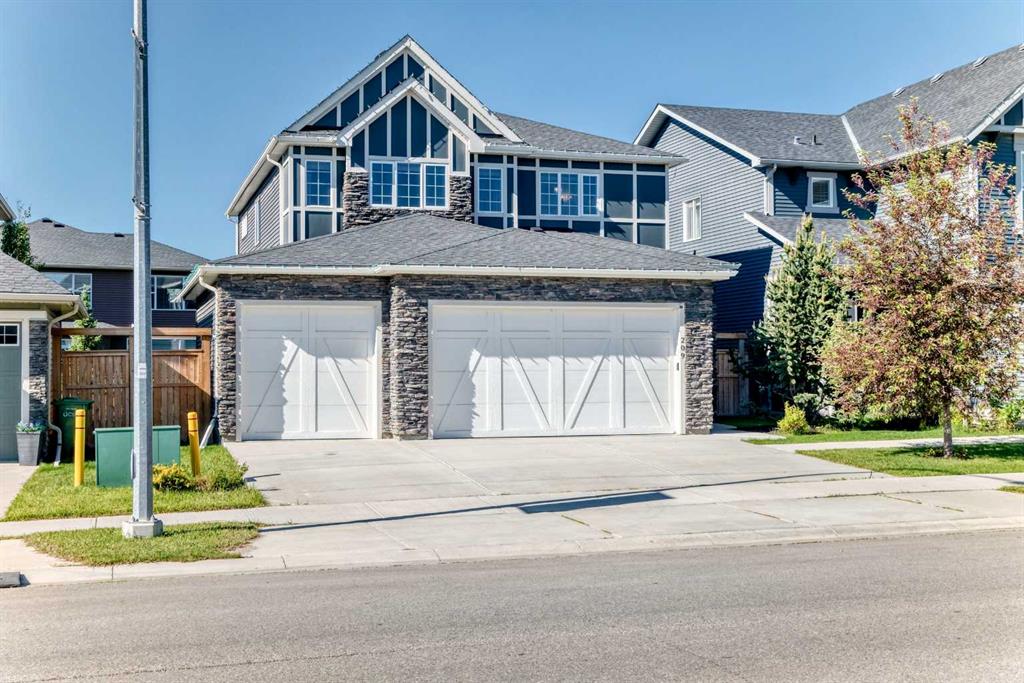
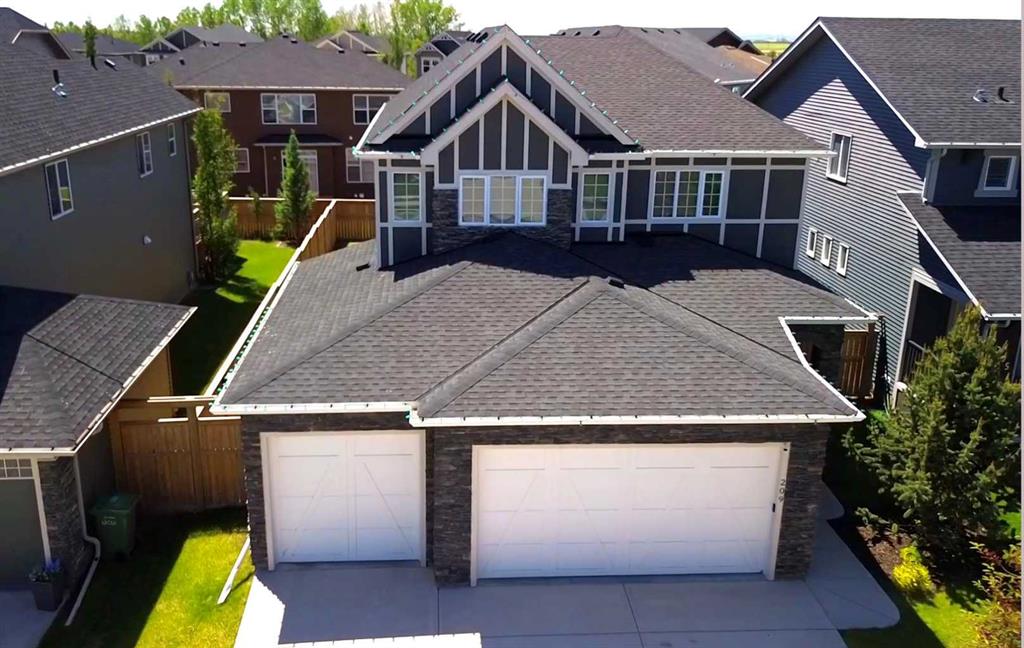
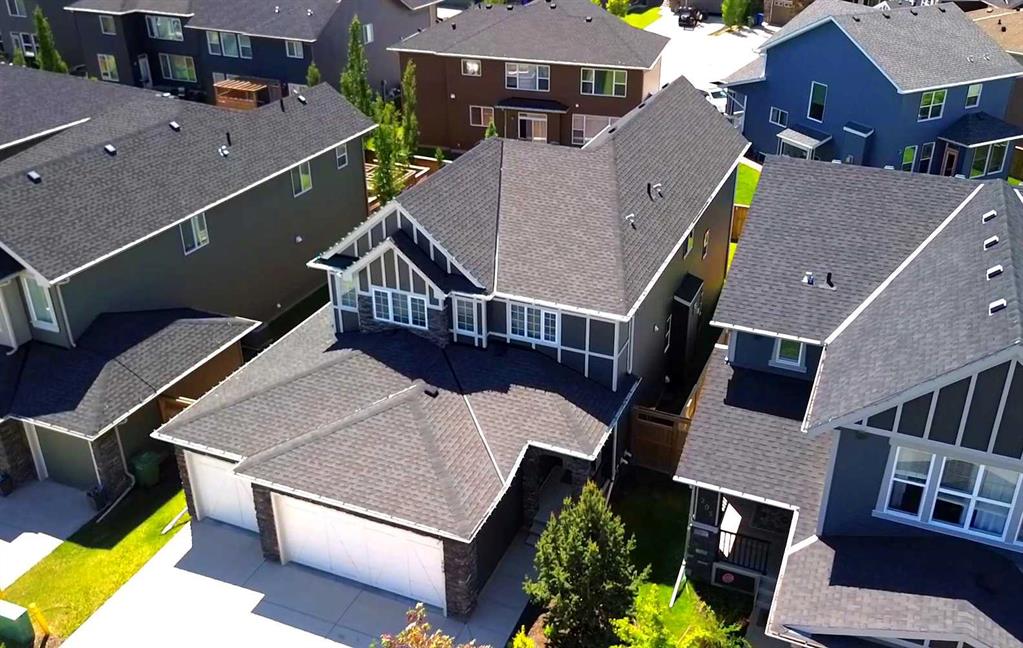
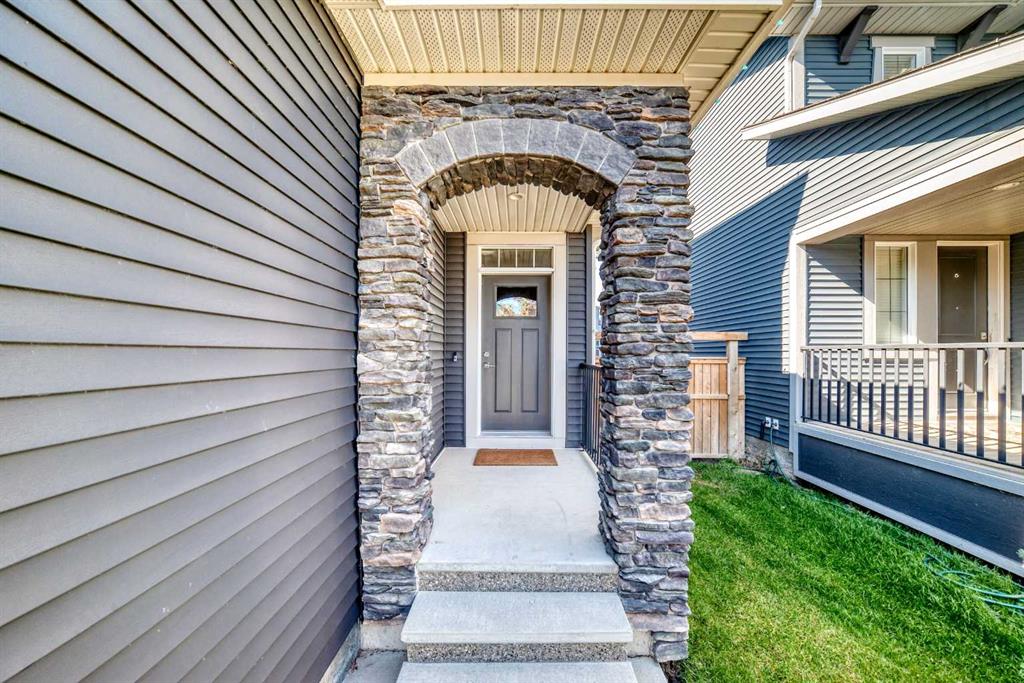
FORMER SHOWHOME!! WOW!! Built by quality builder 'Broadview Homes', welcome to 209 SANDPIPER Boulevard! A beautifully finished 5-level split offering over 3,100 sq. ft. of finished living space, a standout design and an exceptional amount of room to live, gather and unwind!! From the stone-accented exterior and triple attached garage to the warm, modern interior, this home makes an immediate impression. The rare multi-level layout creates natural separation between the main living spaces, private bedrooms and lower entertaining areas, while still feeling open, connected and comfortable for everyday family life. The kitchen is a true centrepiece, featuring full-height cabinetry, an oversized island, herringbone tile backsplash, stainless steel appliances, a farmhouse sink, quartz countertops and generous prep space. A walk-through pantry connects seamlessly to the laundry and mudroom area, complete with its own laundry sink, adds everyday convenience without taking away from the polished feel of the main level. Just off the kitchen, the dining space is anchored by a striking brick feature wall and gas fireplace, creating a warm and memorable setting for meals, hosting and relaxed evenings at home. Multiple living areas give this home a level of flexibility that is hard to find. The dramatic upper living room features soaring ceilings, tall windows, engineered hardwood and beautiful natural light, while the upper bonus room offers another bright and comfortable space that can easily function as a media room, playroom, office, reading room or quiet retreat. The upper level is designed with comfort in mind. The spacious primary suite feels calm and refined, complete with a coffered ceiling, walk-in closet and a beautifully finished 5-piece ensuite with dual vanities, a soaker tub, separate tiled shower and elegant built-in storage. Two additional bedrooms and a 4-piece bathroom complete the bedroom level. The lower level continues the home’s impressive versatility with a stylish bar area, spacious games/rec room, 3-piece bathroom and plenty of room for a pool table, card table, theatre space or casual entertaining. It feels like a true extension of the home, offering another full area to gather, relax and enjoy. Outside, the sunny south-southwest facing backyard offers a great mix of usable lawn, stone patio space, a firepit area and a covered deck off the main living level, perfect for summer evenings and easy indoor-outdoor living. With dual furnaces, dual air conditioning units, a triple attached garage with a gas line roughed in for a future heater, beautiful finishes and a rare 5-level split layout, this is a stunning home offering real presence, comfort and personality. Be sure to click on the link to view the Virtual Tour!
Property details
| Bedrooms | 3 |
| Bathrooms | 4.0 |
| Style | 5 Level Split |
| Heating | Forced Air,Natural Gas |
| Cooling | Central Air |
| Flooring | Carpet,Ceramic Tile,Hardwood,Vinyl Plank |
| Levels | 5 Level Split |
| Basement | Full |
| Basement development | Finished |
| Interior features | Built-in Features,Ceiling Fan(s),Chandelier,Closet Organizers,Double Vanity,High Ceilings,Kitchen Island,No Animal Home,No Smoking Home,Open Floorplan,Pantry,Quartz Counters,Walk-In Closet(s),Wet Bar |
| Appliances | Bar Fridge,Central Air Conditioner,Dishwasher,Dryer,Garage Control(s),Gas Stove,Microwave,Range Hood,Refrigerator,Washer,Window Coverings |
| Inclusions | Fire pit - Underground sprinkler |
| Laundry | Main Level |
| Lot size | 4903.00 sqft |
| Frontage | 46.13 ft |
| Lot features | Back Yard,Rectangular Lot |
| Exterior features | BBQ gas line |
| Fencing | Fenced |
| Patio | Deck |
| Year built | 2014 |
| Construction materials | Stone,Vinyl Siding |
| Roof | Asphalt Shingle |
| Foundation | Poured Concrete |
| Parking features | Interlocking Driveway,Triple Garage Attached |
| Garage spaces | 3 |
| Parking total | 6 |
| Annual taxes | $5,576 |
| Tax year | 2026 |
| Possession | 45 days / Neg |
| Zoning | R1 |
| Title | Fee Simple |
| Restrictions | Utility Right Of Way |
| Neighbourhood | Kinniburgh South |
| Community features | Fishing,Golf,Lake,Playground,Pond,Schools Nearby,Shopping Nearby,Sidewalks,Street Lights,Walking/Bike Paths |
| List AOR | Calgary |
Location
Sold comparables in Kinniburgh South
15 recent sales in Kinniburgh South
VOW members see sold prices, sold dates, and full comparable details. Free registration; takes 30 seconds.
Sign up to see sold dataAbout Kinniburgh South
AI-generated summaryKinniburgh South is a newer, upscale suburban community in Chestermere offering a quiet, family-oriented atmosphere with spacious lots and a strong sense of planned development.
13 active listings with an average list price of $811,148
Homes are averaging 55 days on market, suggesting a measured pace of sales
Situated near Chestermere Lake, offering recreational opportunities including boating and walking paths
Housing
Predominantly large, modern single-family detached homes with contemporary finishes, double or triple garages, and generous lot sizes typical of southeast Calgary's newer subdivisions.
Transit
The area is car-dependent with limited public transit options; most residents rely on personal vehicles to access Calgary via Highway 1.
Amenities
Residents are close to Chestermere Lake, local shopping along Chestermere Boulevard, and have reasonable access to East Hills shopping centre in Calgary.
Who lives here
Primarily young and growing families drawn by newer construction, larger homes, and a quieter lakeside community lifestyle within commuting distance of Calgary.
This neighbourhood summary was generated by AI for general orientation only. Verify details with the City of Calgary and your REALTOR® before making decisions.
Browse Calgary homes by feature
Similar listings in Kinniburgh South

$949,900
248 SANDPIPER Boulevard
Listed by Royal LePage METRO — Manraj Samra
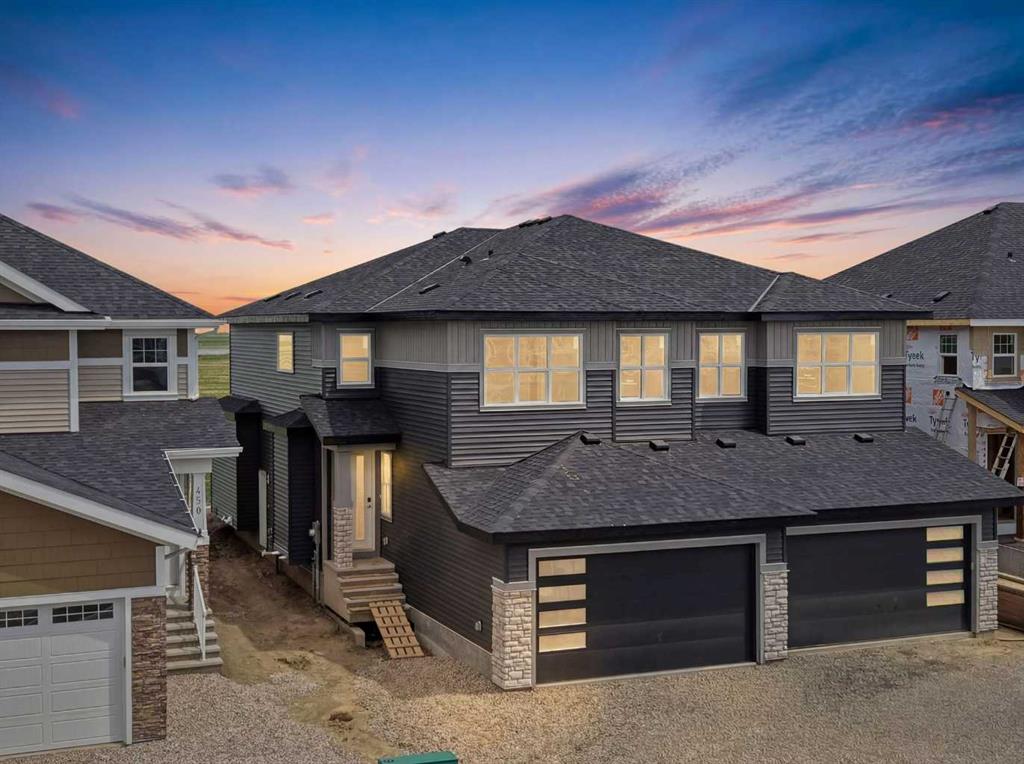
$645,764
446 Kinniburgh Loop
Listed by Real Estate Professionals Inc. — Michael Peloso
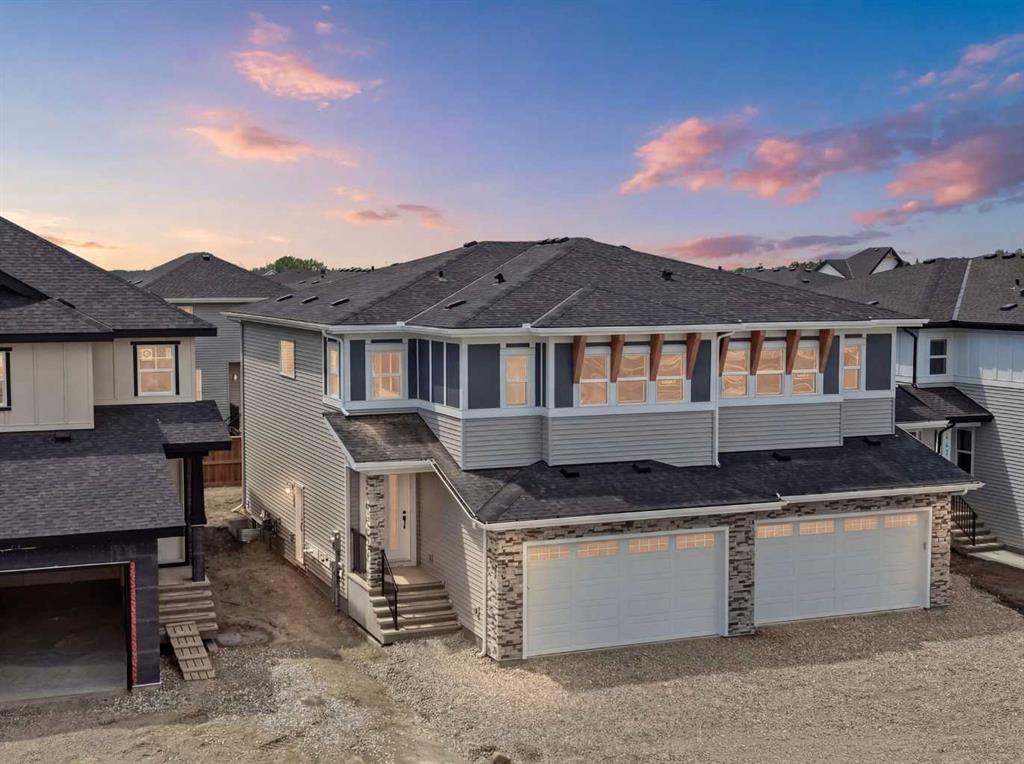
$642,382
439 Kinniburgh Loop
Listed by Real Broker — Gary Banipal, Sunny Banipal
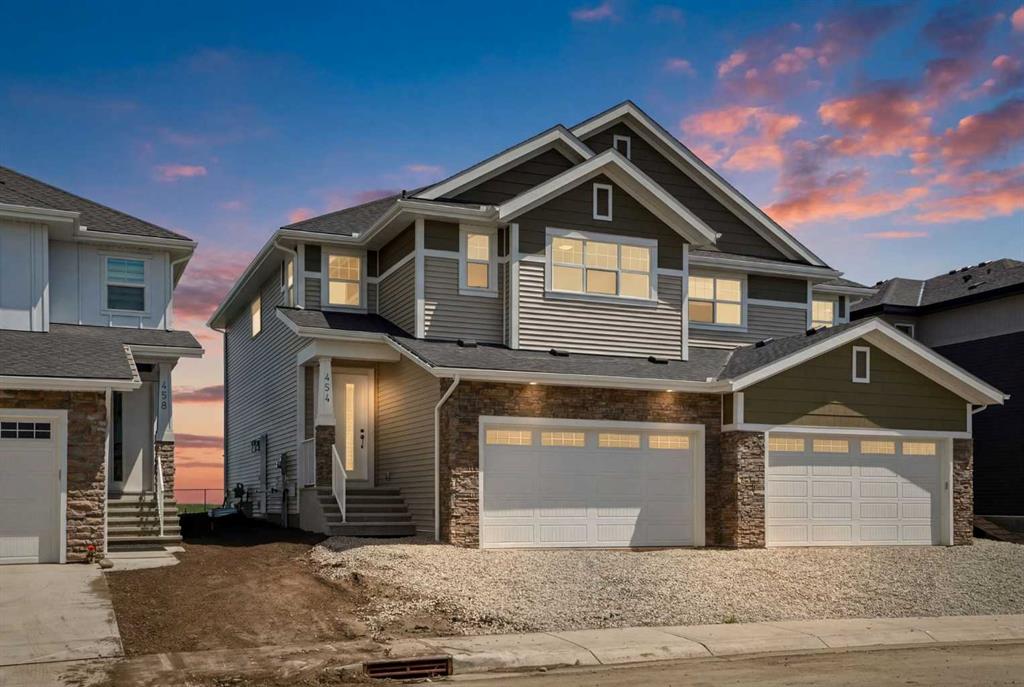
$637,289
454 Kinniburgh Loop
Listed by Real Estate Professionals Inc. — Michael Peloso