By the numbers
How this listing measures up
$/sqft
$327
vs Kings Heights median
-42%
community avg $599K
Sqft per bedroom
529
Year built
2007
Annual taxes
$2,233
2025
Kings Heights avg DOM
41d
$/sqft distribution
Where this listing sits in Kings Heights
Of 26 active residential listings in Kings Heights,
this property at $327/sqft
sits in the $300–350 range.
Other active listings
This listing's price range
This listing
About this property
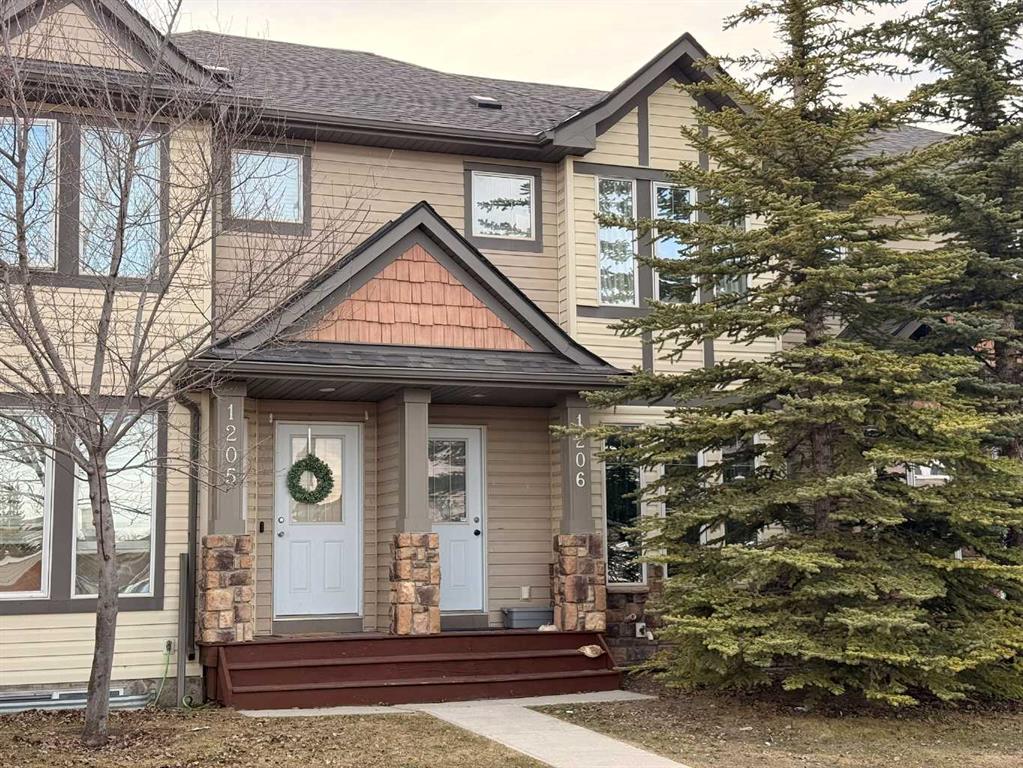
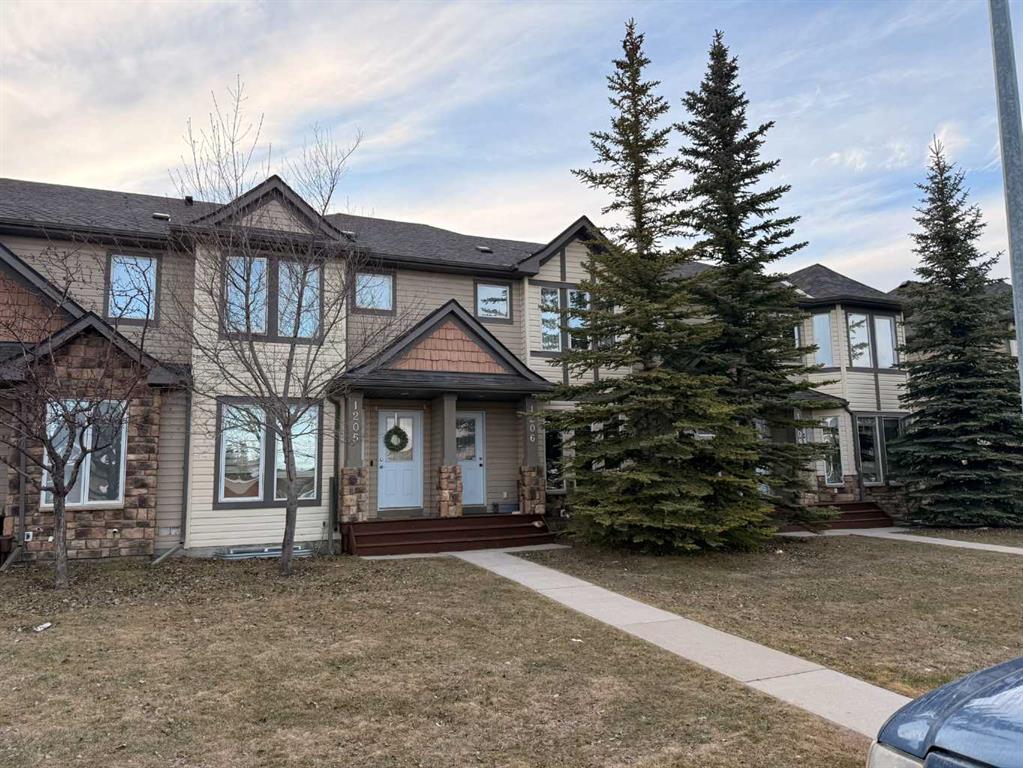
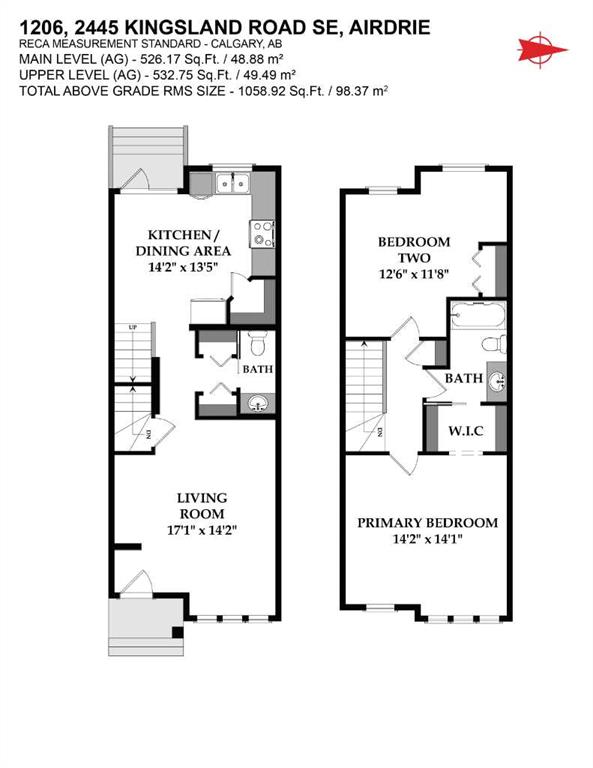
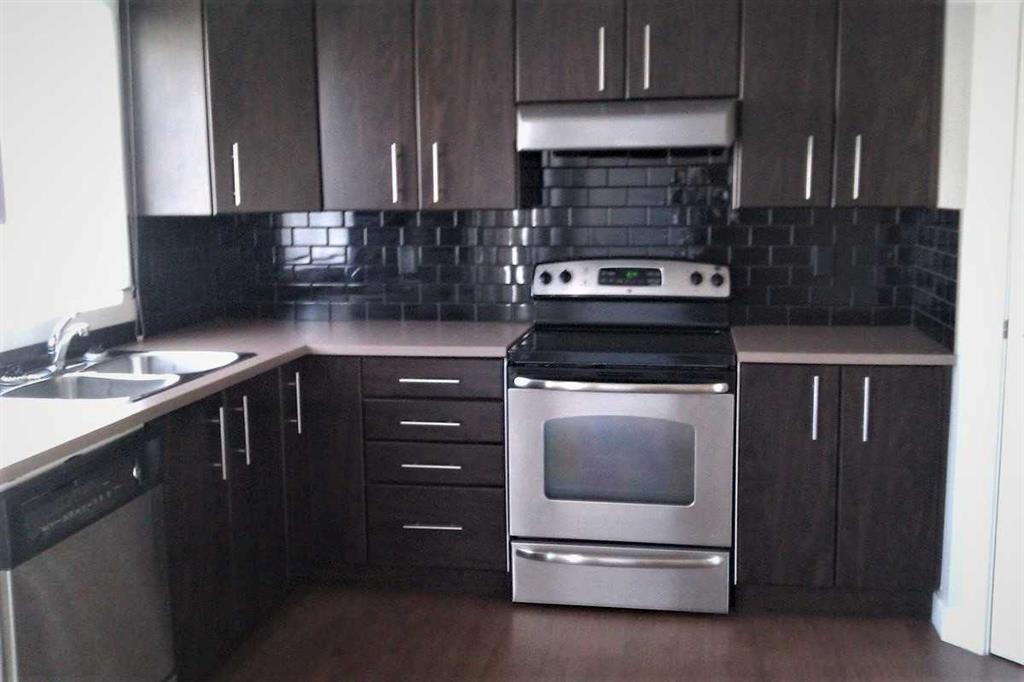
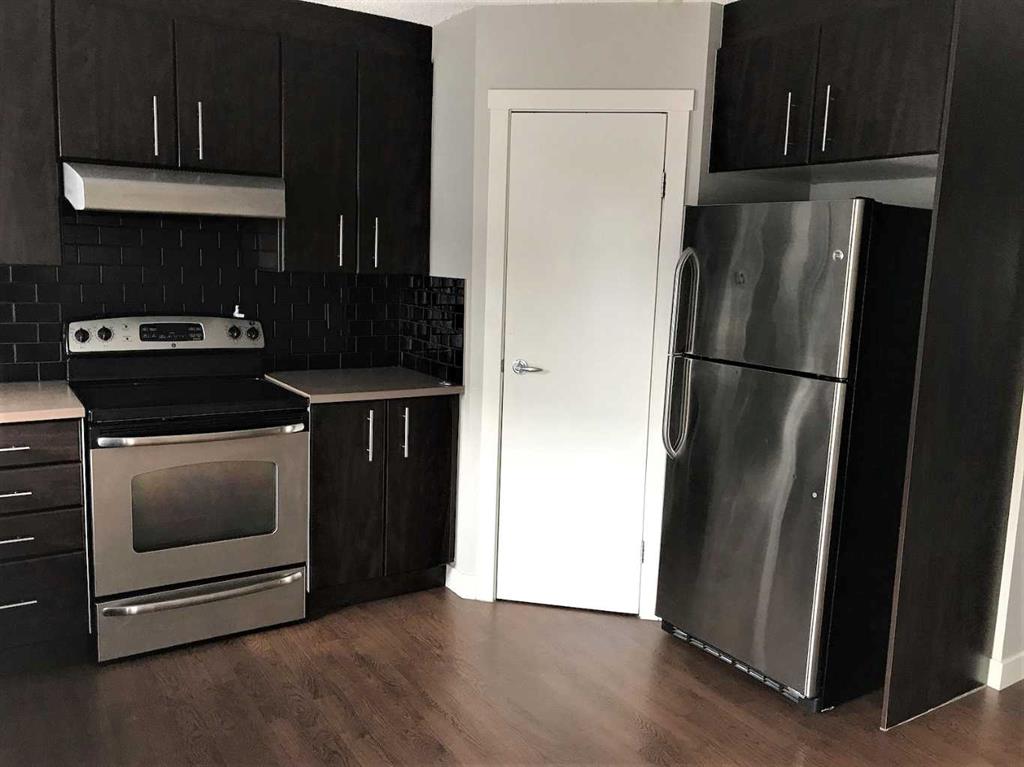
Welcome to this well-located 2-bedroom townhome in the desirable community of Kings Heights. This unit offers a functional layout with spacious bedrooms, including a primary with walk-in closet and direct access to the 4-piece upper bath. The main level features a practical kitchen with fridge, stove, dishwasher, pantry, and comfortable living space. Enjoy a private fenced yard with an assigned parking stall directly outside the back gate, plus ample street parking out front. The unfinished basement is ready for your personal touch and future development. Includes in-suite washer & dryer. Quiet, well-managed community close to schools, parks, pathways, shopping, and major routes. Ideal for first-time buyers, investors, or those looking to add value.
Property details
| Bedrooms | 2 |
| Bathrooms | 2.0 |
| Style | 2 Storey |
| Heating | Forced Air,Natural Gas |
| Cooling | None |
| Flooring | Carpet,Ceramic Tile,Laminate |
| Levels | Two |
| Basement | Full |
| Basement development | Unfinished |
| Interior features | Laminate Counters,No Smoking Home,Walk-In Closet(s) |
| Appliances | Dishwasher,Dryer,Electric Stove,Range Hood,Refrigerator,Washer |
| Inclusions | N/A |
| Laundry | Electric Dryer Hookup,In Basement,Washer Hookup |
| Lot size | 1537.00 sqft |
| Lot features | Back Lane,Back Yard,Front Yard,Landscaped,Lawn,Low Maintenance Landscape,Paved,Street Lighting,Treed |
| Exterior features | Private Entrance,Private Yard |
| Fencing | Fenced |
| Patio | None |
| Year built | 2007 |
| Construction materials | Vinyl Siding,Wood Frame |
| Roof | Asphalt Shingle |
| Foundation | Poured Concrete |
| Parking features | 220 Volt Wiring,Assigned,Guest,On Street,Outside,Paved,Plug-In,Stall |
| Parking total | 1 |
| Annual taxes | $2,233 |
| Tax year | 2025 |
| Possession | 90 Days / Neg,Subject To Tenancy |
| Zoning | R2-T |
| Title | Fee Simple |
| Restrictions | None Known,Pet Restrictions or Board approval Required |
| Neighbourhood | Kings Heights |
| Community features | Golf,Park,Playground,Pool,Schools Nearby,Shopping Nearby,Sidewalks,Street Lights,Walking/Bike Paths |
| List AOR | Calgary |
Location
Sold comparables in Kings Heights
51 recent sales in Kings Heights
VOW members see sold prices, sold dates, and full comparable details. Free registration; takes 30 seconds.
Sign up to see sold dataAbout Kings Heights
AI-generated summaryKings Heights is a family-oriented suburban community in Airdrie's southeast edge — though notably, it sits just north of Calgary's city limits, offering a quieter, small-city feel with easy access to Calgary amenities.
27 active listings with an average list price of $600,233
Homes are averaging 41 days on market, suggesting a balanced to slightly slower market pace
Located in Airdrie, not within Calgary city limits — buyers should confirm municipal taxes and services accordingly
Housing
The area features predominantly detached single-family homes and some townhouses, typical of newer suburban Airdrie developments built in the 2000s and 2010s.
Transit
The community is car-dependent, with most residents commuting via QE2/Highway 2 to Calgary; local transit options are limited compared to within Calgary proper.
Amenities
Residents enjoy nearby shopping along Veterans Boulevard, Kingsview Market, and quick access to Airdrie's CrossIron Mills corridor for retail and dining.
Who lives here
Kings Heights attracts young families and professionals who commute to Calgary and prefer larger homes at more accessible price points than comparable Calgary communities.
This neighbourhood summary was generated by AI for general orientation only. Verify details with the City of Calgary and your REALTOR® before making decisions.