

By the numbers
How this listing measures up
$/sqft
$202
vs Varsity median
-62%
community avg $718K
Sqft per bedroom
669
Year built
1978
Annual taxes
$1,909
2025
Varsity avg DOM
30d
$/sqft distribution
Where this listing sits in Varsity
Of 73 active residential listings in Varsity,
this property at $202/sqft
sits in the $200–250 range.
Other active listings
This listing's price range
This listing
About this property
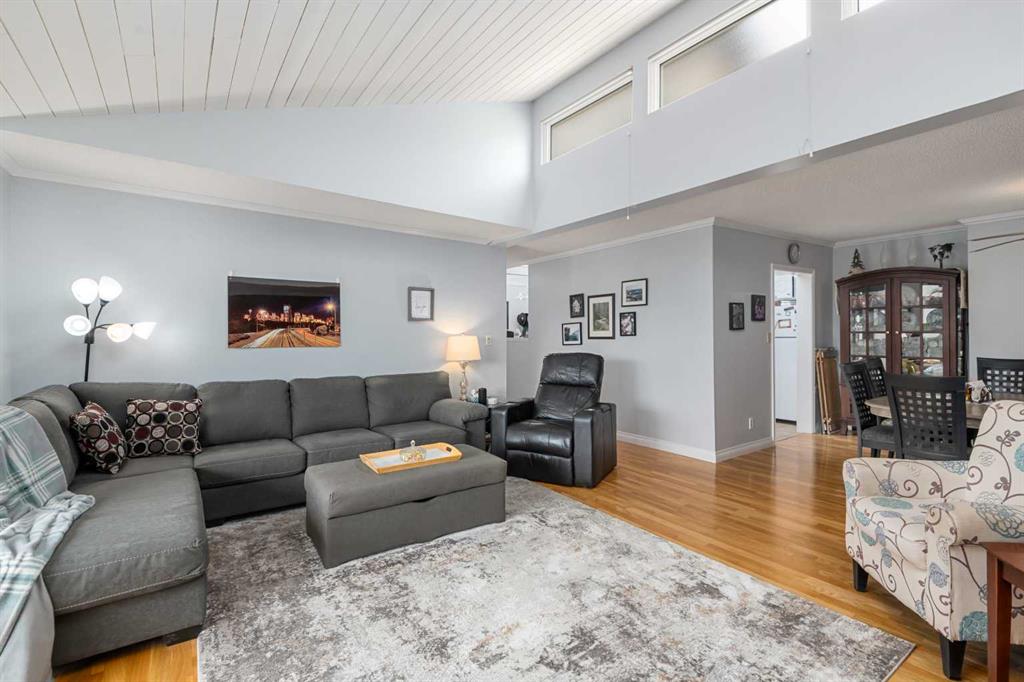
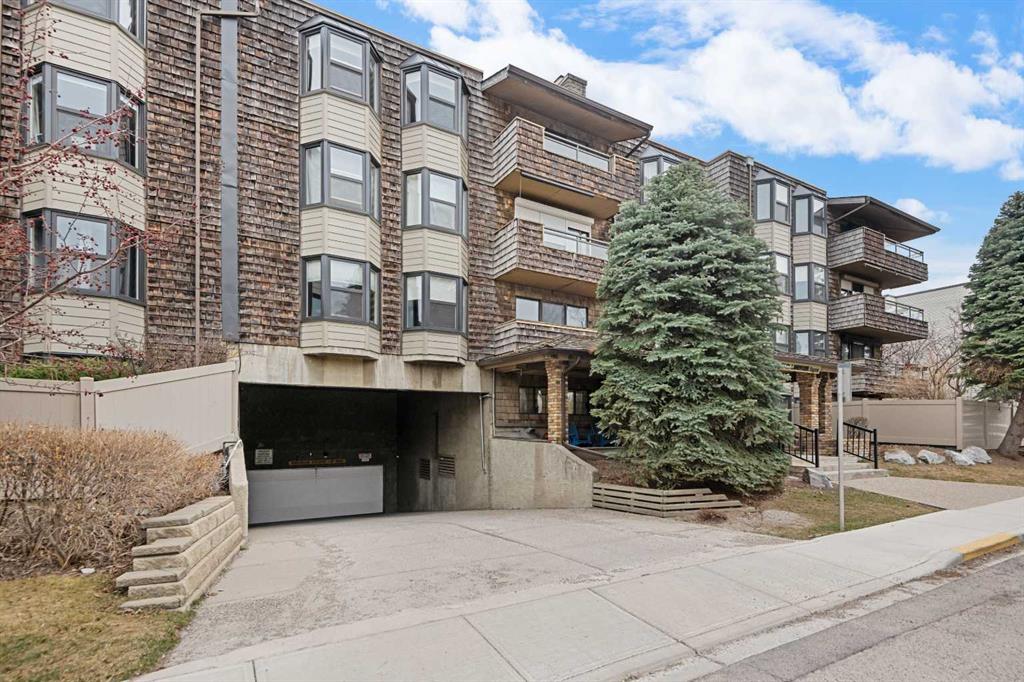
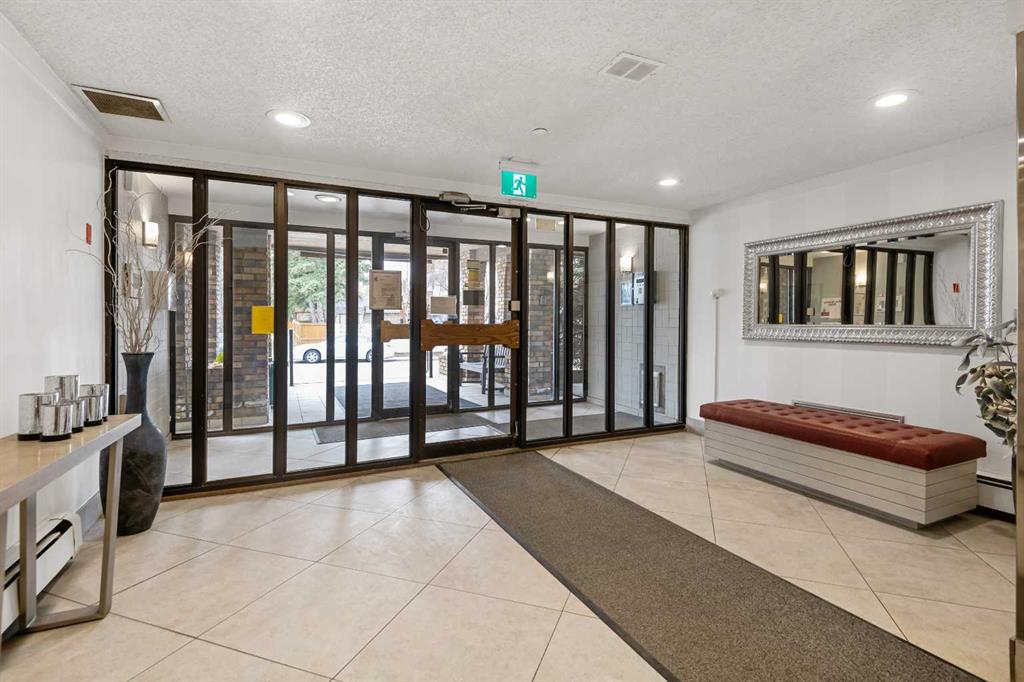
Introducing a penthouse in the highly sought-after community of Varsity Calgary, a location that perfectly blends convenience, lifestyle, and quiet comfort. Perched on the top floor, this spacious corner unit offers an impressive 1,337 sqft of living space and an abundance of natural light thanks to vaulted ceilings and eight horizontal skylight windows. Overlooking the peaceful courtyard, the east-facing balcony is the perfect place to enjoy your morning coffee. The generous kitchen is both bright and functional, featuring generous cabinetry, an electric stovetop, two mini freezers, and ample space for a breakfast nook. A large formal dining area flows seamlessly into the expansive living room, complete with a cozy fireplace, ideal for entertaining or relaxing evenings at home. The primary retreat is designed for comfort, offering a walk through closet and a spacious ensuite bathroom. A second generously sized bedroom, wide hallways, and extensive in-suite storage, including extra long hall closets to provide both practicality and flexibility. The additional full bathroom features stone countertops, a skylight, and high ceilings, enhancing the airy feel throughout. This well-managed, 25+ adult building offers exceptional amenities, including heated underground parking, a dedicated storage locker, and convenient laundry (free) facilities on every floor.
Located just steps from Market Mall, you’ll enjoy easy access to shopping, dining, and everyday essentials, along with nearby parks, pathways, and transit options. Varsity is known for its mature trees, strong community feel, and proximity to the University of Calgary and the Foothills Medical Centre.
Property details
| Bedrooms | 2 |
| Bathrooms | 2.0 |
| Style | Apartment-Penthouse |
| Heating | Baseboard,Fireplace(s),Natural Gas,Wood |
| Cooling | None |
| Flooring | Hardwood,Tile |
| Levels | Single Level Unit |
| Interior features | Ceiling Fan(s),Closet Organizers,Crown Molding,High Ceilings,No Animal Home,No Smoking Home,Skylight(s),Storage,Vaulted Ceiling(s),Walk-In Closet(s) |
| Appliances | Built-In Oven,Dishwasher,Electric Cooktop,Microwave Hood Fan,Refrigerator,Window Coverings |
| Inclusions | 2 mini freezers, TV mounts (3x), living room curtain |
| Laundry | Common Area,Multiple Locations,Upper Level |
| Exterior features | Balcony,Courtyard,Private Entrance |
| Patio | Balcony(s) |
| Year built | 1978 |
| Construction materials | Wood Frame,Wood Siding |
| Parking features | Assigned,Heated Garage,Stall |
| Parking total | 1 |
| Annual taxes | $1,909 |
| Tax year | 2025 |
| Possession | Negotiable |
| Zoning | M-C2 |
| Title | Fee Simple |
| Restrictions | Adult Living,Pets Not Allowed |
| Neighbourhood | Varsity |
| Community features | Golf,Park,Playground,Schools Nearby,Shopping Nearby,Sidewalks,Street Lights,Walking/Bike Paths |
| List AOR | Calgary |
Location
Sold comparables in Varsity
117 recent sales in Varsity
VOW members see sold prices, sold dates, and full comparable details. Free registration; takes 30 seconds.
Sign up to see sold dataAbout Varsity
AI-generated summaryA well-established northwest Calgary community with a mature, relaxed feel, known for its tree-lined streets and proximity to the University of Calgary. Varsity balances quiet suburban living with convenient access to major amenities.
Bordered by the University of Calgary to the south and Market Mall to the west
Varsity Ravine provides a natural green corridor through the community
Alberta Children's Hospital and Foothills Medical Centre are a short drive away
Housing
Predominantly single-family detached homes from the 1960s–1980s, with some townhouses and low-rise condominiums, offering solid value in a mature setting.
Transit
Served by Calgary Transit bus routes with the University of Calgary CTrain station (Red Line) nearby, making car-free commuting to the core feasible.
Amenities
Market Mall shopping centre is steps away, and residents enjoy easy access to the Bow River pathways, Varsity Ravine Park, and the wide range of services along Crowchild Trail NW.
Who lives here
A mix of long-time homeowners, university faculty and staff, and families drawn to the established neighbourhood character and proximity to the University of Calgary and Alberta Children's Hospital.
This neighbourhood summary was generated by AI for general orientation only. Verify details with the City of Calgary and your REALTOR® before making decisions.
Browse Calgary homes by feature
Similar listings in Varsity

$479,900
408-32 Varsity Estates Circle NW
Listed by RE/MAX First — Mark Lofgren, Christopher Lofgren
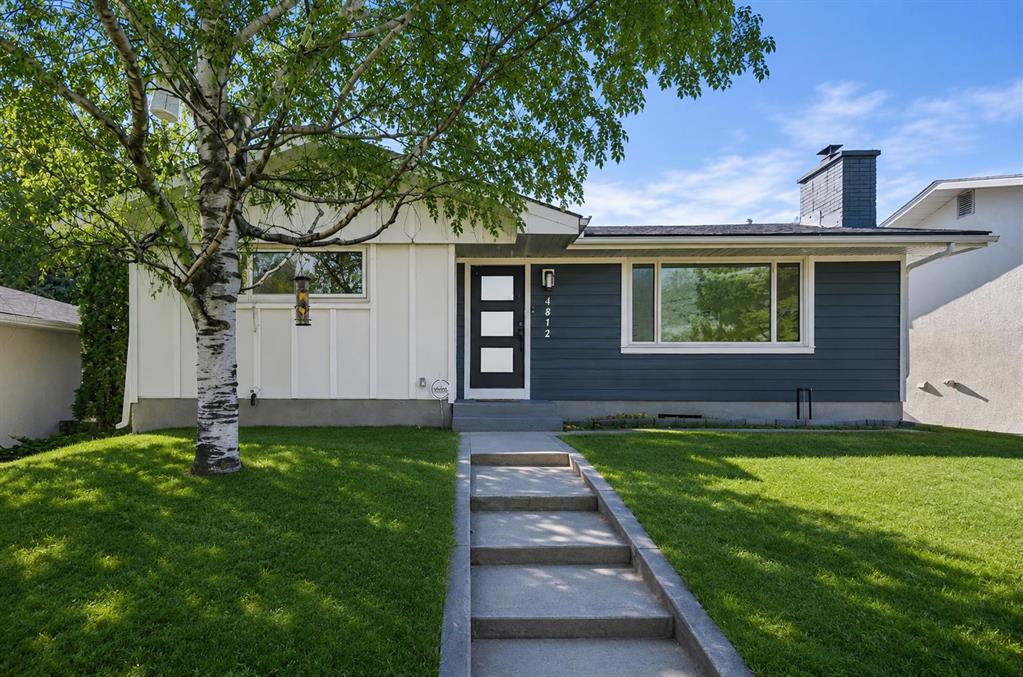
$925,000
4812 Verona Drive NW
Listed by 2% Realty — Michelle Gee
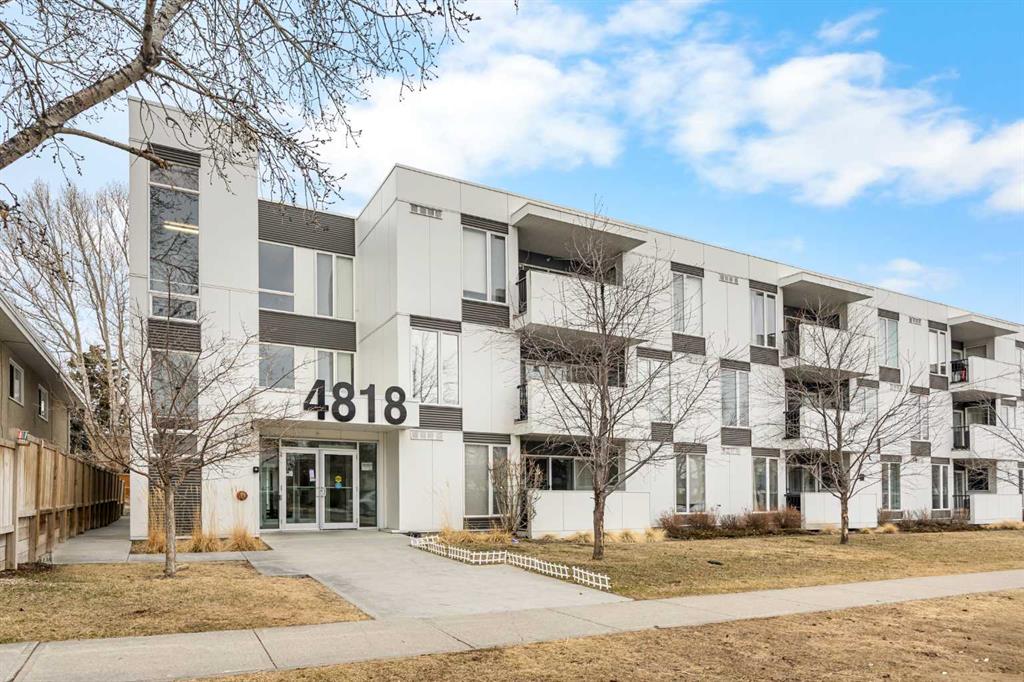
$349,900
208-4818 Varsity Drive NW
Listed by Jessica Chan Real Estate & Management Inc. — Jessica Chan
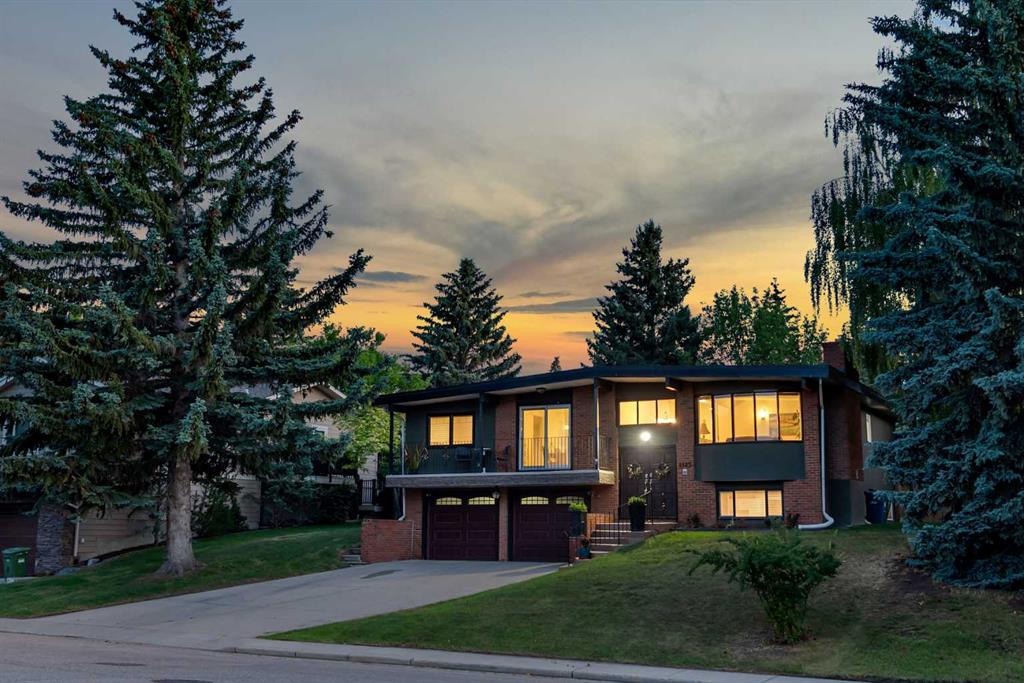
$1,350,000
4143 Varsity Road NW
Listed by MaxWell Capital Realty — Chris Ford