

By the numbers
How this listing measures up
$/sqft
$924
vs Bearspaw median
+52%
community avg $2418K
Sqft per bedroom
795
Year built
2002
Annual taxes
$11,986
2025
Bearspaw avg DOM
61d
$/sqft distribution
Where this listing sits in Bearspaw
Of 14 active residential listings in Bearspaw,
this property at $924/sqft
sits in the $900–950 range.
Other active listings
This listing's price range
This listing
About this property
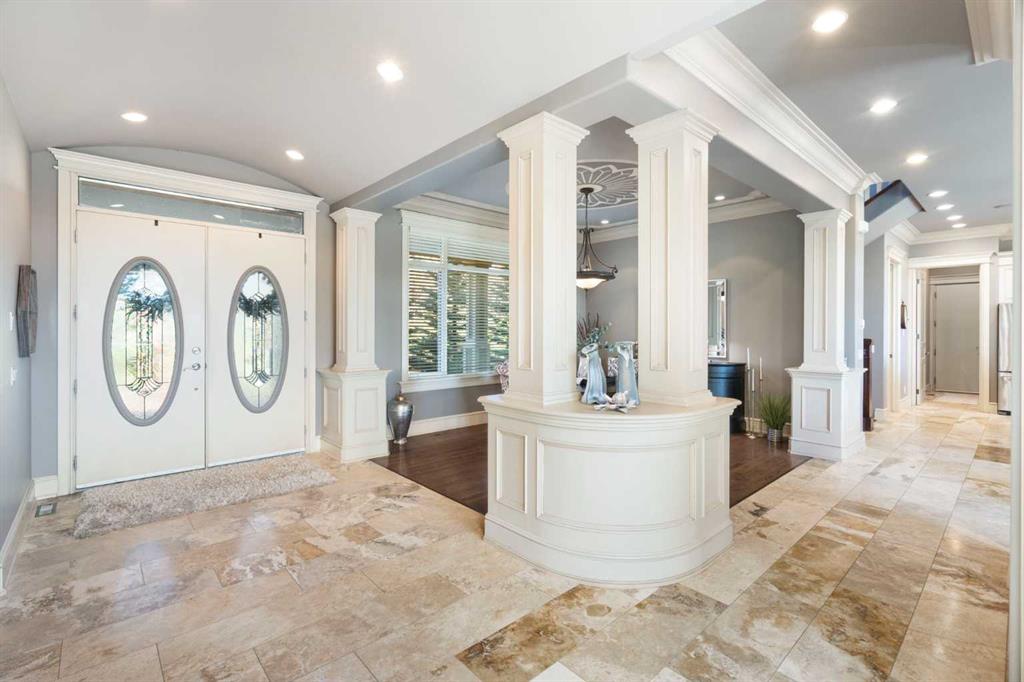
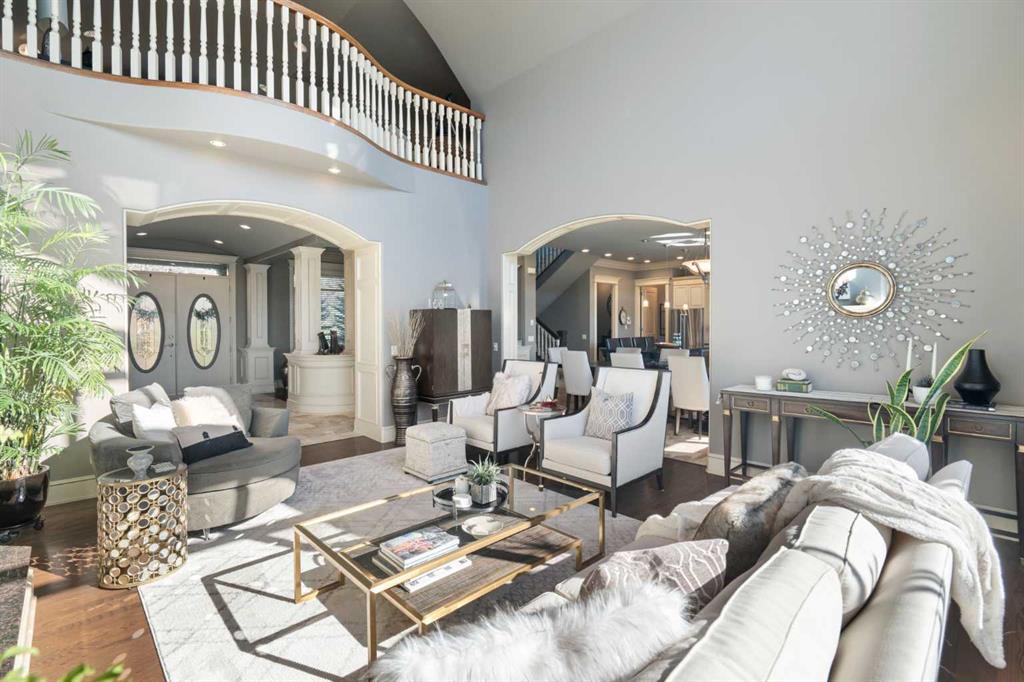
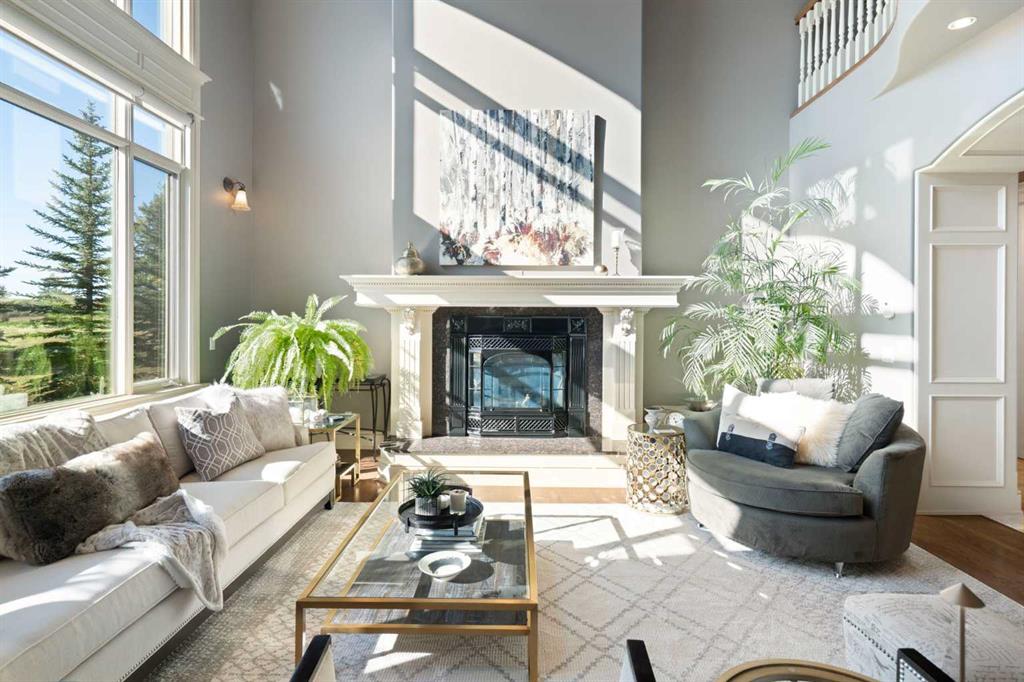
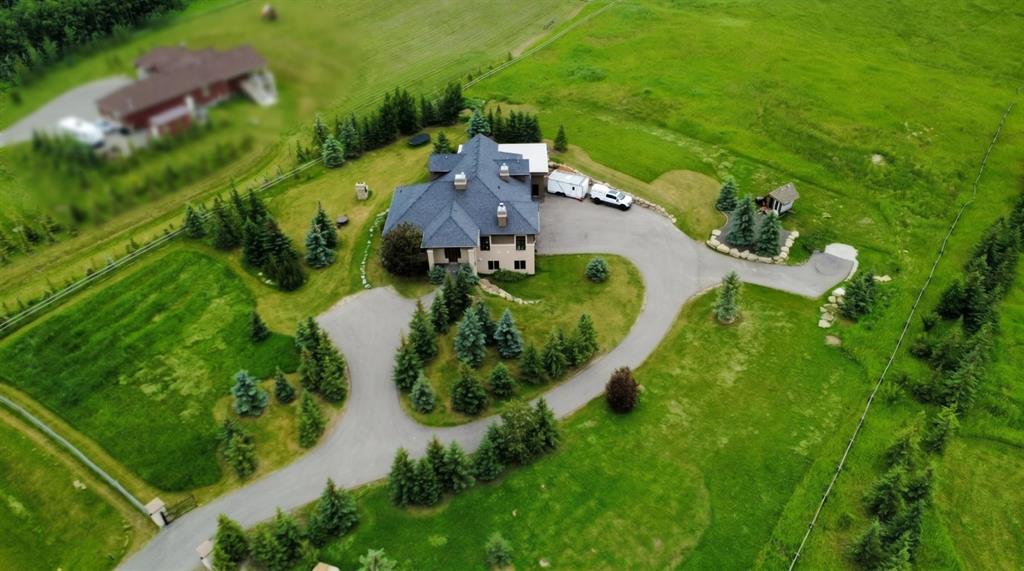
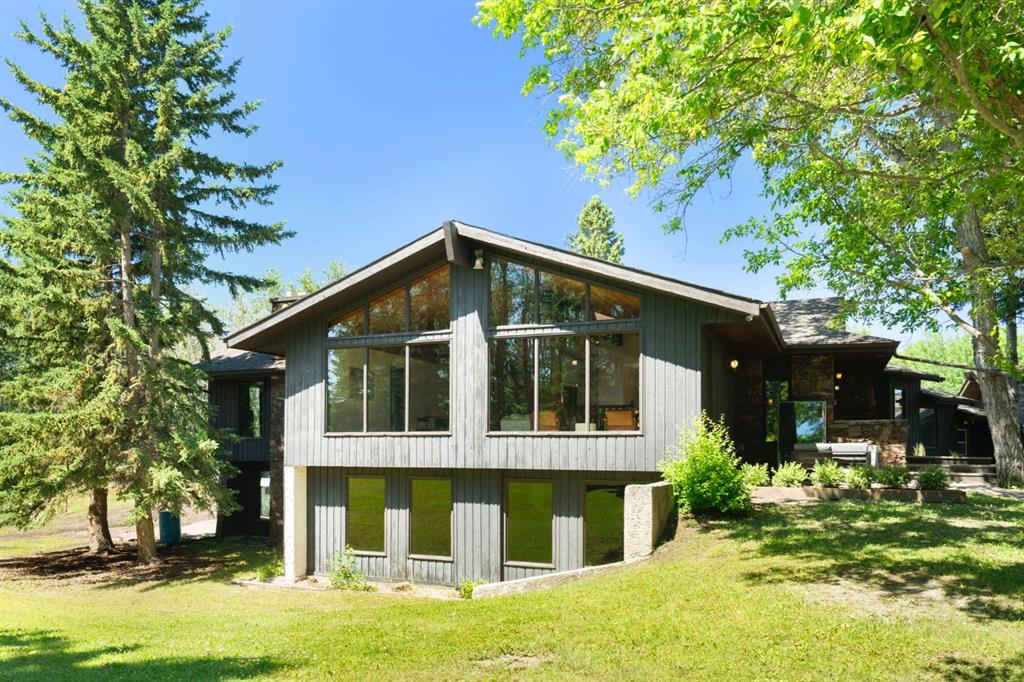
** CHECK OUT OUR CINEMATIC TOUR** Unbeatable value on 22 ACRES in the beautiful countryside of Bearspaw, Alberta! Yet only a 10 minute drive to Calgary city limits and the nearest Co-op Grocery Store, Gas Station, Tim Hortons and towards the MOUNTAINS a 15 minute drive into Cochrane. Experience peaceful country living at its finest in this stunning estate, custom-built by McKinley Master Builders. Nestled on 22 beautifully landscaped acres with stocked ponds, WATERFALLS, and total privacy, this home offers over 6268sq ft of luxurious living space across three levels. The open-concept main floor features architecturally impressive ceilings, gleaming hardwood and tile floors, a cozy living room with fireplace, formal dining area, and a designer kitchen with top-tier finishes; Miele and Kitchenaid appliances. You'll also find a spacious home office and a private primary bedroom; a serene RETREAT with walk-in closet and a luxury 5-piece ensuite with resort-style finishes. Upstairs, enjoy a lofted conservatory, and a guest suite with its own 3-piece ensuite. For absolute convenience the laundry room is also on the main floor and also roughed in on the basement level. The fully developed walk-out level, with in-floor heating, includes a large family room, game/media areas, three bedrooms (two with private ensuites), as well as another 3-piece bathroom. Additional highlights: New roof on house and barn in 2025, 200amp, in-floor heating in Kitchen and Primary Bedroom/Ensuite, Phantom screens throughout, 4-car heated garage. Expansive deck with outdoor kitchen including Thermador BBQ. A ~3000 sqft barn with removable stalls, 2-pc bathroom and a 2-post care lift included. (ideal for a show garage, dog kennel, or any hobbyist dream space). Additional 1472 sqft workshop with 2-post car lift included. Greenhouse and covered hay storage. Full-sized outdoor riding arena. Hone your riding skills and show off your HORSES! Fenced and gated horse trail encircling the entire property. A rare opportunity to own a true retreat just minutes from the city. Don’t miss it!
Property details
| Bedrooms | 5 |
| Bathrooms | 8.0 |
| Style | 2 Storey,Acreage with Residence |
| Heating | Forced Air |
| Cooling | None |
| Flooring | Carpet,Ceramic Tile,Hardwood |
| Levels | Two |
| Basement | Full |
| Basement development | Finished |
| Interior features | Bar,Vaulted Ceiling(s) |
| Appliances | Dishwasher,Freezer,Garage Control(s),Gas Stove,Range Hood,Refrigerator,Washer/Dryer |
| Inclusions | 2nd Dishwasher, 2nd Fridge in Garage, 3rd Refrigerator and Stand up Freezer in Basement, Theatre Furniture, 2 Post Car Lift in Shed, Installed metal cabinets in House/Garage/Barn/Workshop, Espon Projector and Screen, Barn and Shed, Pool Table, Solar Panels |
| Laundry | Main Level |
| Lot size | 939589.00 sqft |
| Lot features | Backs on to Park/Green Space,Fruit Trees/Shrub(s),Landscaped,Many Trees,Private,Rectangular Lot |
| Exterior features | Dog Run,Fire Pit |
| Fencing | Partial |
| Patio | Deck,See Remarks |
| Acreage | 1 |
| Year built | 2002 |
| Construction materials | Stone,Stucco,Wood Frame |
| Roof | Asphalt Shingle |
| Foundation | Poured Concrete |
| Parking features | Heated Garage,Quad or More Detached,RV Access/Parking |
| Parking total | 10 |
| Annual taxes | $11,986 |
| Tax year | 2025 |
| Possession | Negotiable |
| Zoning | R-RUR |
| Title | Fee Simple |
| Restrictions | Utility Right Of Way |
| Neighbourhood | Bearspaw_Calg |
| Community features | Fishing,Lake |
| List AOR | Calgary |
Location
Sold comparables in Bearspaw
24 recent sales in Bearspaw
VOW members see sold prices, sold dates, and full comparable details. Free registration; takes 30 seconds.
Sign up to see sold dataAbout Bearspaw
AI-generated summaryBearspaw is a prestigious rural residential community on Calgary's northwestern edge, offering expansive acreage estates with sweeping foothills and mountain views. It blends country living with proximity to the city.
Average list price of $2,418,237 reflects the luxury acreage market
Average of 61 days on market suggests a selective, patient buyer pool
Located in Rocky View County, just outside Calgary's city limits
Housing
The area is dominated by large luxury acreage properties and custom-built estate homes, typically situated on lots of two acres or more.
Transit
Bearspaw is car-dependent with no regular public transit service, making a personal vehicle essential for daily life.
Amenities
Residents enjoy nearby golf courses including Bearspaw Country Club, with shopping, dining, and services accessible in Rocky Ridge and Tuscany within a short drive.
Who lives here
Bearspaw attracts affluent professionals, executives, and families seeking privacy, space, and a quieter rural lifestyle without straying far from Calgary.
This neighbourhood summary was generated by AI for general orientation only. Verify details with the City of Calgary and your REALTOR® before making decisions.
Browse Calgary homes by feature
Similar listings in Bearspaw
$2,895,000
31210 Woodland Way
Listed by Century 21 Bravo Realty — Dani Staicu
$1,995,000
24020 Aspen Drive
Listed by Real Broker — Jonathan Pendlebury, Andrew Martin

$1,495,000
31 Biggar Heights Bay
Listed by Real Broker — Jonathan Pendlebury, Andrew Martin

$3,289,900
30124 Bunny Hollow Drive
Listed by MaxWell Capital Realty — Tomasz Samborski