


By the numbers
How this listing measures up
$/sqft
$424
vs Westmount median
-2%
community avg $575K
Sqft per bedroom
444
Year built
2005
Annual taxes
$3,869
2025
Garage
2 spaces
About this property
Welcome home! This well maintained 2 car garage bungalow is ready for its next owners. Located in the desirable community of Tucker Hill, this home won’t last long. Entering the home, you’ll find the deep foyer, with lots of room for a boot rack and space to welcome guests. To the right, you’ll find the first bedroom, which would function great as a naturally lit office. Across from the bedroom is the garage access, complete with a work bench and storage solutions! Further into the home, the open living room and kitchen welcomes you to relax or host. The living room comes complete with a gas fireplace, and media connections on top of the mantle. To the right of the living room, the dining room is set beside a massive window to bring in all the natural light you might need. Towards the back is the huge South West balcony, complete with a natural gas BBQ hook up. The kitchen is well laid out, clean, and provides dedicated space for a coffee bar, and space to work on either side of the electric cook top. The kitchen also hosts a dedicated pantry, and wall oven. Heading down the hallway, you’ll find the main 4 piece bathroom, with the stacked washer and dryer located behind the linen closet door. The primary bedroom provides enough space for a king sized bed, and night stands on either side, it also comes complete with a Walk In Closet, and a 4 Piece Ensuite. Downstairs, the recreation room is ready for however you want to set it up, it has enough space for a pool table on one side, and a dry bar on the other. You can set it up however you like, the possibilities are limitless. You’ll also find another 4 piece bathroom, and the 3rd bedroom, which comes with another Walk In Closet. There is also plenty of storage both under the stairs, and in the utility room. Complete with Air Conditioning and a gas fireplace, this home is ready for whatever season mother nature decides to throw at us next week.
Property details
| Bedrooms | 3 |
| Bathrooms | 3.0 |
| Style | Attached-Side by Side,Bungalow |
| Heating | Forced Air,Natural Gas |
| Cooling | Central Air |
| Flooring | Carpet,Hardwood,Linoleum |
| Levels | One |
| Basement | Full |
| Basement development | Finished |
| Interior features | Kitchen Island,Open Floorplan,Pantry |
| Appliances | Built-In Oven,Dishwasher,Electric Cooktop,Microwave Hood Fan,Refrigerator,Washer/Dryer Stacked,Window Coverings |
| Inclusions | NA |
| Laundry | In Bathroom |
| Lot size | 4243.00 sqft |
| Frontage | 40.42 ft |
| Lot features | Rectangular Lot |
| Exterior features | Balcony |
| Fencing | None |
| Patio | Deck,Patio |
| Year built | 2005 |
| Construction materials | Stone,Vinyl Siding,Wood Frame |
| Roof | Asphalt Shingle |
| Foundation | Poured Concrete |
| Parking features | Concrete Driveway,Double Garage Detached,Driveway,Garage Door Opener,Garage Faces Front |
| Garage spaces | 2 |
| Parking total | 4 |
| Annual taxes | $3,869 |
| Tax year | 2025 |
| Possession | Immediate |
| Zoning | NC |
| Title | Fee Simple |
| Restrictions | Pet Restrictions or Board approval Required |
| Neighbourhood | Westmount_OK |
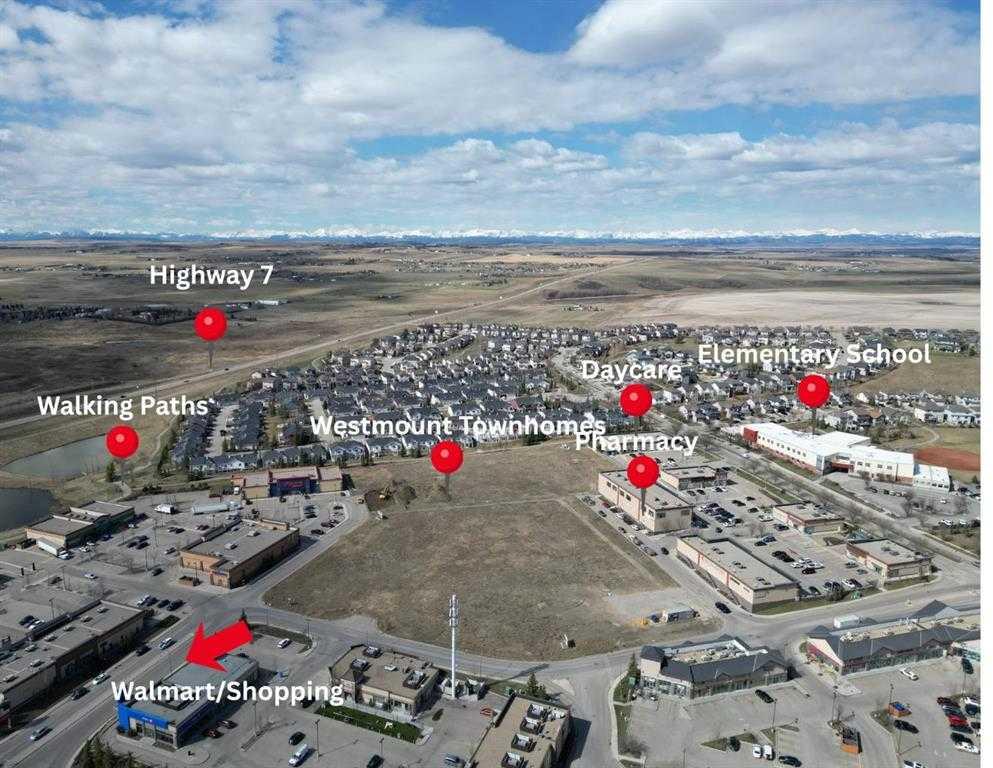
| Community features | Park,Playground,Schools Nearby,Shopping Nearby,Sidewalks,Street Lights,Walking/Bike Paths |
| List AOR | Calgary |
Location
Sold comparables in Westmount
21 recent sales in Westmount
VOW members see sold prices, sold dates, and full comparable details. Free registration; takes 30 seconds.
Sign up to see sold dataAbout Westmount
AI-generated summaryA mature, tree-lined inner-city neighbourhood with a quiet, established feel balanced by proximity to the energy of Kensington Village. Westmount blends classic Calgary charm with convenient urban living.
7 active listings with an average list price of $574,600
Homes are averaging 32 days on market
Borders the Bow River and is minutes from downtown Calgary
Housing
Predominantly older detached single-family homes, character bungalows, and infill developments, reflecting the neighbourhood's early 20th-century roots.
Transit
Well-served by Calgary Transit bus routes with easy access to the Sunnyside LRT station, and walkable streets that connect residents to Kensington's amenities.
Amenities
Steps from the boutiques, cafés, and restaurants of Kensington Road, with Riley Park, the Bow River pathways, and Westmount Charter School nearby.
Who lives here
A mix of established families, professionals, and long-time Calgarians who value inner-city living, walkability, and neighbourhood stability.
This neighbourhood summary was generated by AI for general orientation only. Verify details with the City of Calgary and your REALTOR® before making decisions.
Browse Calgary homes by feature
Similar listings in Westmount
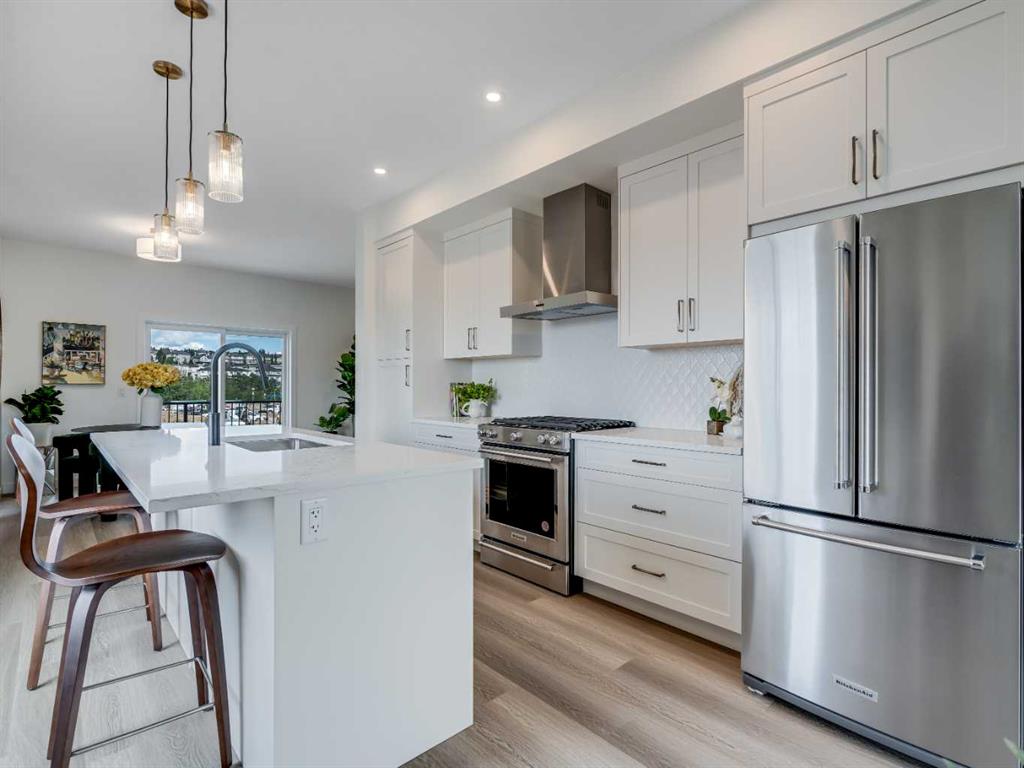
$449,900
6108-200 SouthRidge Drive
Listed by Royal LePage Benchmark — Gabriel Steier
$494,900
6106-200 Southridge Drive
Listed by Royal LePage Benchmark — Gabriel Steier
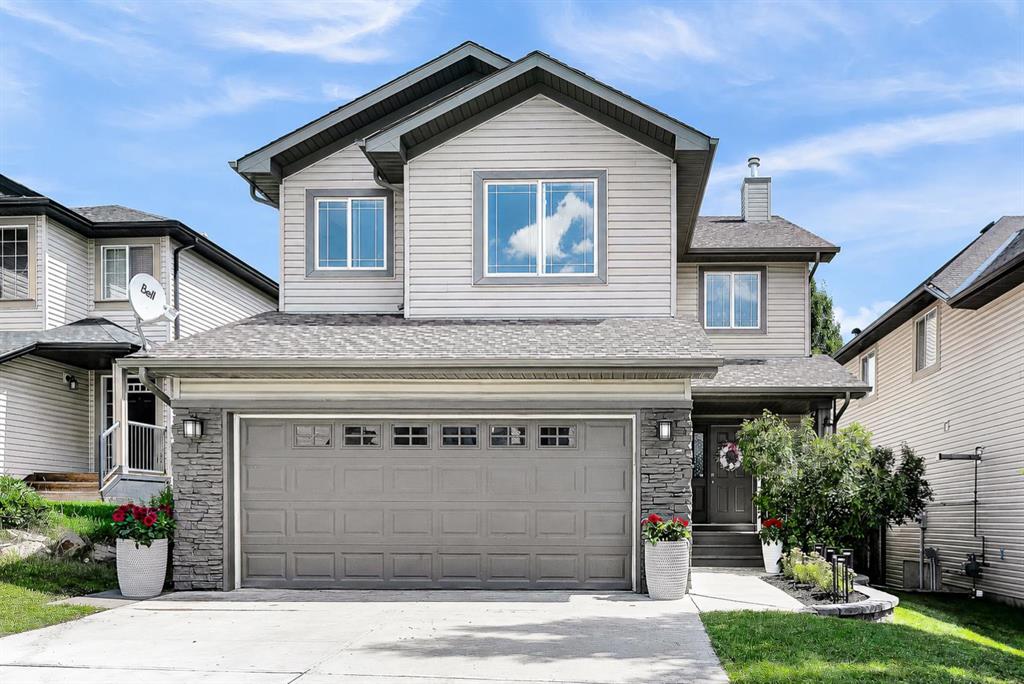
$675,000
71 Westmount Circle
Listed by 2% Realty — Derek Chevrefils
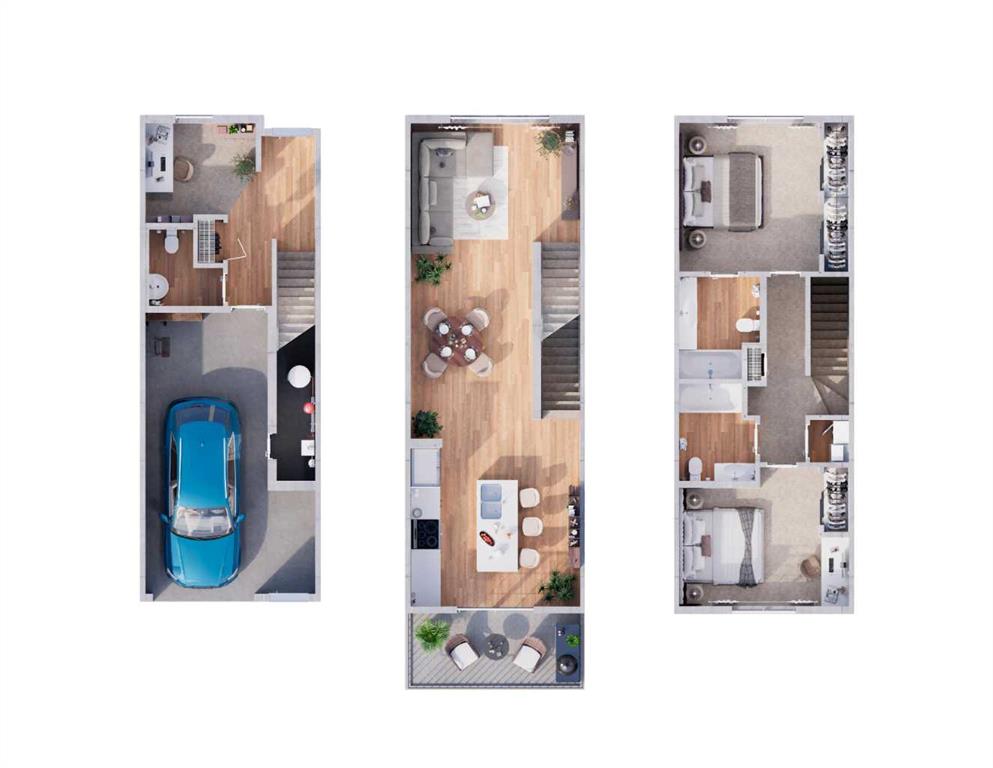
$449,000
6100-200 Southridge Drive
Listed by Royal LePage Benchmark — Gabriel Steier