By the numbers
How this listing measures up
$/sqft
$331
vs Westmount median
-14%
community avg $575K
Sqft per bedroom
373
Year built
2026
Garage
1 space
About this property
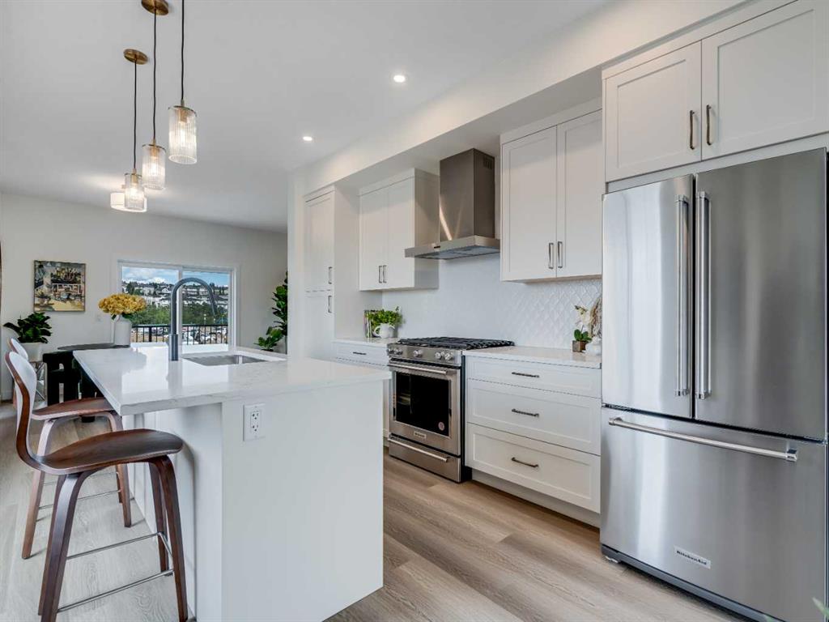
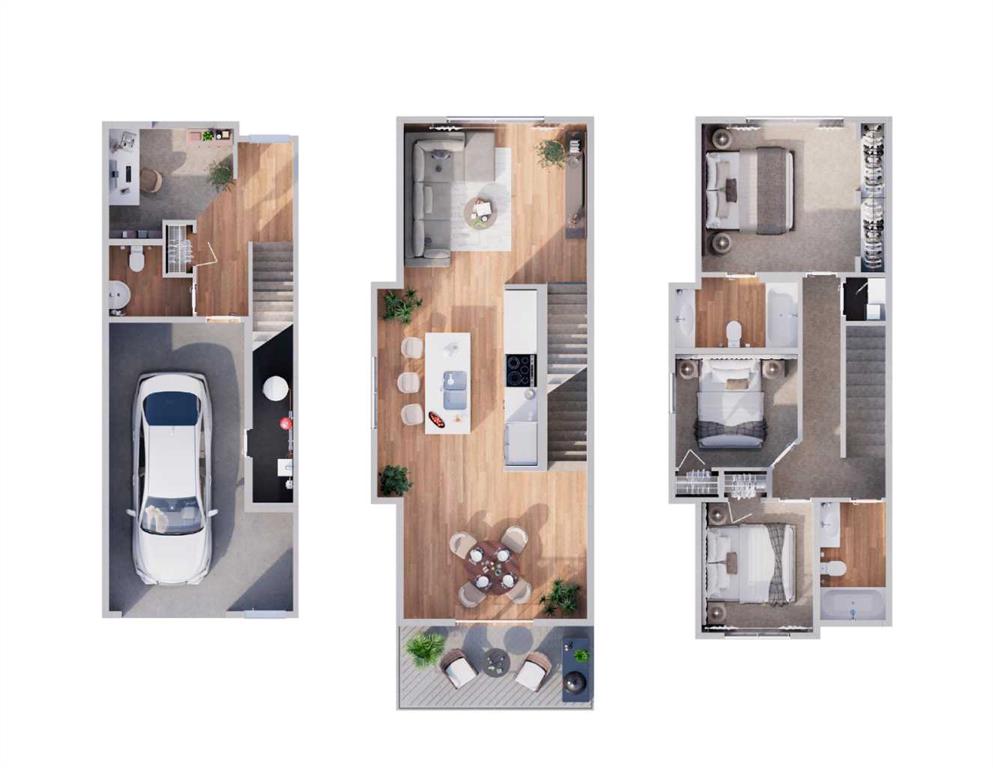
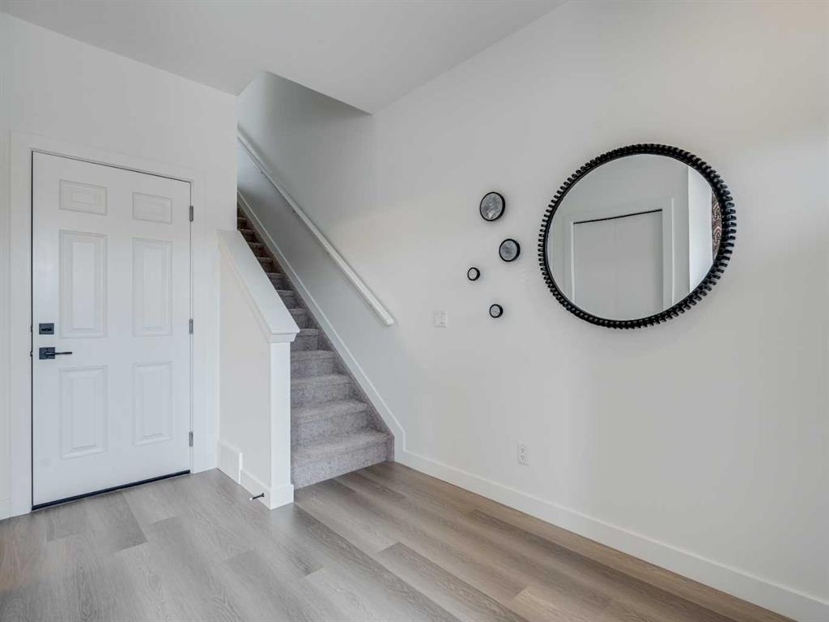
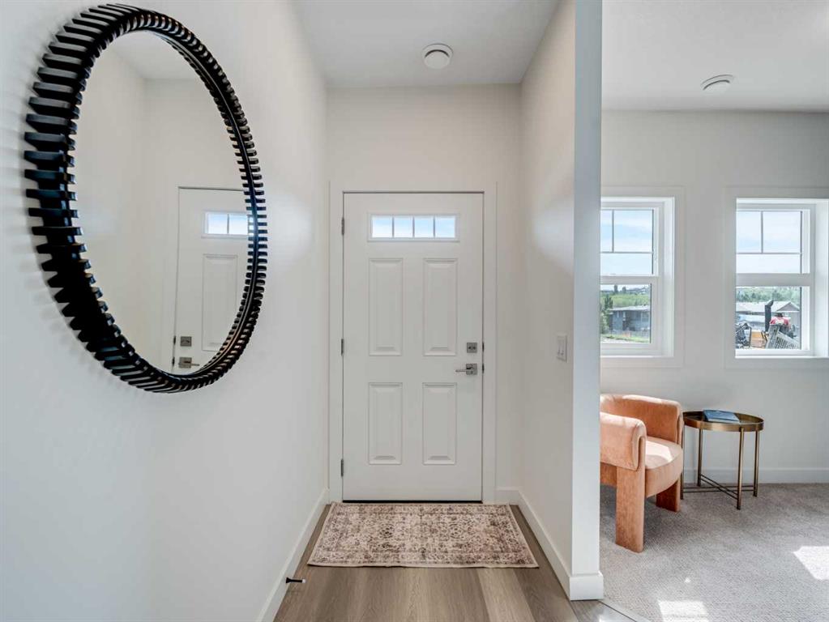
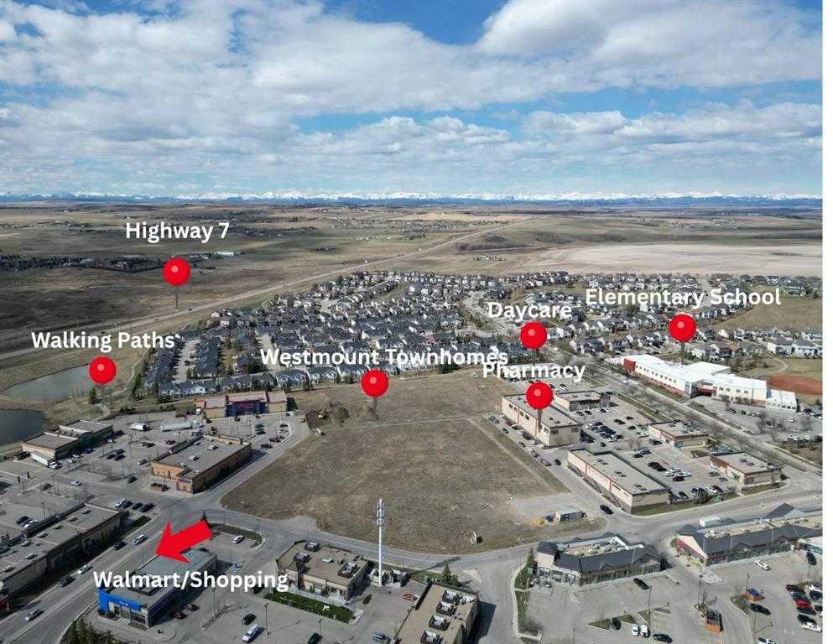
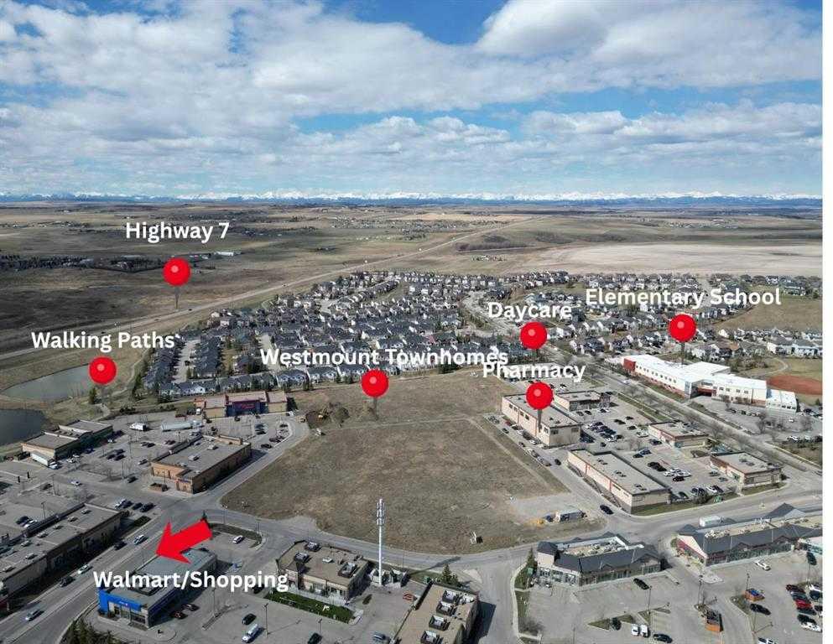
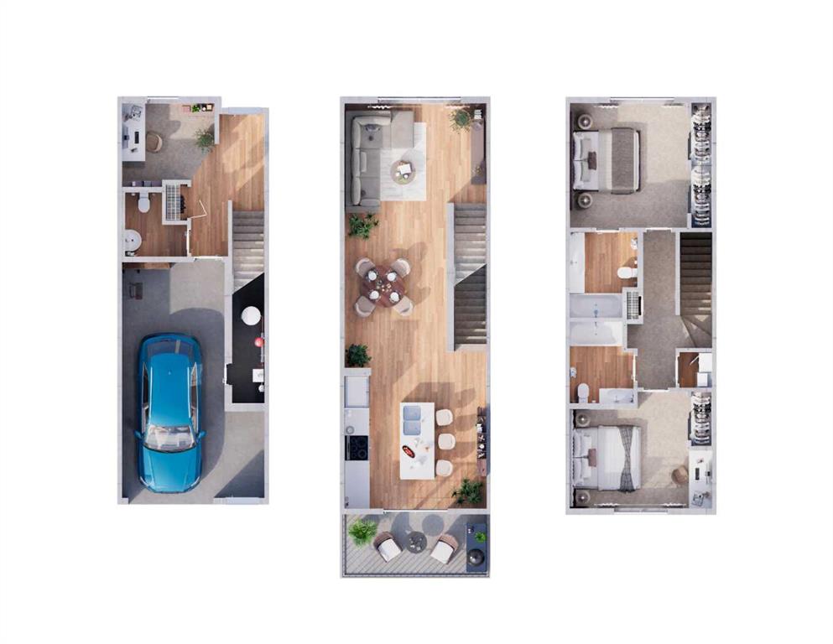
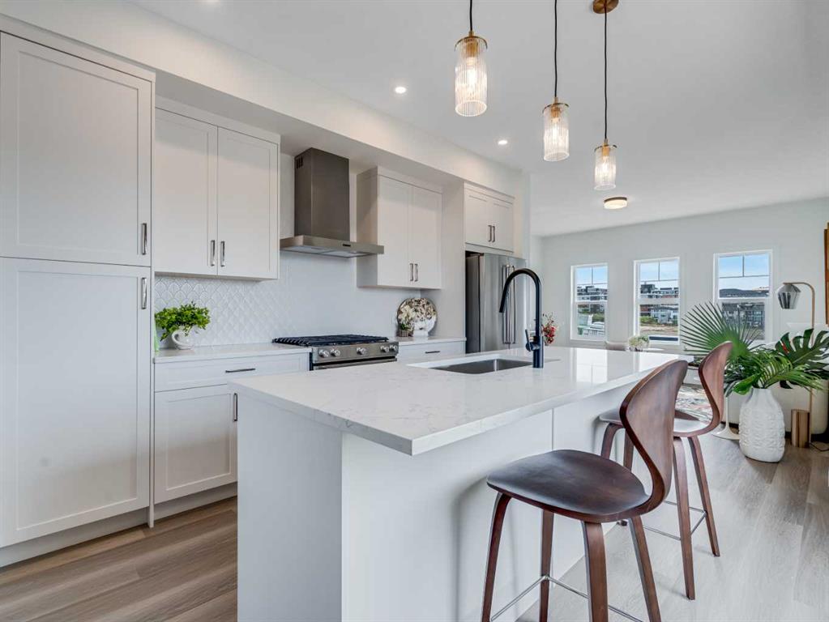
*First Time Buyers save 5% off listing price!* Ready for Occupancy this fall! Discover a life of elegance and convenience in this stunning three-story townhome located in the heart of Westmount, Okotoks. Built by the reputable Slokker Homes, this exquisite property offers a blend of modern luxury and functional design within one of the town's most desirable, family-friendly communities. The main level welcomes you with a bright, open-concept floor plan that seamlessly connects the living and dining areas, perfect for entertaining. The gourmet kitchen is a true highlight, boasting sleek quartz countertops, a breakfast bar, and high-end stainless steel appliances. This main floor features soaring knockdown ceilings, durable vinyl plank flooring, two-tone cabinetry with soft-close drawers, SS appliances, and much more. Upstairs, you'll find the conveniently located laundry and three generous bedrooms, including the primary retreat complete with full ensuite. The home's three-story layout, featuring 2.5 baths, provides an abundance of living space and thoughtful details throughout.This property comes with an attached garage and an EXTRA TITLED parking stall. The prime Westmount location is unbeatable, offering easy access to the Westmount K-9 school and extensive community walking trails and parks. Enjoy a lifestyle of convenience with essential shopping, dining, and services just moments away at the Westmount Centre retail hub.This home is the perfect blend of style, comfort, and location, providing a great base for your life in the foothills.Crafted by Slokker Homes, a family-owned builder with deep roots dating back to 1935. Every detail reflects our multi-generational commitment to "long quality"—ensuring your home is built beautifully and engineered to last for decades to come. Experience the peace of mind that comes with nearly a century of building excellence.
Property details
| Bedrooms | 4 |
| Bathrooms | 3.0 |
| Style | 3 (or more) Storey |
| Heating | Forced Air |
| Cooling | None |
| Flooring | Carpet,Vinyl Plank |
| Levels | Three Or More |
| Basement | None |
| Interior features | High Ceilings,Kitchen Island,Low Flow Plumbing Fixtures,No Animal Home,No Smoking Home,Open Floorplan,Quartz Counters,Vinyl Windows |
| Appliances | Dishwasher,Electric Stove,Garage Control(s),Humidifier,Microwave Hood Fan,Refrigerator,Washer/Dryer Stacked |
| Inclusions | na |
| Laundry | Upper Level |
| Lot size | 1047.00 sqft |
| Frontage | 21.72 ft |
| Lot features | Landscaped,Lawn,Level,Low Maintenance Landscape |
| Exterior features | Balcony,Private Entrance |
| Fencing | Fenced |
| Patio | Balcony(s) |
| Year built | 2026 |
| New construction | 1 |
| Construction materials | Cement Fiber Board,Wood Frame |
| Roof | Asphalt Shingle |
| Foundation | Slab |
| Parking features | Additional Parking,Single Garage Attached |
| Garage spaces | 1 |
| Parking total | 2 |
| Possession | By Date Specified,Upon Completion |
| Zoning | R-MD |
| Title | Fee Simple |
| Restrictions | Board Approval,Building Design Size,Pets Allowed,Short Term Rentals Not Allowed |
| Neighbourhood | Westmount_OK |
| Community features | Schools Nearby,Shopping Nearby,Sidewalks,Street Lights,Walking/Bike Paths |
| List AOR | Calgary |
Location
Sold comparables in Westmount
21 recent sales in Westmount
VOW members see sold prices, sold dates, and full comparable details. Free registration; takes 30 seconds.
Sign up to see sold dataAbout Westmount
AI-generated summaryA mature, tree-lined inner-city neighbourhood with a quiet, established feel balanced by proximity to the energy of Kensington Village. Westmount blends classic Calgary charm with convenient urban living.
7 active listings with an average list price of $574,600
Homes are averaging 32 days on market
Borders the Bow River and is minutes from downtown Calgary
Housing
Predominantly older detached single-family homes, character bungalows, and infill developments, reflecting the neighbourhood's early 20th-century roots.
Transit
Well-served by Calgary Transit bus routes with easy access to the Sunnyside LRT station, and walkable streets that connect residents to Kensington's amenities.
Amenities
Steps from the boutiques, cafés, and restaurants of Kensington Road, with Riley Park, the Bow River pathways, and Westmount Charter School nearby.
Who lives here
A mix of established families, professionals, and long-time Calgarians who value inner-city living, walkability, and neighbourhood stability.
This neighbourhood summary was generated by AI for general orientation only. Verify details with the City of Calgary and your REALTOR® before making decisions.
Browse Calgary homes by feature
Similar listings in Westmount
$449,900
6108-200 SouthRidge Drive
Listed by Royal LePage Benchmark — Gabriel Steier
$675,000
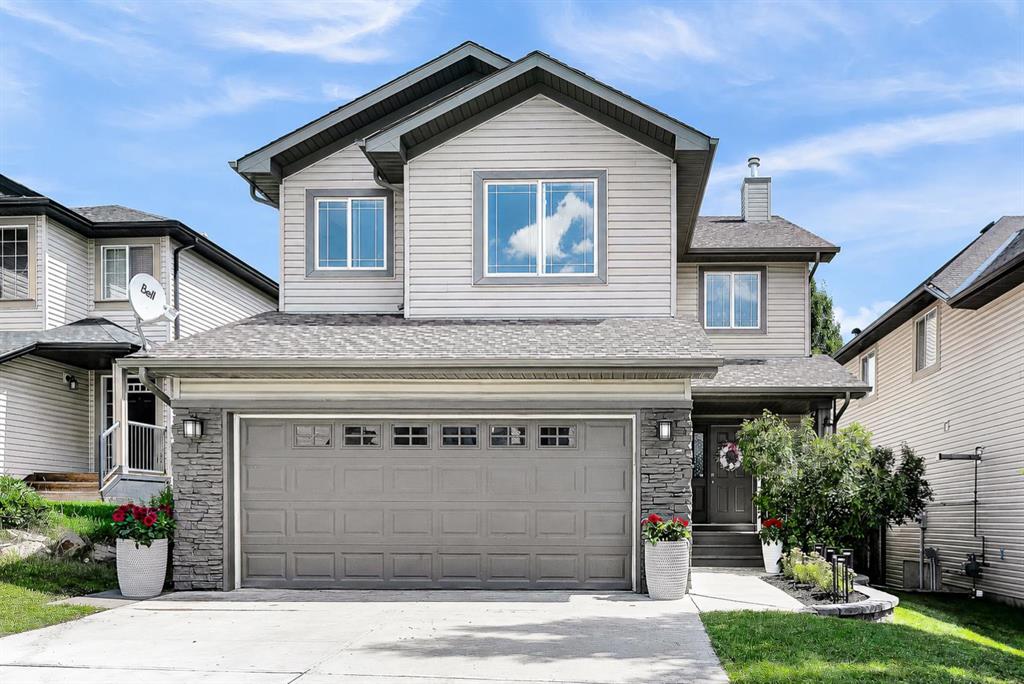
71 Westmount Circle
Listed by 2% Realty — Derek Chevrefils
$449,000
6100-200 Southridge Drive
Listed by Royal LePage Benchmark — Gabriel Steier
$493,500
6092-200 SouthRidge Drive
Listed by Royal LePage Benchmark — Gabriel Steier