



By the numbers
How this listing measures up
$/sqft
$315
vs Carrington median
+7%
community avg $577K
Sqft per bedroom
656
Year built
2018
Annual taxes
$4,180
2025
Garage
2 spaces
$/sqft distribution
Where this listing sits in Carrington
Of 63 active residential listings in Carrington,
this property at $315/sqft
sits in the $300–350 range.
Other active listings
This listing's price range
This listing
About this property
NO CONDO FEE!!!!! LOCATION, LOCATION, LOCATION!!!!! Brand new solar panels!
This 1968 sf two level duplex is tucked in on a quiet inner street of Carrington and yet just one block away from all the convenient amenities like supermarkets (No frills, Sobeys, Save on foods, Co-op), gas stations, schools, restaurants, coffee shops, clinic, pharmacy, bus stops, parks and playground. Also you are mins away from Superstore, Canadian Tire, Dollarama, Shoppers Drug Mart, Winners, Michaels, Staples, Home Depot, Vivo Recreation Center, IMAX movie theatre. The house has an easy access to Stoney trail, Deerfoot trail, Bedlington Trail and 144 Ave which will be a main road in the NW.
It is built on a pie lot, it has a huge fenced east facing side yard that you can enjoy all day in the spring and summer, You will have lots of room to play with your pet, your kids, turn it into a garden, build your green house, build your sunroom….your imagination is the limit.
Upon entering the house from the front door, you can relax in a south facing living room where large windows invite in natural light.
And it flows into a large dining room that can accommodate a large full size dining table. The kitchen, overlooking the large side yard, has an oversized granite countertop with tons of storage and maple cabinets. All stainless-steel appliances like Fridge, dishwasher, glass top stove, oven and a recently installed powerful hood fan are all included.
A large attached insulated double garage is connected to the back of the house with long driveway, that puts you further away from your neighbor.
Upstairs it has a large master bedroom with 3 pcs ensuite and a walk-in closet and south facing large windows. There are two other bedrooms and a separate 3pcs bathroom. There is also a laundry room that comes with high end Samsung washer and dryer with steam clean function
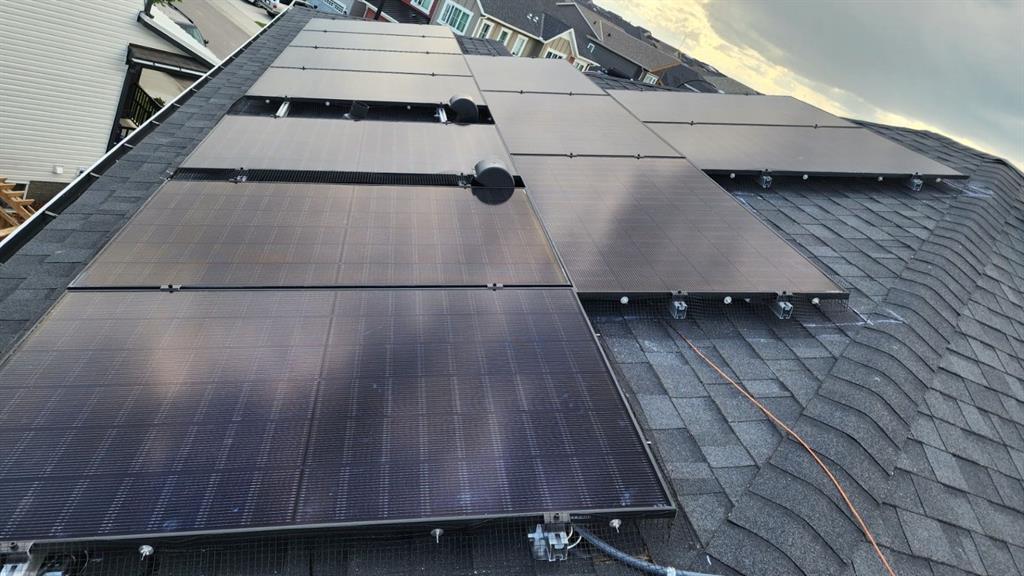
21 Solar panels have been installed on the brand new roof in the summer of 2025, that give you ample power to offset whatever amount of power you use.
This house also has around 800 ft of undeveloped basement with rough in for another bathroom.
You pay for a duplex and get all the benefits of a single house with a giant yard.
Property details
| Bedrooms | 3 |
| Bathrooms | 3.0 |
| Style | 2 Storey,Attached-Side by Side |
| Heating | Forced Air |
| Cooling | None |
| Flooring | Carpet,Ceramic Tile,Vinyl Plank |
| Levels | Two |
| Basement | Full |
| Basement development | Unfinished |
| Interior features | Built-in Features,Closet Organizers,Granite Counters,Kitchen Island |
| Appliances | Dishwasher,Dryer,Electric Stove,Garage Control(s),Refrigerator,Washer,Window Coverings |
| Inclusions | attached light fixtures, hood-fan, 21 solar panels |
| Laundry | Laundry Room,Upper Level |
| Lot size | 5166.00 sqft |
| Frontage | 23.95 ft |
| Lot features | Back Lane,Back Yard,Pie Shaped Lot |
| Exterior features | Private Entrance,Private Yard |
| Fencing | Fenced |
| Patio | See Remarks |
| Year built | 2018 |
| Construction materials | Vinyl Siding,Wood Frame |
| Roof | Asphalt Shingle |
| Foundation | Poured Concrete |
| Parking features | Double Garage Attached |
| Garage spaces | 2 |
| Parking total | 2 |
| Annual taxes | $4,180 |
| Tax year | 2025 |
| Possession | Negotiable |
| Zoning | R-G |
| Title | Fee Simple |
| Restrictions | None Known |
| Neighbourhood | Carrington |
| Community features | Playground,Schools Nearby,Shopping Nearby |
| List AOR | Calgary |
Location
Sold comparables in Carrington
76 recent sales in Carrington
VOW members see sold prices, sold dates, and full comparable details. Free registration; takes 30 seconds.
Sign up to see sold dataAbout Carrington
AI-generated summaryA newer master-planned community in Calgary's far northwest, Carrington offers a fresh, family-oriented suburban feel with modern streetscapes and a strong sense of community pride.
63 active listings with an average list price of $577,888
Homes are averaging 66 days on market, suggesting a measured pace of sales
Located in northwest Calgary with quick access to Stoney Trail and Country Hills Boulevard
Housing
Predominantly newer detached single-family homes, townhomes, and duplexes built largely from the mid-2010s onward, featuring contemporary finishes and attached garages.
Transit
Car-dependent with limited Calgary Transit bus service; the community is well-connected by Stoney Trail (Ring Road) for commuters heading across the city.
Amenities
Residents enjoy a central community pond and pathway system; nearby Carrington Plaza and the broader Evanston and Nolan Hill corridors offer grocery, dining, and retail options.
Who lives here
Primarily young families and first- or second-time buyers drawn to newer builds, larger lots, and a quieter suburban lifestyle away from the urban core.
This neighbourhood summary was generated by AI for general orientation only. Verify details with the City of Calgary and your REALTOR® before making decisions.
Browse Calgary homes by feature
Similar listings in Carrington

$899,999
45 Carringsby Landing NW
Listed by Real Broker — Preet Manku

$675,000
192 Carrington Crescent NW
Listed by eXp Realty — Erin Reeves, Richard Luu

$730,000
40 Carringham Gate NW
Listed by RE/MAX Crown — Happe Dhillon, Raman Chahal
$574,169
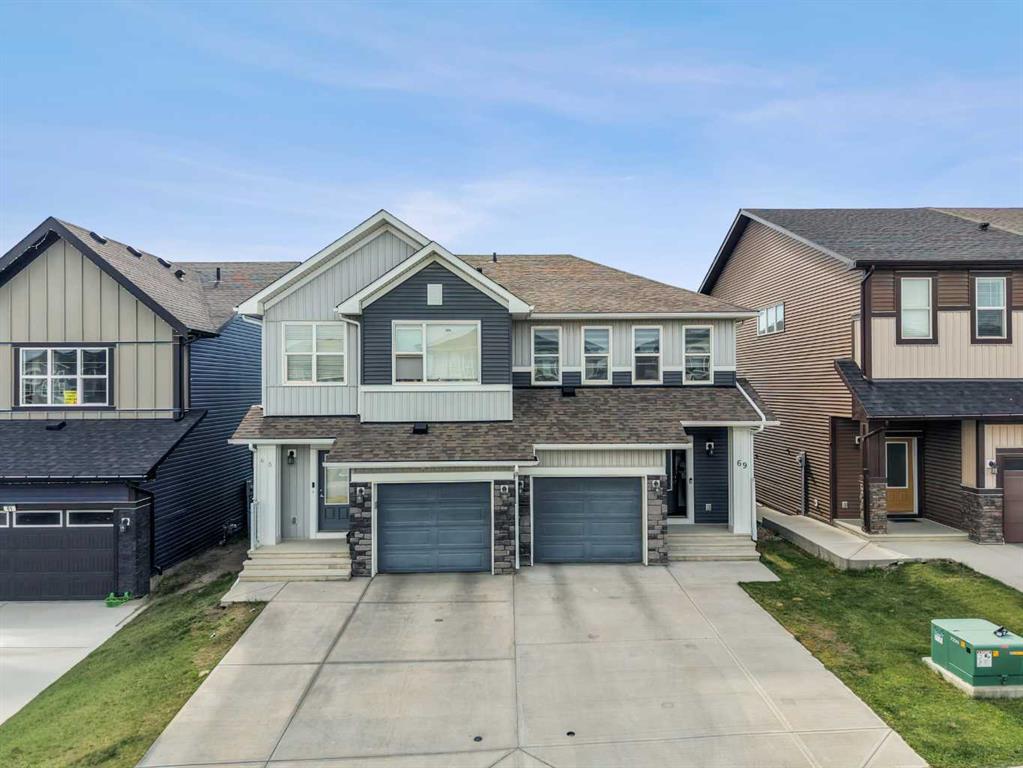
69 Carringvue Park NW
Listed by eXp Realty — Jot Singh