By the numbers
How this listing measures up
$/sqft
$314
vs West Creek median
-10%
community avg $722K
Sqft per bedroom
518
Year built
2004
Annual taxes
$3,910
2025
Garage
2 spaces
$/sqft distribution
Where this listing sits in West Creek
Of 13 active residential listings in West Creek,
this property at $314/sqft
sits in the $300–350 range.
Other active listings
This listing's price range
This listing
About this property
Tucked away on a quiet, family friendly street in a sought after lake community, this home offers the kind of lifestyle buyers are always hoping to find. With schools, the lake, scenic walking paths, and even golfing just a short stroll away, everything you need is right at your doorstep.
Step inside and you’re welcomed by a bright, open concept layout designed for easy everyday living. The spacious foyer makes a great first impression and features a huge walk-in closet to keep coats, shoes, and backpacks neatly organized. Newly installed windows (2025) on the main and upper floors fill the home with natural light, creating a warm and inviting feel throughout.
The kitchen is both functional and welcoming, with plenty of counter space, a convenient corner pantry, and seamless flow into the dining area and cozy family room. Whether you’re hosting friends, enjoying a holiday dinner, or settling in for a relaxed family night, this space brings everyone together effortlessly.
Upstairs, the large bonus room is perfect for movie nights, a kids’ play area, or a quiet retreat to unwind at the end of the day. You’ll also find three generous bedrooms, including a spacious primary suite designed to be your own private escape. Complete with a luxurious 5-piece ensuite and a walk-in closet, it’s a space you’ll look forward to coming home to.
The fully finished basement expands your living space even further, offering a fourth bedroom, a large rec room, and an additional full bathroom. Ideal for guests, teens, or even a comfortable home office setup.
Out back, the lifestyle truly shines. A newly built composite deck (2025) overlooks peaceful green space, walking paths, and a tranquil water feature. With no direct rear neighbours, you can enjoy beautiful, uninterrupted views while sipping your morning coffee, hosting summer BBQs, or simply relaxing as the kids play.
Additional upgrades include air conditioning (2022) and a new Samsung energy-efficient washer and dryer (2025), adding comfort and convenience to everyday living.
With a heated double garage that easily fits two vehicles plus extra storage, this move-in-ready home truly checks all the boxes.
If you’ve been searching for the perfect blend of comfort, space, and community, this could be the one. Come see it for yourself, you’ll feel right at home the moment you arrive.
Property details
| Bedrooms | 4 |
| Bathrooms | 4.0 |
| Style | 2 Storey |
| Heating | Forced Air,Natural Gas |
| Cooling | Central Air |
| Flooring | Carpet,Hardwood,Linoleum |
| Levels | Two |
| Basement | Full |
| Basement development | Finished |
| Interior features | Ceiling Fan(s),Central Vacuum,Double Vanity,Kitchen Island,Open Floorplan,Pantry |
| Appliances | Central Air Conditioner,Dishwasher,Dryer,Electric Stove,Refrigerator,Washer,Window Coverings |
| Inclusions | N/A |
| Laundry | Main Level |
| Lot size | 4980.00 sqft |
| Frontage | 45.97 ft |
| Lot features | Back Yard,Backs on to Park/Green Space,Creek/River/Stream/Pond,Landscaped,Rectangular Lot |
| Exterior features | None |
| Fencing | Fenced |
| Patio | Deck,Front Porch |
| Year built | 2004 |
| Construction materials | Stone,Vinyl Siding,Wood Frame |
| Roof | Asphalt Shingle |
| Foundation | Poured Concrete |
| Parking features | Double Garage Attached |
| Garage spaces | 2 |
| Parking total | 4 |
| Annual taxes | $3,910 |
| Tax year | 2025 |
| Possession | 30 Days / Neg |
| Zoning | R-1 |
| Title | Fee Simple |
| Restrictions | Utility Right Of Way |
| Neighbourhood | West Creek |
| Community features | Golf,Lake,Schools Nearby,Sidewalks |
| List AOR | Calgary |
Location
Sold comparables in West Creek
22 recent sales in West Creek
VOW members see sold prices, sold dates, and full comparable details. Free registration; takes 30 seconds.
Sign up to see sold dataAbout West Creek
AI-generated summaryWest Creek is a quiet, family-oriented suburban community in southeast Calgary known for its peaceful streets, mature green spaces, and strong sense of community.
13 active listings with an average list price of $721,883
Homes are averaging 39 days on market, suggesting a measured pace of sales
Close to Fish Creek Provincial Park, offering extensive pathways and natural green space
Housing
The area features predominantly single-family detached homes, with some semi-detached and townhouse options typical of established Calgary suburban developments.
Transit
West Creek is primarily car-dependent, though Calgary Transit bus routes provide connections to the broader transit network and nearby LRT stations.
Amenities
Residents enjoy proximity to Sobeys and other retail along 130th Avenue SE, one of Calgary's largest commercial corridors, offering extensive dining, shopping, and services.
Who lives here
West Creek attracts young and growing families drawn by its relatively affordable detached homes, safe streets, and access to good schools.
This neighbourhood summary was generated by AI for general orientation only. Verify details with the City of Calgary and your REALTOR® before making decisions.
Browse Calgary homes by feature
Similar listings in West Creek
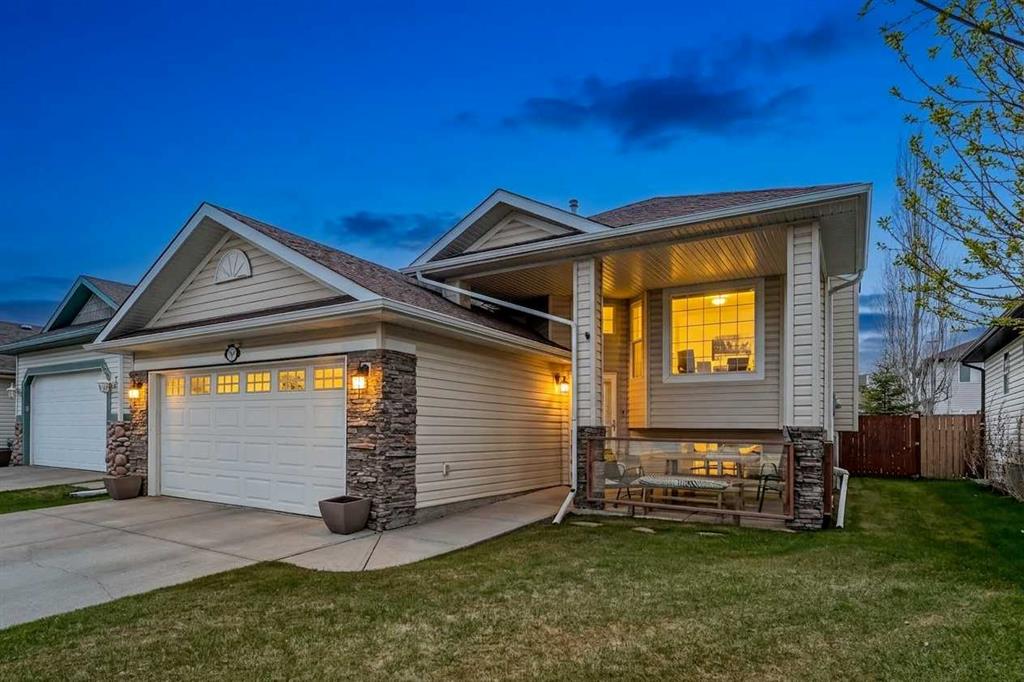
$600,000
285 West Creek Springs
Listed by eXp Realty — Justin Havre, Heather Nickel
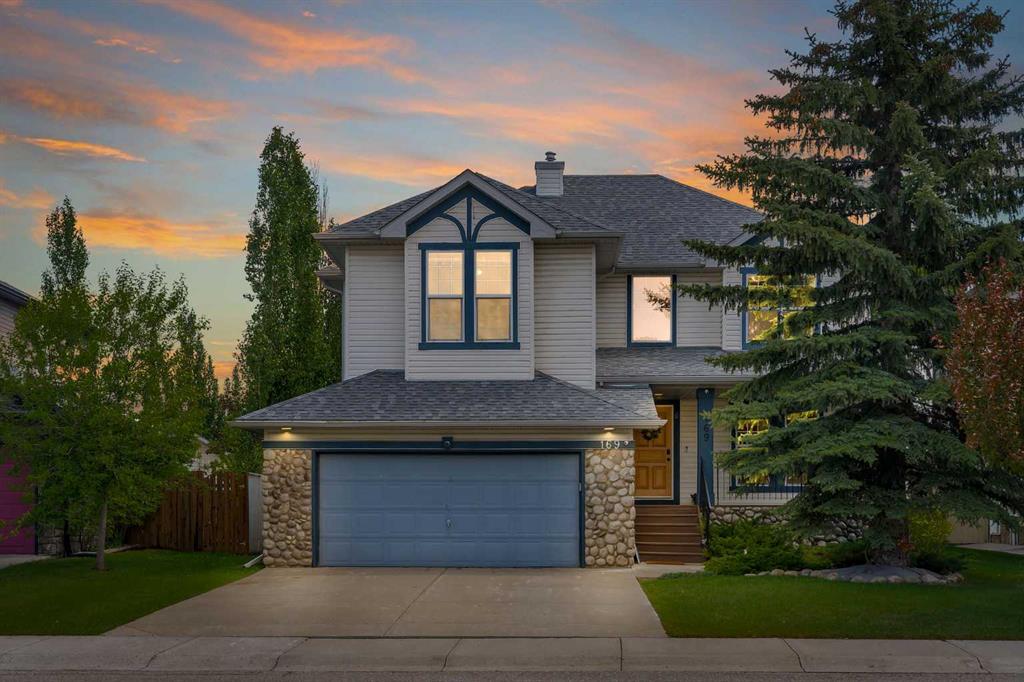
$699,900
169 West Creek Boulevard
Listed by Real Broker — Gary Banipal, Sunny Banipal
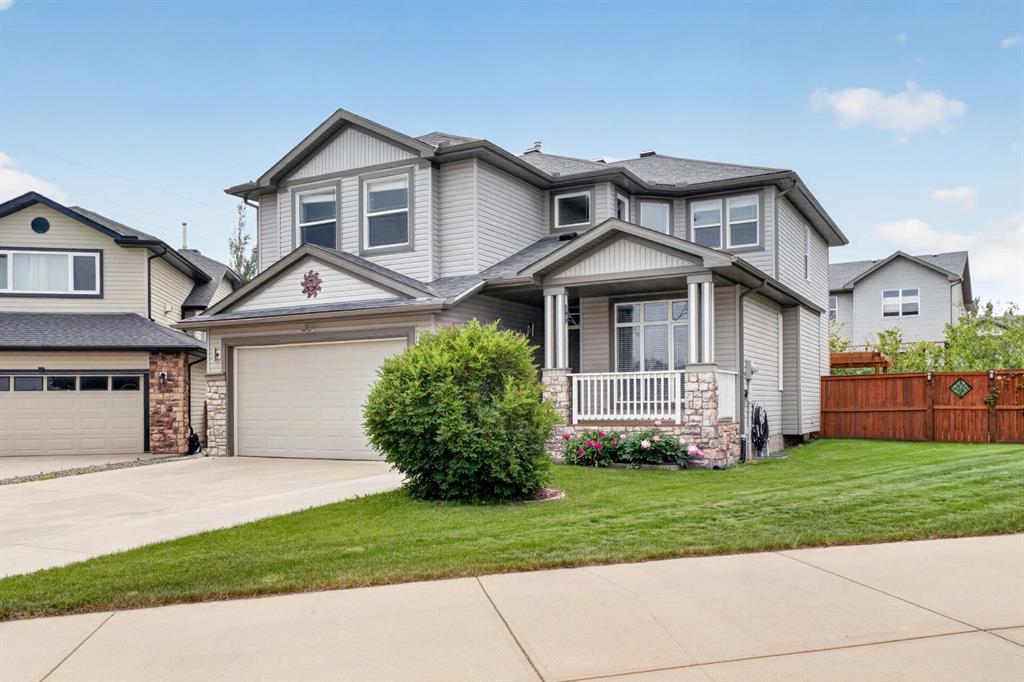
$699,000
222 West Creek Mews
Listed by eXp Realty — Nicole Tofin

$669,880
105 West Creek Pond
Listed by RE/MAX First — Ariel Buenaventura