

By the numbers
How this listing measures up
$/sqft
$453
vs Silverado median
+27%
community avg $668K
Sqft per bedroom
469
Year built
2012
Annual taxes
$4,351
2025
Garage
4 spaces
$/sqft distribution
Where this listing sits in Silverado
Of 35 active residential listings in Silverado,
this property at $453/sqft
sits in the $450–500 range.
Other active listings
This listing's price range
This listing
About this property
Welcome to luxury living at its finest—where exceptional upgrades create a home that truly stands apart. This stunning 4-bedroom, 4-bathroom residence offers an elevated lifestyle with high-end finishes and meticulous attention to detail throughout.
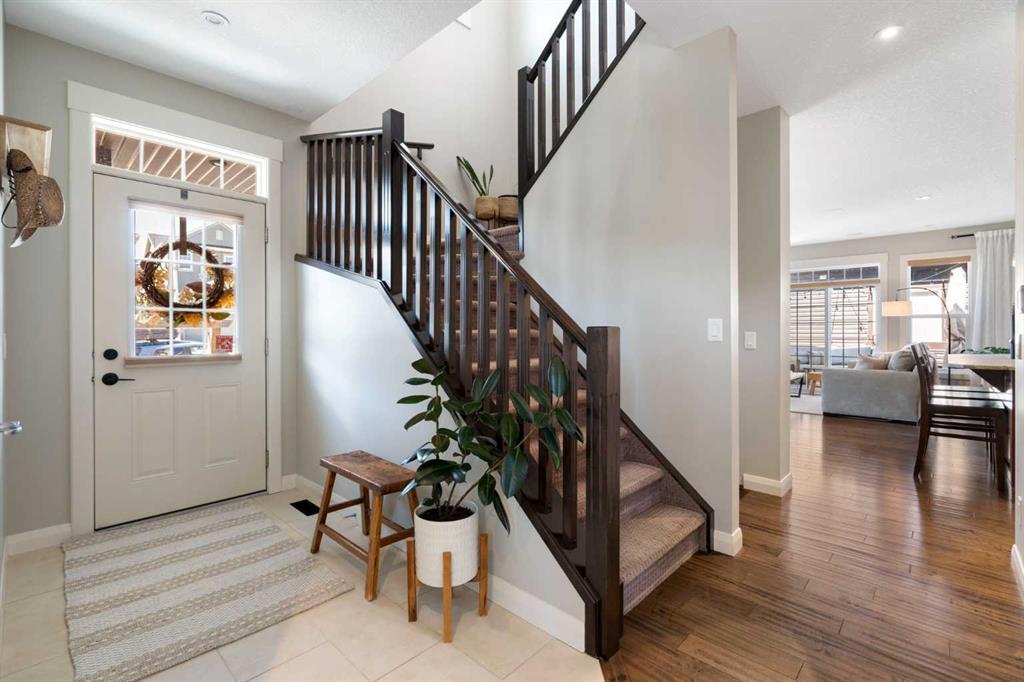
From the moment you step inside, you’ll notice the warmth of HAND-SCRAPED HARDWOOD, soaring 9-FOOT CEILINGS, fresh designer paint (2025), with UPGRADED LIGHTING with articulating pot lights, step lighting, toe-kick lighting, and elegant valance lighting that add both ambiance and sophistication.
The heart of the home is the chef-inspired kitchen, featuring rich WALNUT lower cabinetry, full ceiling-height cabinets with crown moulding, solid wood cabinet doors, dovetail drawers, LEATHERED GRANITE countertops, a 36” GAS STOVE, Bosch dishwasher, upgraded fridge with HIDDEN water and ice feature, 2 built-in garbage and recycling drawers, multiple drawer banks, and a beautifully appointed BUTLER'S PANTRY complete with built-in cabinetry, wine rack, BAR FRIDGE, and additional pantry storage.
The main floor is designed for both everyday living and upscale entertaining, with a cozy GAS FIREPLACE, custom MUDROOM LOCKERS, Lutron Radio RA2 smart LIGHTING SYSTEM, and MOTORIZED BLINDS throughout key living spaces.
Upstairs, the luxurious primary retreat features TRAY CEILINGS, bedside light switches, surround sound speakers, blackout motorized blinds, a spa-inspired ensuite with upgraded tub, shower, dual vanity, HEATED FLOORS, and custom walk-in closet cabinetry.
The fully finished basement offers incredible additional living space with 9-foot ceilings, a second gas fireplace, heated bathroom floors, upgraded oversized windows, built-in surround sound, and enough room for both a full-size pool table and media lounge—perfect for entertaining or family nights at home.
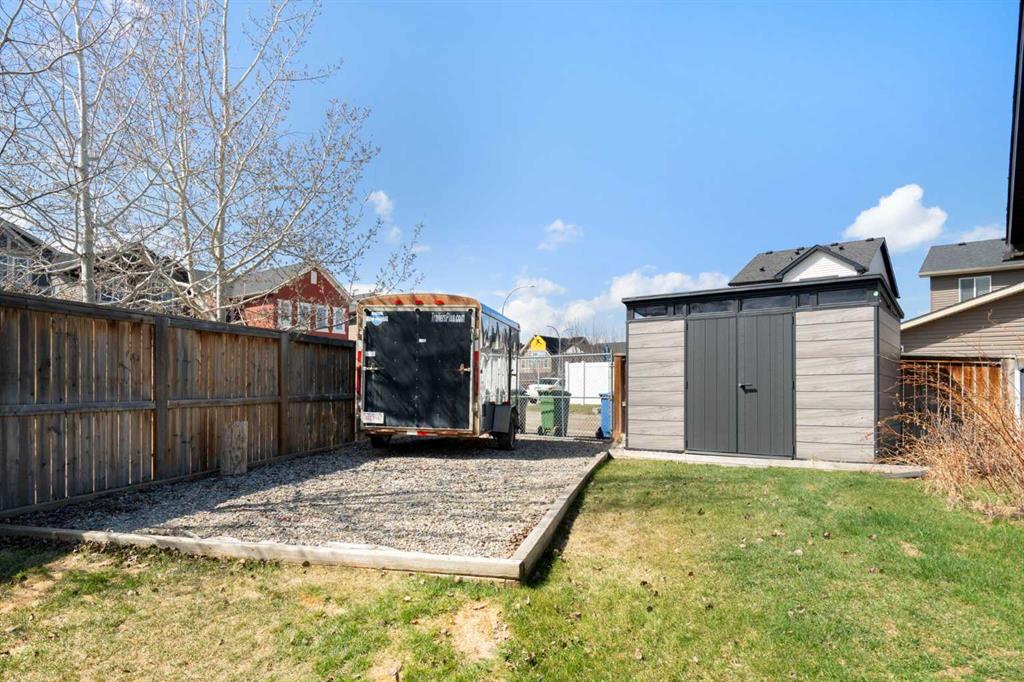
Outside, the pride of ownership continues with a beautifully landscaped, fully fenced private yard featuring irrigation, drip lines for flower beds and planters, a COMPOSITE DECK with privacy wall and gas line for BBQ, dog run, RV PARKING with room for a 33-foot trailer, and soffit/stairway plugs ready for effortless holiday lighting.
The OVERSIZED HEATED TRIPLE GARAGE is a dream. It’s insulated, drywalled, features VACUFLOW, built-in cabinetry, a 100-AMP SUB PANEL, and FOUNDATION FOOTINGS to support a FUTURE CARRIAGE SUITE (subject to approval and permitting by the city/municipality). It’s made for all your upcoming projects.
Major exterior upgrades completed in 2022 include new shingles, siding, gutters, garage doors, west garage man door, and composite deck—representing over $90,000 in improvements. Additional upgrades include AIR CONDITIONING, HEPA whole-home air filtration, upgraded attic insulation, RADON mitigation system (2025), new hot water tank (Dec 2025), upgraded vent covers, security system readiness, and so much more.
This home is a statement of quality and elevated living. Rarely do properties with this level of craftsmanship come up.
Property details
| Bedrooms | 4 |
| Bathrooms | 4.0 |
| Style | 2 Storey |
| Heating | Forced Air |
| Cooling | Central Air |
| Flooring | Carpet,Hardwood,Tile |
| Levels | Two |
| Basement | Full |
| Basement development | Finished |
| Interior features | Central Vacuum,Closet Organizers,Granite Counters,High Ceilings,Open Floorplan,See Remarks,Smart Home,Soaking Tub,Wired for Sound |
| Appliances | Central Air Conditioner,Dishwasher,Dryer,Garage Control(s),Gas Stove,Microwave,Range Hood,Refrigerator,Washer,Window Coverings,Wine Refrigerator |
| Inclusions | Lutron Radio Ra2 Keypads, Garage Cabinets-West Wall, Vacuflow in house and garage, Radon Fan, Garage Heater, Garage Door Opener (1) - MyQ System, Motorized Lutron Blinds, Irrigation System, Security System, All TV Mounts. |
| Laundry | Upper Level |
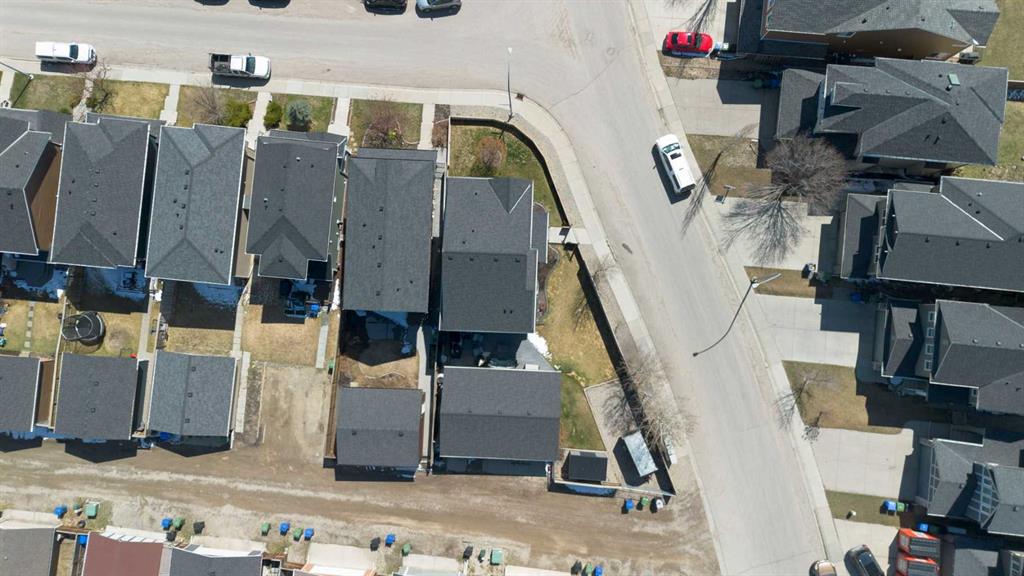
| Lot size | 5737.00 sqft |
| Frontage | 111.72 ft |
| Lot features | Back Lane,Corner Lot,Irregular Lot,Underground Sprinklers |
| Exterior features | BBQ gas line,Lighting,Private Yard |
| Fencing | Fenced |
| Patio | Deck,Front Porch |
| Year built | 2012 |
| Construction materials | Vinyl Siding,Wood Frame |
| Roof | Asphalt Shingle |
| Foundation | Poured Concrete |
| Parking features | Triple Garage Detached |
| Garage spaces | 4 |
| Parking total | 5 |
| Annual taxes | $4,351 |
| Tax year | 2025 |
| Possession | Negotiable |
| Zoning | R-G |
| Title | Fee Simple |
| Restrictions | None Known |
| Neighbourhood | Silverado |
| Community features | Schools Nearby |
| List AOR | Calgary |
Location
Sold comparables in Silverado
75 recent sales in Silverado
VOW members see sold prices, sold dates, and full comparable details. Free registration; takes 30 seconds.
Sign up to see sold dataAbout Silverado
AI-generated summarySilverado is a quiet, family-oriented suburban community in Calgary's deep southwest with a relaxed, master-planned feel and plenty of green space throughout.
Located in Calgary's southwest quadrant near the community of Walden and Shawnessy
Close proximity to Fish Creek Provincial Park for outdoor recreation
Part of the larger Foothills area with relatively newer infrastructure and schools
Housing
The neighbourhood features predominantly single-family detached homes alongside some townhomes and semi-detached properties, most built from the mid-2000s onward.
Transit
Transit options are limited, with bus routes connecting to the broader CTrain network, making a personal vehicle essentially necessary for most daily errands.
Amenities
Residents are close to Shawnessy's established commercial district, with schools, parks, and the Silverado Marketplace providing everyday conveniences nearby.
Who lives here
The community attracts young families and couples drawn by newer homes, good schools, and a safe, low-traffic environment on Calgary's southwest edge.
This neighbourhood summary was generated by AI for general orientation only. Verify details with the City of Calgary and your REALTOR® before making decisions.
Browse Calgary homes by feature
Similar listings in Silverado

$789,900
125 Silverado Range Cove SW
Listed by TrustPro Realty — Gloria Sun
$546,000
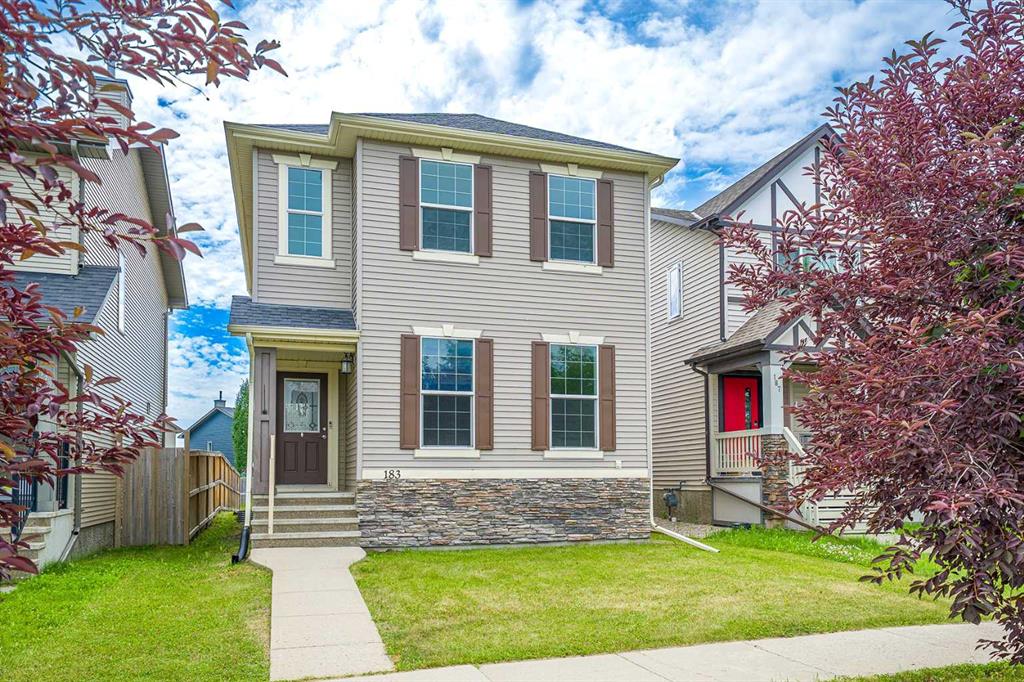
183 Silverado Way SW
Listed by CIR Realty — Allen Tian

$850,000
406 Silverado Boulevard SW
Listed by RE/MAX First — Teri-Ann Begin

$789,900
202 Silverado Bank Circle SW
Listed by Diamond Realty & Associates Ltd — Kristina Martin