

By the numbers
How this listing measures up
$/sqft
$356
vs Bridlewood median
+1%
community avg $557K
Sqft per bedroom
394
Year built
2006
Annual taxes
$3,680
2025
Bridlewood avg DOM
34d
$/sqft distribution
Where this listing sits in Bridlewood
Of 38 active residential listings in Bridlewood,
this property at $356/sqft
sits in the $350–400 range.
Other active listings
This listing's price range
This listing
About this property
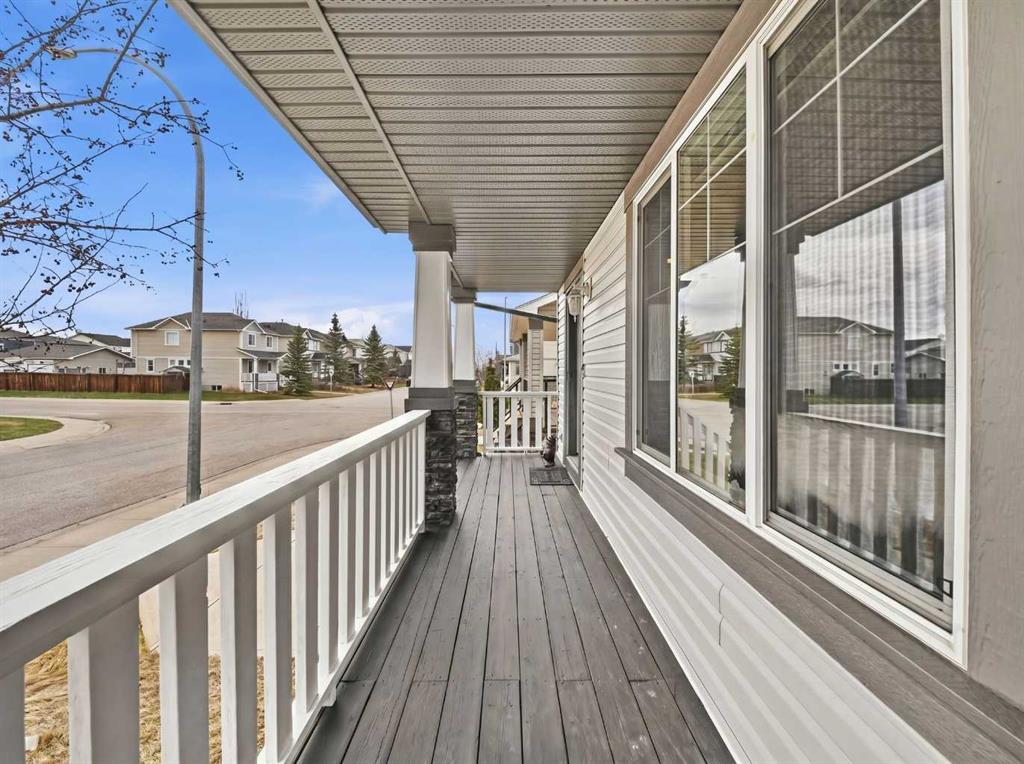
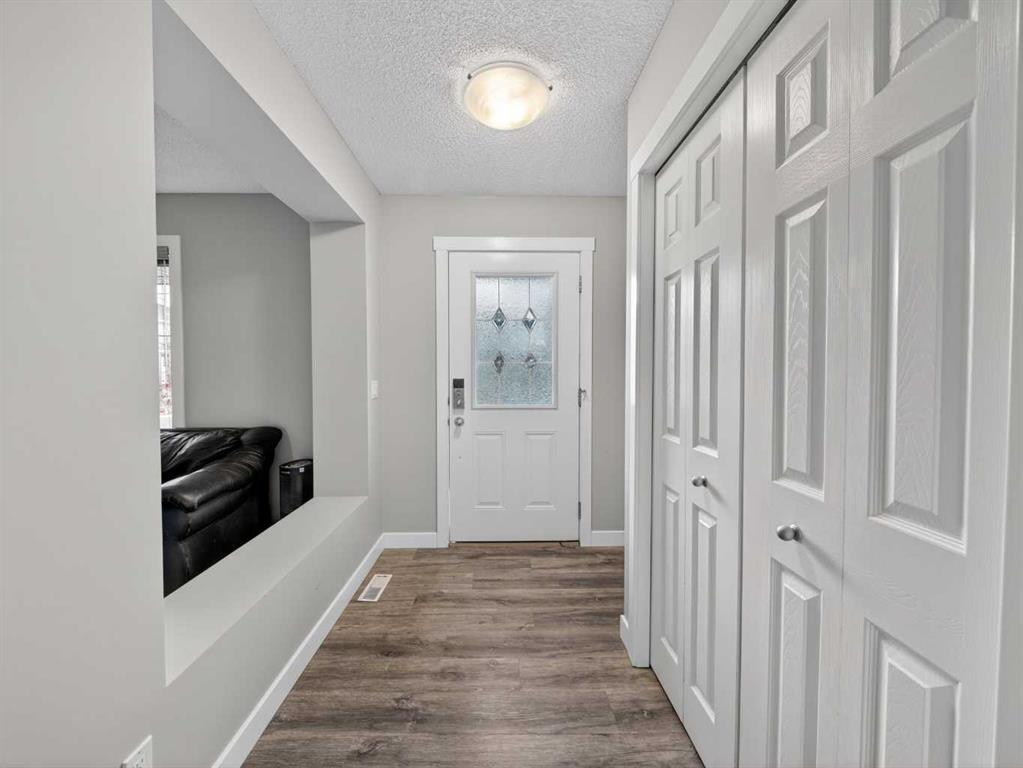
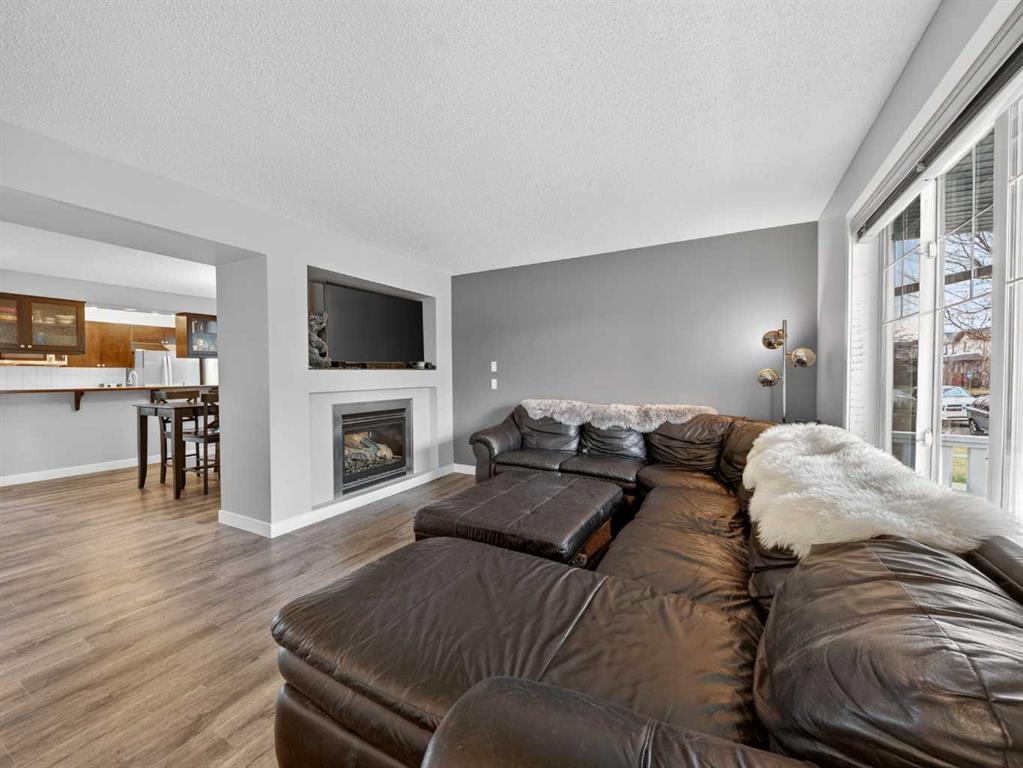
Welcome to this beautifully maintained, original owner two storey home tucked away on a quiet street in Bridlewood, offering over 2,200 sq. ft. of developed living space, an oversized yard, and a layout designed for real everyday living. From the charming front porch perfect for morning coffee or unwinding at the end of the day to the luxury vinyl plank flooring that spans all three levels, this home delivers comfort, function, and value in all the right places. The main floor is a true standout, offering an impressive amount of living space that is hard to find at this price point. Designed for both everyday life and entertaining, the open layout features a spacious living room and an expansive dining area connected by a stylish two-way fireplace that serves as a warm, inviting focal point for both spaces. The custom kitchen is built for function with abundant counter space, extensive cabinetry, pantry storage, and plenty of room to gather. You’ll also appreciate the convenience of main floor laundry, a powder room, and two separate mudroom-style areas that help keep busy family life organized. Upstairs, the home continues to impress with an enormous primary retreat complete with a private ensuite and walk-in closet. Two additional generously sized bedrooms and a full four piece bathroom provide plenty of room for family or guests. The fully developed basement adds even more flexibility with a large second family room, oversized fourth bedroom with a massive walk-in closet, and egress windows that help bring in natural light. Whether you need extra room for a growing family, guests, a teenager, or a home office setup, this lower level gives you options. Outside, the backyard offers exceptional space and future potential. Fully fenced and complete with a shed, parking pad, and fenced dog run along the side of the home, there is still plenty of room left to build a future oversized double garage while maintaining a great yard to enjoy. Bridlewood is a well-established southwest Calgary community known for its family-friendly feel, pathways, green spaces, and convenient access to everyday amenities. The area was designed with open spaces, recreation areas, and linear parks, while the nearby Bridlewood Creek Wetland adds a natural element to the neighbourhood with walking opportunities and local wildlife. Residents also benefit from quick access to shopping in the surrounding area, major commuter routes, and the convenience of getting onto Stoney Trail with ease, making day to day living and commuting simple. Move in ready and packed with space, character, and future potential, this is a home that truly stands out.
Property details
| Bedrooms | 4 |
| Bathrooms | 3.0 |
| Style | 2 Storey |
| Heating | Forced Air,Natural Gas |
| Cooling | None |
| Flooring | Vinyl Plank |
| Levels | Two |
| Basement | Full |
| Basement development | Finished |
| Interior features | Closet Organizers,Laminate Counters,No Smoking Home,Open Floorplan |
| Appliances | Dishwasher,Dryer,Electric Stove,Microwave Hood Fan,Refrigerator,Washer,Window Coverings |
| Inclusions | Shed (As Is) |
| Laundry | Main Level |
| Lot size | 3466.00 sqft |
| Frontage | 30.12 ft |
| Lot features | Back Lane,Back Yard,Landscaped,Lawn,Level,Rectangular Lot,Street Lighting |
| Exterior features | None |
| Fencing | Fenced |
| Patio | Front Porch |
| Year built | 2006 |
| Construction materials | Stone,Vinyl Siding,Wood Frame |
| Roof | Asphalt Shingle |
| Foundation | Poured Concrete |
| Parking features | Parking Pad |
| Parking total | 1 |
| Annual taxes | $3,680 |
| Tax year | 2025 |
| Possession | 90 Days / Neg |
| Zoning | R-G |
| Title | Fee Simple |
| Restrictions | None Known |
| Neighbourhood | Bridlewood |
| Community features | Park,Playground,Schools Nearby,Shopping Nearby,Sidewalks,Street Lights,Tennis Court(s),Walking/Bike Paths |
| List AOR | Calgary |
Location
Sold comparables in Bridlewood
84 recent sales in Bridlewood
VOW members see sold prices, sold dates, and full comparable details. Free registration; takes 30 seconds.
Sign up to see sold dataAbout Bridlewood
AI-generated summaryA family-oriented suburban community in Calgary's deep southwest, Bridlewood offers a quiet, residential feel with plenty of green space and a strong sense of community pride.
Developed predominantly between 1998 and 2008
Home to Bridlewood School and several nearby Catholic and public schools
Fish Creek Provincial Park is accessible within a short drive
Housing
Predominantly single-family detached homes built in the late 1990s and 2000s, with some townhouses and semi-detached properties offering more affordable entry points.
Transit
Served by Calgary Transit bus routes with connections toward Somerset-Bridlewood CTrain station, making car ownership practical but commuting by transit feasible.
Amenities
Residents enjoy nearby Shawnessy Shopping Centre, local schools, parks, and the Cardel Rec South facility a short drive away.
Who lives here
Primarily young and established families drawn by affordable detached homes, good schools, and a safe, suburban atmosphere.
This neighbourhood summary was generated by AI for general orientation only. Verify details with the City of Calgary and your REALTOR® before making decisions.
Browse Calgary homes by feature
Similar listings in Bridlewood

$639,000
250 Bridlewood Circle SW
Listed by LPT Realty — Sid Merhi, Denis Kirilenko

$559,900
7 Bridlecrest Boulevard SW
Listed by ComFree — Erin Holowach

$419,900
137 Bridlewood Lane SW
Listed by RE/MAX Realty Professionals — Big John Peterson

$729,900
101 Bridlewood Street
Listed by CIR Realty — Majka Kowalczyk