By the numbers
How this listing measures up
$/sqft
$623
vs Glendale median
+23%
community avg $1017K
Sqft per bedroom
502
Year built
2026
Annual taxes
$8,000
2025
Garage
2 spaces
$/sqft distribution
Where this listing sits in Glendale
Of 13 active residential listings in Glendale,
this property at $623/sqft
sits in the $600–650 range.
Other active listings
This listing's price range
This listing
About this property
A statement of inner city luxury, this extra-wide residence by Ambedo Custom Homes and Stephanie Martin Interior Design redefines the duplex category. Moving beyond the generic "spec-build" aesthetic, the home embraces a "dark-themed serenity" that feels deeply personal and curated. Every element, from the custom tiling throughout to the specialized party wall engineered for a level of quiet not found in standard builds, has been selected for the homeowner who values both scale and quality.
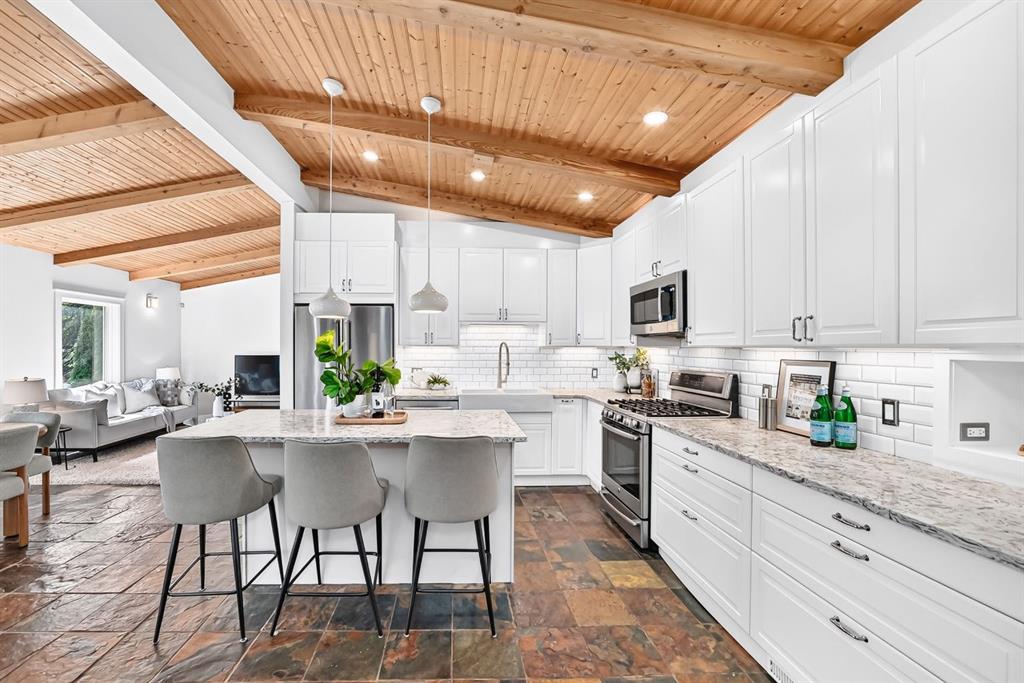
The main level features 10-foot ceilings that soar over a chef-inspired kitchen defined by its moody allure and intentional design. The space is anchored by a professional 36" gas range, panel-ready Fisher & Paykel appliances, and bespoke cabinetry. Natural light pours through 14-foot architectural patio doors, dissolving the boundary between the sophisticated interior and the south-facing backyard.
The vaulted primary retreat serves as a sanctuary, joined by two additional large bedrooms. Intentionally designed without a secondary suite, the lower level is dedicated entirely to personal use, offering a massive recreation area and custom wet bar.
Wrapped in a striking metal and stucco facade with a double garage, you are a short stroll from the Westbrook CTrain station and vibrant new coffee shops. Discover the exclusivity of a designer-led, extra-wide build—book your tour today.
Property details
| Bedrooms | 4 |
| Bathrooms | 4.0 |
| Style | 2 Storey,Attached-Side by Side |
| Heating | Forced Air,Natural Gas |
| Cooling | Rough-In |
| Flooring | Carpet,Ceramic Tile,Hardwood |
| Levels | Two |
| Basement | Full |
| Basement development | Finished |
| Interior features | High Ceilings,Wet Bar |
| Appliances | Bar Fridge,Built-In Oven,Built-In Refrigerator,Dishwasher,Gas Range,Instant Hot Water,Range Hood,Washer/Dryer Stacked |
| Inclusions | N/A |
| Laundry | Laundry Room |
| Lot size | 3000.00 sqft |
| Frontage | 30 ft |
| Lot features | Back Lane |
| Exterior features | Private Yard |
| Fencing | Fenced |
| Patio | Patio |
| Year built | 2026 |
| New construction | 1 |
| Construction materials | Cement Fiber Board,Manufactured Floor Joist,Metal Siding ,Stucco,Wood Frame |
| Roof | Asphalt Shingle |
| Foundation | Poured Concrete |
| Parking features | Double Garage Detached |
| Garage spaces | 2 |
| Parking total | 3 |
| Annual taxes | $8,000 |
| Tax year | 2025 |
| Possession | 30 Days / Neg |
| Zoning | RCG |
| Title | Fee Simple |
| Restrictions | None Known |
| Neighbourhood | Glendale |
| Community features | Playground,Schools Nearby,Shopping Nearby |
| List AOR | Calgary |
Location
Sold comparables in Glendale
27 recent sales in Glendale
VOW members see sold prices, sold dates, and full comparable details. Free registration; takes 30 seconds.
Sign up to see sold dataAbout Glendale
AI-generated summaryGlendale is a quiet, established inner-west community with a friendly, residential feel and tree-lined streets that attract families and long-time Calgarians alike.
Established community developed primarily through the 1950s–1960s
Close proximity to Sarcee Trail and Glenmore Trail for easy access across the city
Home to Glendale Community Association, which supports local programming and green space
Housing
The neighbourhood is predominantly comprised of detached single-family homes built in the 1950s and 1960s, with some infill development adding newer builds and semi-detached options.
Transit
Glendale is served by Calgary Transit bus routes with reasonable access to Westbrook LRT Station, making commutes to downtown manageable without a car.
Amenities
Residents enjoy proximity to Westhills Towne Centre, local schools, Optimist Athletic Park, and the off-leash areas along the Bow River pathway system.
Who lives here
The community tends to attract families, mature homeowners, and buyers seeking established character homes at relatively accessible inner-city price points.
This neighbourhood summary was generated by AI for general orientation only. Verify details with the City of Calgary and your REALTOR® before making decisions.