



By the numbers
How this listing measures up
$/sqft
$261
vs Parkwood median
+48%
community avg $355K
Sqft per bedroom
503
Year built
1980
Annual taxes
$3,949
2025
Garage
2 spaces
About this property
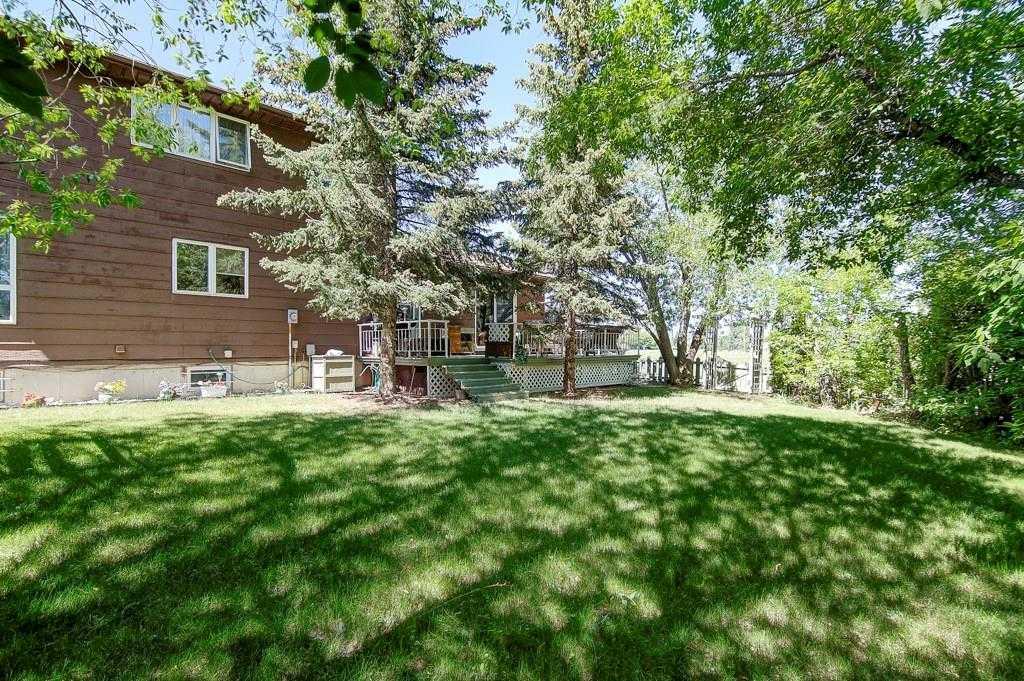
BACKING AND SIDING ONTO GREENSPACE | CORNER LOT BACKING ONTO CANAL | They don’t build them like they used to! Welcome to 51 Parkwood Crescent, located in the family friendly town of Strathmore AB. This fully finished home offers a rare combination of privacy, space, and a beautiful private setting. From the moment you arrive the large covered front veranda sets the tone, with great curb appeal and a welcoming feel. Inside, the layout is spacious and functional with a centrally located kitchen featuring a breakfast bar, pantry, slide out drawers and plenty of workspace, all connecting nicely to both the formal dining room and large living room, flooded with natural light through the large front windows. A separate main floor family room with a stone faced fireplace adds another comfortable space to unwind, leading right through the patio doors to a very private, well treed and landscaped backyard backing directly onto the canal with a large deck space, perfect to enjoy those longer summer evenings with family and friends. Upstairs features 3 generously sized bedrooms including an oversized primary retreat with its own sitting area, walk in closet and large ensuite. The additional bedrooms also offer great space, including walk in storage and large closets and a second 5pc bathroom. Downstairs is fully finished with a rec room, games area, hobby space, office, and an additional bedroom with a non conforming window, along with a 2 piece bath and large laundry area complete with sink and folding table. The home carries a unique English country charm throughout, with well maintained hardwood flooring on the main and thoughtful details throughout. Set on a lot that backs and sides onto park, greenspace, and walking paths along the canal, this is a location that’s hard to replicate, offering both privacy and access to outdoor space right out your door. Available just in time to enjoy summer in your wonderful new home, please call today for private showing.
Property details
| Bedrooms | 4 |
| Bathrooms | 4.0 |
| Style | 2 Storey |
| Heating | Boiler |
| Cooling | None |
| Flooring | Carpet,Hardwood,Laminate |
| Levels | Two |
| Basement | Full |
| Basement development | Finished |
| Interior features | Bookcases,Breakfast Bar,Built-in Features,Chandelier,Closet Organizers,Vinyl Windows |
| Appliances | Dishwasher,Electric Stove,Range Hood,Refrigerator,Washer/Dryer,Window Coverings |
| Inclusions | A lot of the furniture in the basement was built down there and won't be able to be removed due to the stairs, most will be staying with the home. |
| Laundry | In Basement,Laundry Room,Sink |
| Lot size | 6921.00 sqft |
| Frontage | 68.51 ft |
| Lot features | Back Lane,Back Yard,Backs on to Park/Green Space,Corner Lot,Front Yard,Greenbelt,Landscaped,No Neighbours Behind |
| Exterior features | Garden,Lighting,Private Yard,Rain Gutters |
| Fencing | Fenced |
| Patio | Deck,Front Porch,Patio |
| Year built | 1980 |
| Construction materials | Wood Frame |
| Roof | Asphalt Shingle |
| Foundation | Poured Concrete |
| Parking features | Alley Access,Double Garage Attached,Driveway,Front Drive,Garage Door Opener,Oversized |
| Garage spaces | 2 |
| Parking total | 5 |
| Annual taxes | $3,949 |
| Tax year | 2025 |
| Possession | 60 Days / Neg,90 Days / Neg |
| Zoning | R1 |
| Title | Fee Simple |
| Restrictions | None Known |
| Neighbourhood | Parkwood |
| Community features | Park,Playground,Schools Nearby,Shopping Nearby,Sidewalks,Street Lights,Walking/Bike Paths |
| List AOR | Calgary |
Location
Sold comparables in Parkwood
6 recent sales in Parkwood
VOW members see sold prices, sold dates, and full comparable details. Free registration; takes 30 seconds.
Sign up to see sold dataAbout Parkwood
AI-generated summaryParkwood is a quiet, established southeast Calgary community with a suburban, family-friendly feel and mature tree-lined streets. It offers a relaxed residential atmosphere well-suited to those seeking stability and affordability.
7 active listings with an average list price of $354,771
Homes are moving at an average of 22 days on market
Adjacent to Fish Creek Provincial Park, one of Canada's largest urban parks
Housing
The neighbourhood features primarily single-detached bungalows and two-storey homes built largely in the 1970s and 1980s, offering solid value at relatively accessible price points.
Transit
Parkwood is served by Calgary Transit bus routes, with easy access to Macleod Trail providing connections to the broader city, though most residents rely on personal vehicles for daily errands.
Amenities
Residents are close to Southcentre Mall, South Health Campus, and a range of shops, restaurants, and services along Macleod Trail and Anderson Road.
Who lives here
The community tends to attract families, long-term homeowners, and value-conscious buyers who appreciate a mature neighbourhood with good access to south Calgary amenities.
This neighbourhood summary was generated by AI for general orientation only. Verify details with the City of Calgary and your REALTOR® before making decisions.
Browse Calgary homes by feature
Similar listings in Parkwood

$324,900
13 Parklane Place
Listed by RE/MAX Real Estate (Mountain View) — Shashi Sund, Rishi Sund

$374,900
344 Parkview Estates
Listed by MaxWell Canyon Creek — Glenna Mitzner-Ernst
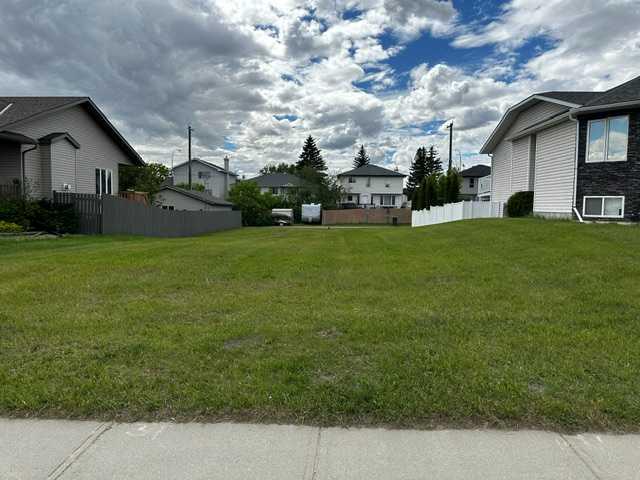
$189,900
336 Parkview Estates
Listed by MaxWell Canyon Creek — Glenna Mitzner-Ernst
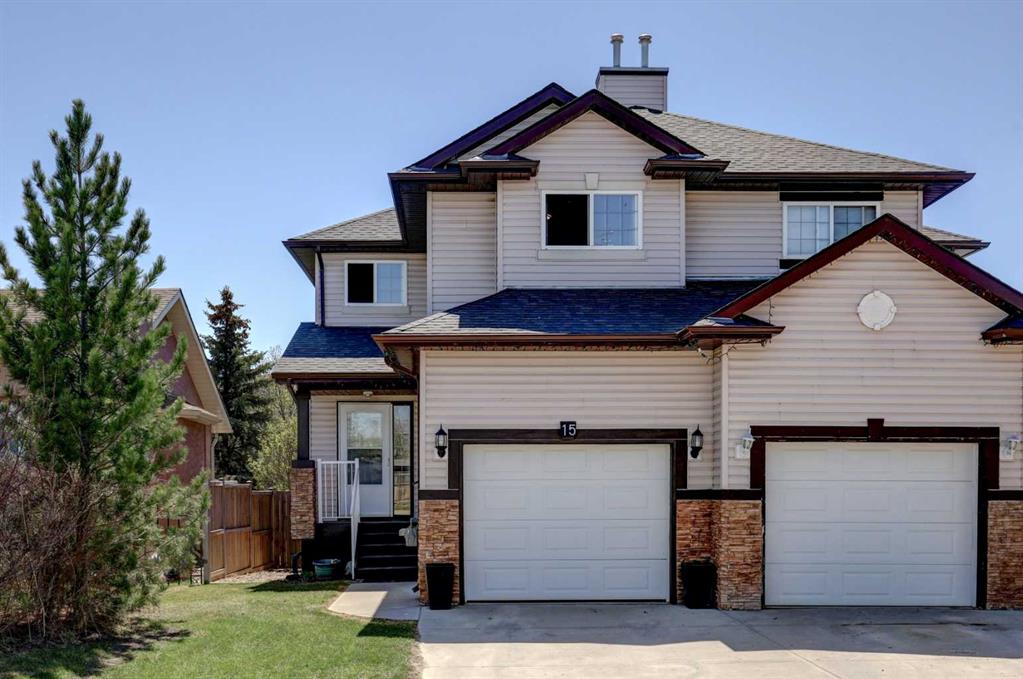
$449,900
15 Parklane Drive
Listed by CIR Realty — Tamara Desjardins