


By the numbers
How this listing measures up
$/sqft
$307
vs Parkwood median
+27%
community avg $355K
Sqft per bedroom
488
Year built
2007
Annual taxes
$3,463
2025
Garage
1 space
About this property
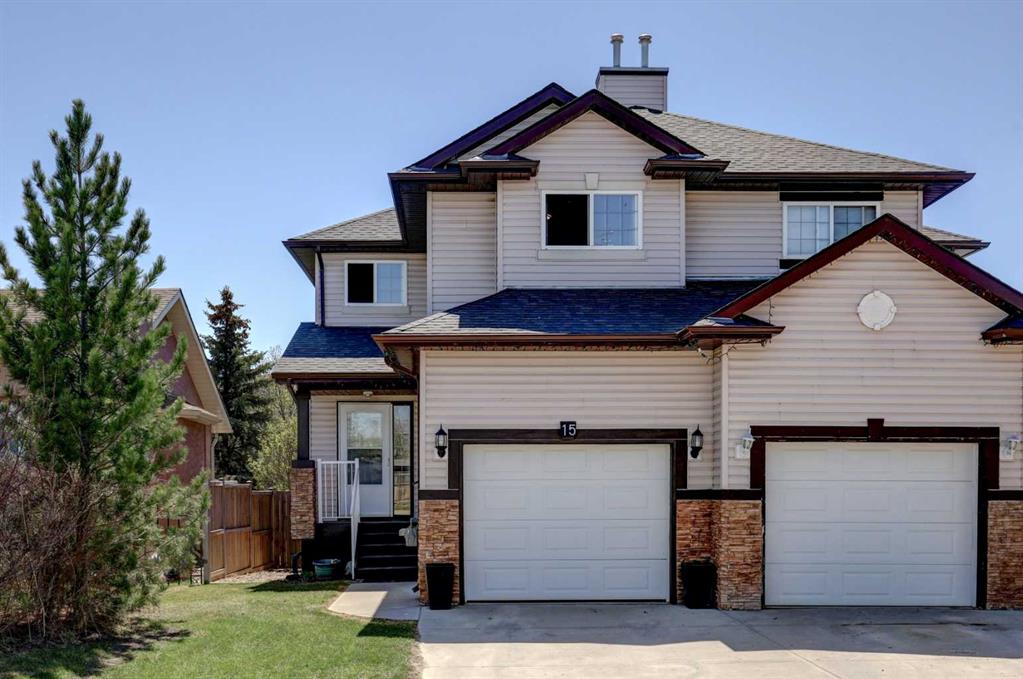
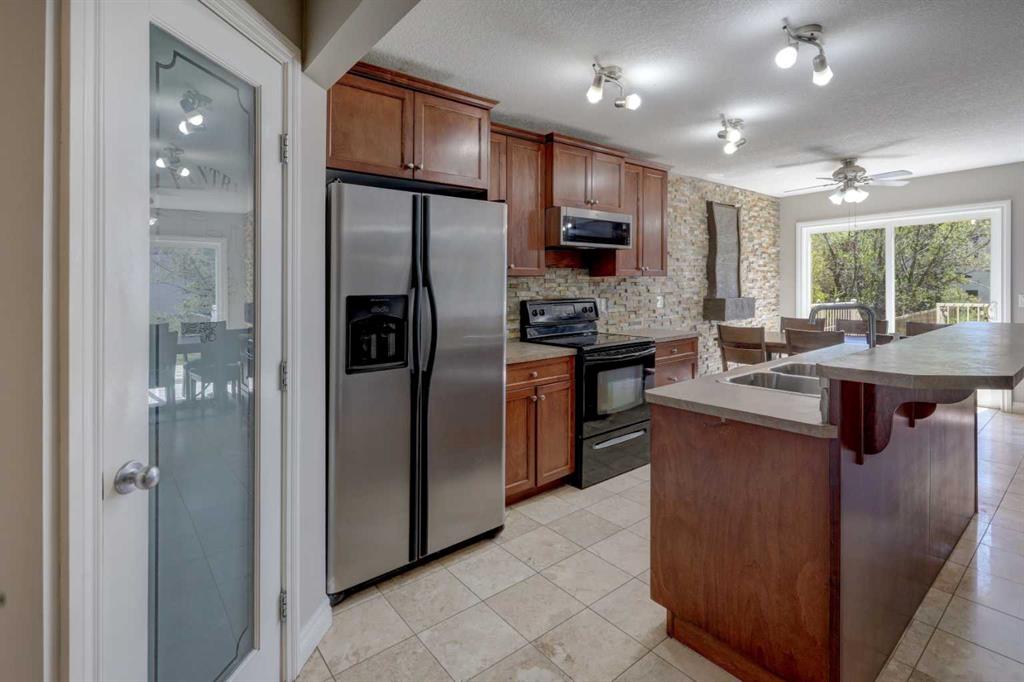
It's been seven years. Now its time for the 7 year switch! This has been home. This has been the space to return to at the end of a busy day. This has been the stay-cation location. Its time though to move along...15 Parklane Drive is 2000 sf of developed space in this semi-detached 2 storey home with an amazing yard! Centrally located within walking distance to many amenities. Stroll downtown and take in dinner and a movie. Walk down for coffee at Strathmore Point Plaza for coffee or pick up food to take over to the park for a picnic. Kids you say? Well they can enjoy time at the waterpark and playground, or fishing in the pond! There are many great aspects to being centrally located, especially with so many downtown events that take place throughout the year including Canada Day celebrations, Heritage Day and Santa Claus parades, markets and much more. Lets talk more on the home. Some of the highlights include heated tile floor in the kitchen, fresh paint throughout the 3 levels, gas fireplace, large bedrooms, 2 full bathrooms plus a powder room, large pantry, newer shingles and hot water tank and NO condo fees. Plus that yard! Time to set up camp! The mature trees feel like you are escaping to nature. The lower deck was built to accommodate a hot tub (wiring is in place). Perhaps after a day outside you want to retreat to the family room for movie night! Create some ambience with the electric fireplace. This space also works well for the at-home gym or perhaps the home-office! Plus, the neighbors are great. Come and explore this property and the surrounding area. Did I mention the quick access to the bike paths (kids can ride to school). Call your Realtor® for your personal tour. Take your time. Imagine the space as your own!
Property details
| Bedrooms | 3 |
| Bathrooms | 3.0 |
| Style | 2 Storey,Attached-Side by Side |
| Heating | Forced Air,Natural Gas |
| Cooling | None |
| Flooring | Carpet,Ceramic Tile,Laminate |
| Levels | Two |
| Basement | Full |
| Basement development | Finished |
| Interior features | Breakfast Bar,Ceiling Fan(s),Closet Organizers,No Smoking Home,Open Floorplan,Pantry,Vinyl Windows,Walk-In Closet(s) |
| Appliances | Dishwasher,Dryer,Electric Stove,Garage Control(s),Microwave Hood Fan,Refrigerator,Washer,Window Coverings |
| Inclusions | FRIDGE, ELECTRIC STOVE, BUILT IN DISHWASHER, OTR MICROWAVE HOODFAN, ALL WINDOW COVERINGS, CEILING FAN, GARAGE DOOR OPENER AND REMOTE, SHED, FIREPIT |
| Laundry | In Basement |
| Lot size | 3751.00 sqft |
| Frontage | 25 ft |
| Lot features | Back Yard,Backs on to Park/Green Space,Landscaped,Lawn,Rectangular Lot,Treed |
| Exterior features | Other |
| Fencing | Fenced |
| Patio | Deck |
| Year built | 2007 |
| Construction materials | Vinyl Siding |
| Roof | Asphalt Shingle |
| Foundation | Poured Concrete |
| Parking features | Single Garage Attached |
| Garage spaces | 1 |
| Parking total | 2 |
| Annual taxes | $3,463 |
| Tax year | 2025 |
| Possession | 30 Days / Neg |
| Zoning | R2 |
| Title | Fee Simple |
| Restrictions | Development Restriction,Utility Right Of Way |
| Neighbourhood | Parkwood |
| Community features | Playground,Shopping Nearby,Sidewalks,Walking/Bike Paths |
| List AOR | Calgary |
Location
Sold comparables in Parkwood
6 recent sales in Parkwood
VOW members see sold prices, sold dates, and full comparable details. Free registration; takes 30 seconds.
Sign up to see sold dataAbout Parkwood
AI-generated summaryParkwood is a quiet, established southeast Calgary community with a suburban, family-friendly feel and mature tree-lined streets. It offers a relaxed residential atmosphere well-suited to those seeking stability and affordability.
7 active listings with an average list price of $354,771
Homes are moving at an average of 22 days on market
Adjacent to Fish Creek Provincial Park, one of Canada's largest urban parks
Housing
The neighbourhood features primarily single-detached bungalows and two-storey homes built largely in the 1970s and 1980s, offering solid value at relatively accessible price points.
Transit
Parkwood is served by Calgary Transit bus routes, with easy access to Macleod Trail providing connections to the broader city, though most residents rely on personal vehicles for daily errands.
Amenities
Residents are close to Southcentre Mall, South Health Campus, and a range of shops, restaurants, and services along Macleod Trail and Anderson Road.
Who lives here
The community tends to attract families, long-term homeowners, and value-conscious buyers who appreciate a mature neighbourhood with good access to south Calgary amenities.
This neighbourhood summary was generated by AI for general orientation only. Verify details with the City of Calgary and your REALTOR® before making decisions.
Browse Calgary homes by feature
Similar listings in Parkwood

$324,900
13 Parklane Place
Listed by RE/MAX Real Estate (Mountain View) — Shashi Sund, Rishi Sund

$374,900
344 Parkview Estates
Listed by MaxWell Canyon Creek — Glenna Mitzner-Ernst
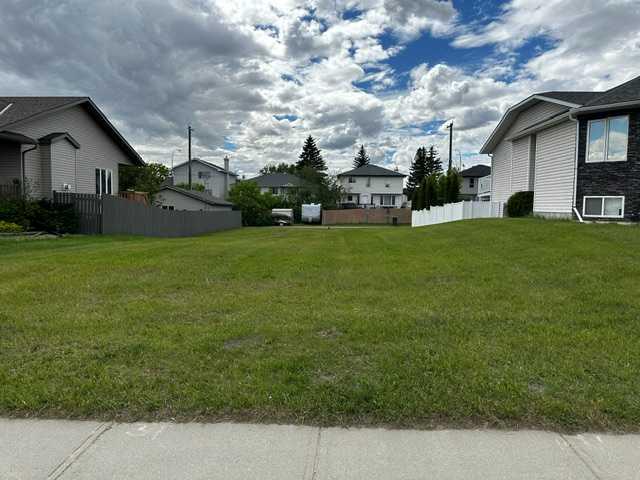
$189,900
336 Parkview Estates
Listed by MaxWell Canyon Creek — Glenna Mitzner-Ernst

$428,900
13 Park Road
Listed by Unison Realty Group Ltd. — Mitchell Irving