
By the numbers
How this listing measures up
$/sqft
$126
vs Heritage Okotoks median
-70%
community avg $463K
Sqft per bedroom
369
Year built
1992
Heritage Okotoks avg DOM
49d
$/sqft distribution
Where this listing sits in Heritage Okotoks
Of 12 active residential listings in Heritage Okotoks,
this property at $126/sqft
sits in the $100–150 range.
Other active listings
This listing's price range
This listing
About this property
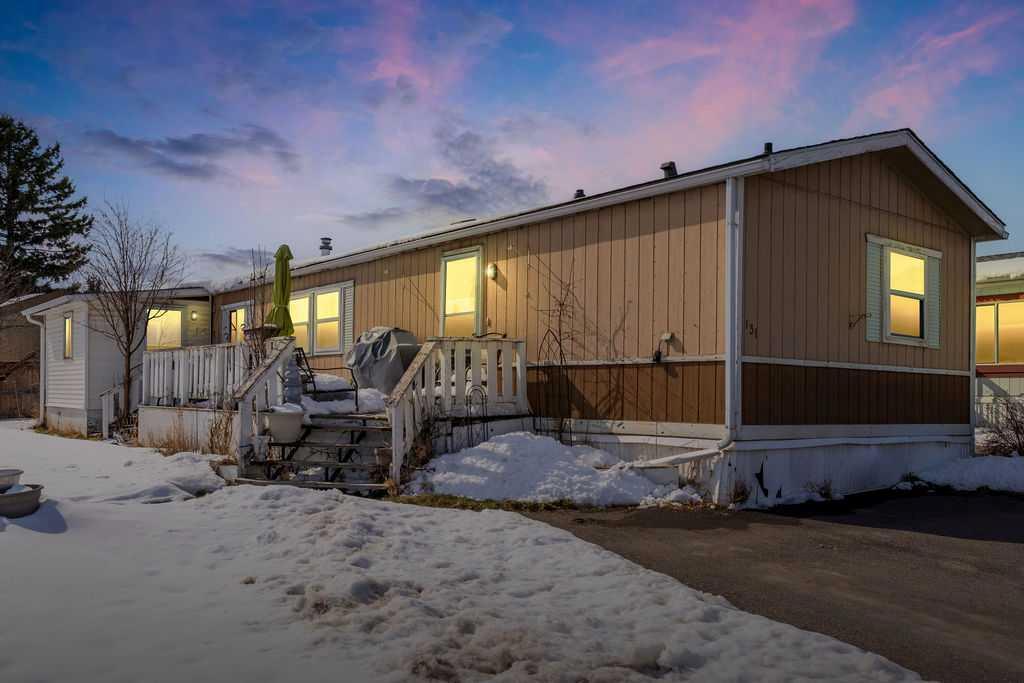
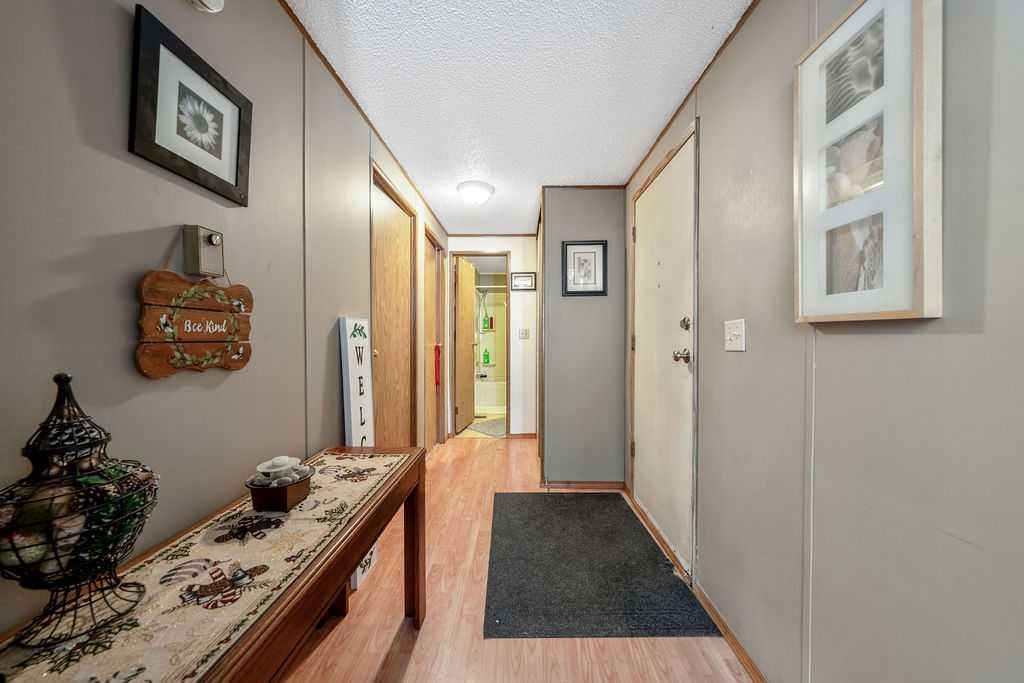
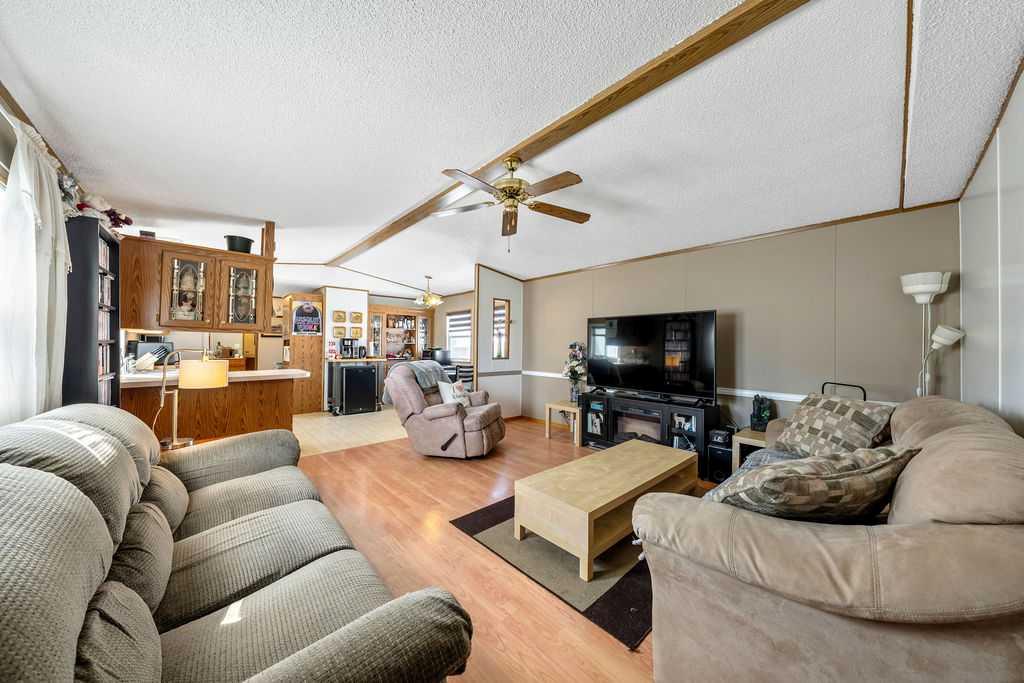
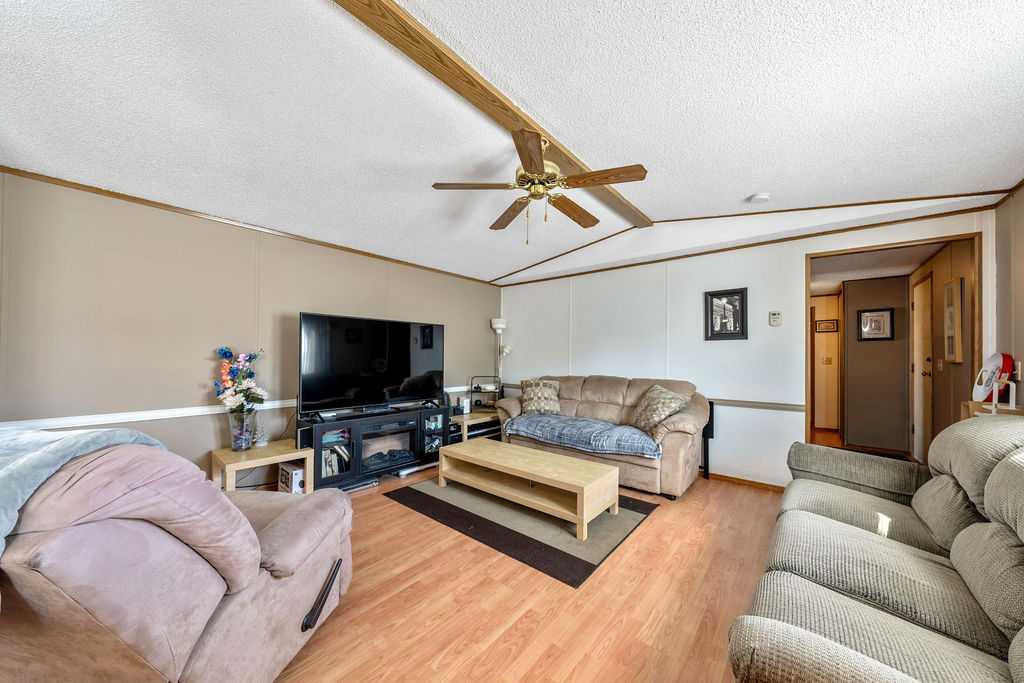
Unique opportunity to own a well-maintained 1108 square foot single-wide mobile home set on a generously sized pie-shaped lot. Built in 1992, this home offers functionality along with an additional 8 x 12 ft attached storage space that is perfect for seasonal items, tools, or extra storage needs. The cozy interior features an open-concept layout with vaulted ceilings that create a bright, spacious and welcoming atmosphere throughout the main living area. You'll also appreciate the abundance of cabinetry and generous counter space, ideal fo everyday living and entertaining. The thoughtful layout includes three bedrooms and two full bathrooms, both generously sized to accommodate families, guests, or a home office setup. Additional value is found in key updates, including a roof approximately 8 years old and a furnace approximately 9 years, both offering peace of mind for years to come. This home also comes with several added inclusions such as a deck box, entertainment center, and a window A/C unit, making it move-in ready with added convenience. Enjoy living right in the heart of Okotoks, just steps from parks, pathways, historic downtown, the recreation centre, and shopping. Lot fees of $1,277/month include water, sewer, garbage, compost, recycling, and snow removal. Buyer approval is required by Cove Communities (see member remarks for additional details). Don’t miss this rare opportunity to enjoy open concept living, tons of storage, and the quaint lifestyle of Okotoks.
Property details
| Bedrooms | 3 |
| Bathrooms | 2.0 |
| Style | Mobile Home-Single Wide |
| Heating | Forced Air |
| Flooring | Carpet,Linoleum |
| Levels | One |
| Interior features | Ceiling Fan(s),Open Floorplan,Storage,Vaulted Ceiling(s),Walk-In Closet(s) |
| Appliances | Dryer,Electric Stove,Microwave,Range Hood,Refrigerator,Washer,Window Coverings |
| Inclusions | Deck Box, Window A/C unit in the Primary Bedroom, Entertainment Unit in the Primary Bedroom |
| Laundry | Laundry Room |
| Patio | Deck |
| Year built | 1992 |
| Roof | Asphalt Shingle |
| Foundation | Block |
| Parking features | Driveway,Parking Pad,Paved |
| Parking total | 2 |
| Possession | Negotiable |
| Restrictions | Board Approval,Pets Allowed |
| Neighbourhood | Heritage Okotoks |
| Community features | Park,Sidewalks,Walking/Bike Paths |
| List AOR | Calgary |
Location
Sold comparables in Heritage Okotoks
22 recent sales in Heritage Okotoks
VOW members see sold prices, sold dates, and full comparable details. Free registration; takes 30 seconds.
Sign up to see sold dataAbout Heritage Okotoks
AI-generated summaryA quiet, family-oriented community in Okotoks offering small-town charm with easy access to Calgary's southern corridor. Streets are relaxed and neighbourly, with a strong sense of community pride.
11 active listings with an average list price of $505,691
Homes are averaging 49 days on market, suggesting a measured pace of sales
Located in Okotoks, approximately 30 minutes south of Calgary's city centre
Housing
Primarily single-family detached homes and townhouses typical of Okotoks suburban development, appealing to families and first-time buyers.
Transit
Car-dependent with limited public transit options; most residents commute by vehicle, with Deerfoot Trail and Highway 2 providing access to Calgary.
Amenities
Close to Okotoks' established retail along Southridge Drive, local schools, parks, and the Okotoks Recreation Centre.
Who lives here
Predominantly young and growing families drawn by affordability, quieter surroundings, and Okotoks' strong community reputation.
This neighbourhood summary was generated by AI for general orientation only. Verify details with the City of Calgary and your REALTOR® before making decisions.


