
By the numbers
How this listing measures up
$/sqft
$724
vs Bowness median
+10%
community avg $850K
Sqft per bedroom
646
Year built
1955
Annual taxes
$3,112
2025
Garage
1 space
$/sqft distribution
Where this listing sits in Bowness
Of 58 active residential listings in Bowness,
this property at $724/sqft
sits in the $700–750 range.
Other active listings
This listing's price range
This listing
About this property
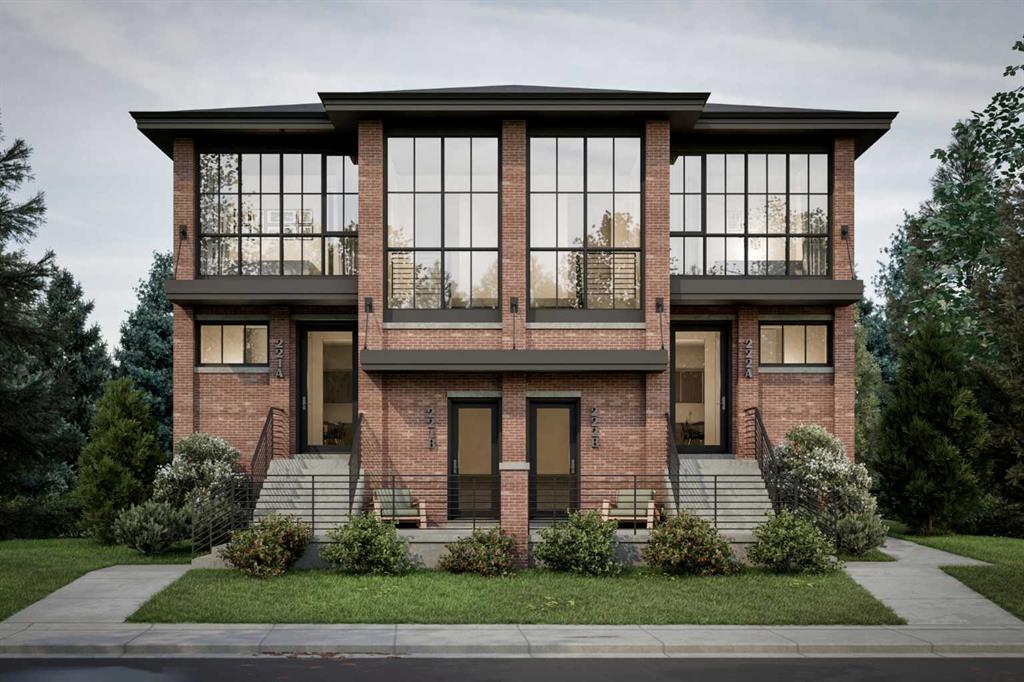
Melding timeless traditional Brownstone style with contemporary living, the approved DP Plans feature four three-bedroom two-storey homes, each with lower-level units with separate entrances; back lane access to a four-car parking pad; and a detached storage garage to accommodate eight bicycles. Two exterior elevations options provided to accommodate your investment cost objectives.
The Seller will include: the required DSSP and the City of Calgary Development Levy.
The Buyer to complete the Ready for Construction drawings and the associated engineering.
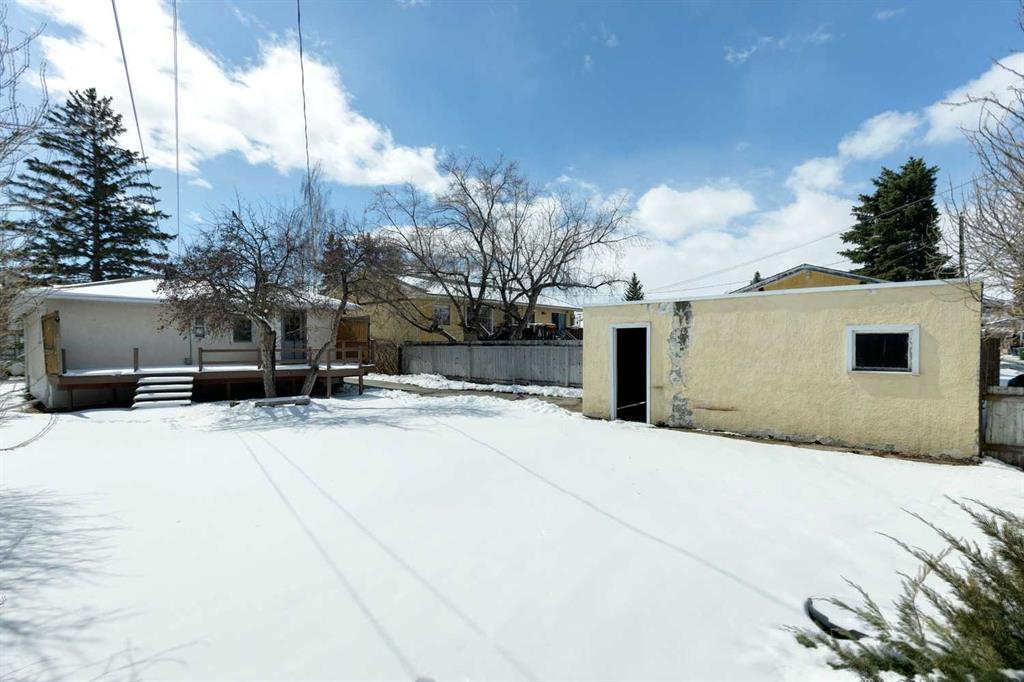
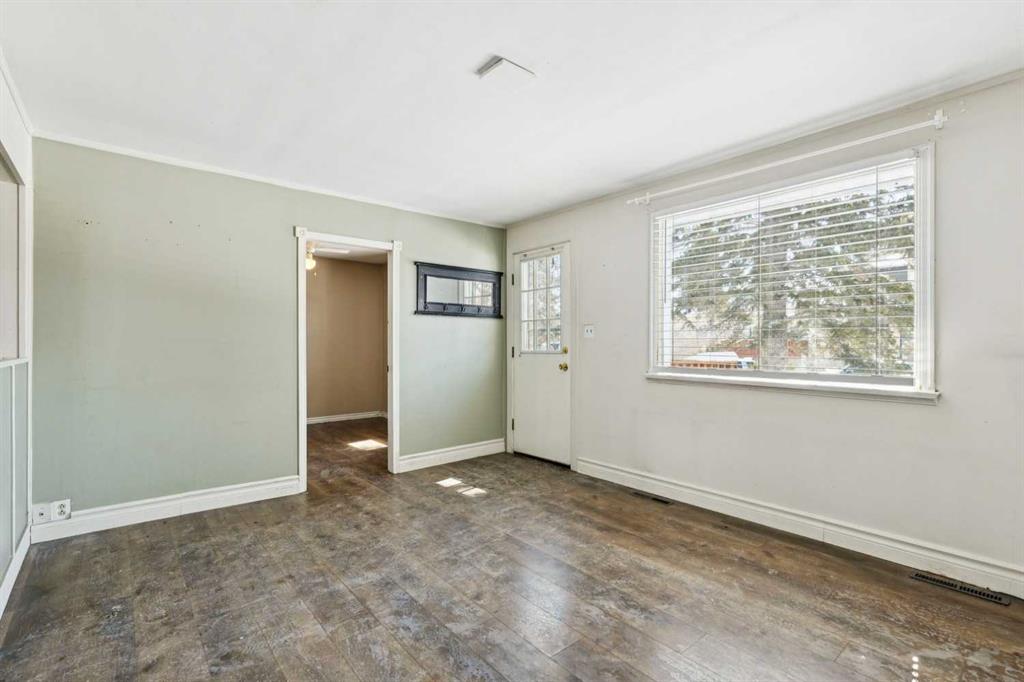
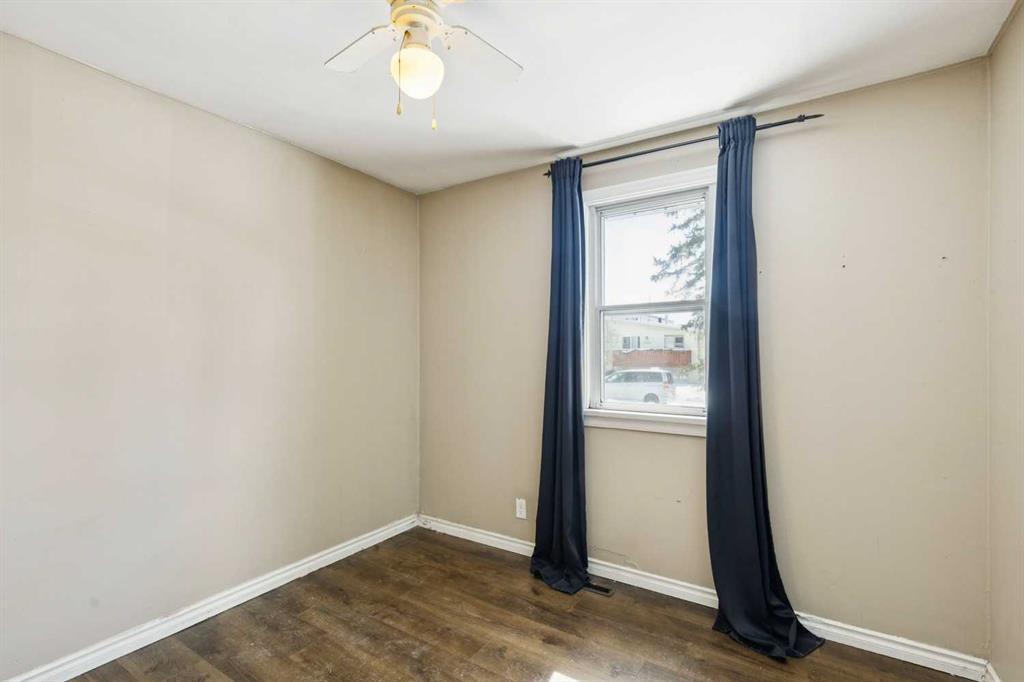
An existing 1292 sqft bungalow, including basement development, on the property may have potential value as a holding property, but the Seller provides no warranty for any of the existing structures or components of the existing home and land. Buyer is required to do its own due diligence.
The Pivot Development team is proud to offer this exceptional opportunity to all those looking to invest or live in the amenity-rich community of Bowness.
See supplements for brochure floorplans of the DP approved drawings.
Property details
| Bedrooms | 2 |
| Bathrooms | 2.0 |
| Style | Bungalow |
| Heating | Forced Air |
| Cooling | None |
| Flooring | Hardwood,Laminate |
| Levels | One |
| Basement | Full |
| Basement development | Finished |
| Interior features | See Remarks |
| Appliances | Dishwasher,Electric Range,Refrigerator |
| Inclusions | n/a |
| Laundry | In Basement |
| Lot size | 5991.00 sqft |
| Frontage | 50 ft |
| Lot features | Back Lane,Back Yard,Few Trees,Front Yard,Interior Lot,Landscaped,Lawn,Level |
| Exterior features | None |
| Fencing | Fenced |
| Patio | Deck |
| Year built | 1955 |
| Construction materials | Concrete,See Remarks,Stucco |
| Roof | Asphalt Shingle |
| Foundation | Poured Concrete |
| Parking features | Driveway,Single Garage Detached |
| Garage spaces | 1 |
| Parking total | 4 |
| Annual taxes | $3,112 |
| Tax year | 2025 |
| Possession | 30 Days / Neg |
| Zoning | R-CG |
| Title | Fee Simple |
| Restrictions | See Remarks |
| Neighbourhood | Bowness |
| Community features | Fishing,Park,Playground,Pond,Pool,Schools Nearby,Shopping Nearby,Tennis Court(s),Walking/Bike Paths |
| List AOR | Calgary |
Location
Sold comparables in Bowness
100 recent sales in Bowness
VOW members see sold prices, sold dates, and full comparable details. Free registration; takes 30 seconds.
Sign up to see sold dataAbout Bowness
AI-generated summaryBowness is a laid-back, riverside community with a strong village-like identity and a growing arts and café culture that blends long-time locals with newcomers drawn to its charm.
Bowness was an independent town before being annexed by Calgary in 1963
Bowness Park features a popular lagoon used for paddleboats in summer and skating in winter
The community borders the Bow River, offering direct access to Calgary's extensive pathway system
Housing
The area features a mix of post-war bungalows, infill duplexes, and new single-family builds, offering relatively affordable entry points compared to nearby inner-city communities.
Transit
Bowness is served by Calgary Transit bus routes with connections toward downtown, though most residents rely on personal vehicles for daily errands.
Amenities
Residents enjoy Bowness Park along the Bow River, the Bowness Road main street with local shops and cafés, and easy access to Canada Olympic Park and the broader Paskapoo Slopes.
Who lives here
The community attracts a diverse mix of long-established families, young couples seeking affordability, and outdoor enthusiasts who value proximity to river pathways and the mountains.
This neighbourhood summary was generated by AI for general orientation only. Verify details with the City of Calgary and your REALTOR® before making decisions.
Browse Calgary homes by feature
Similar listings in Bowness
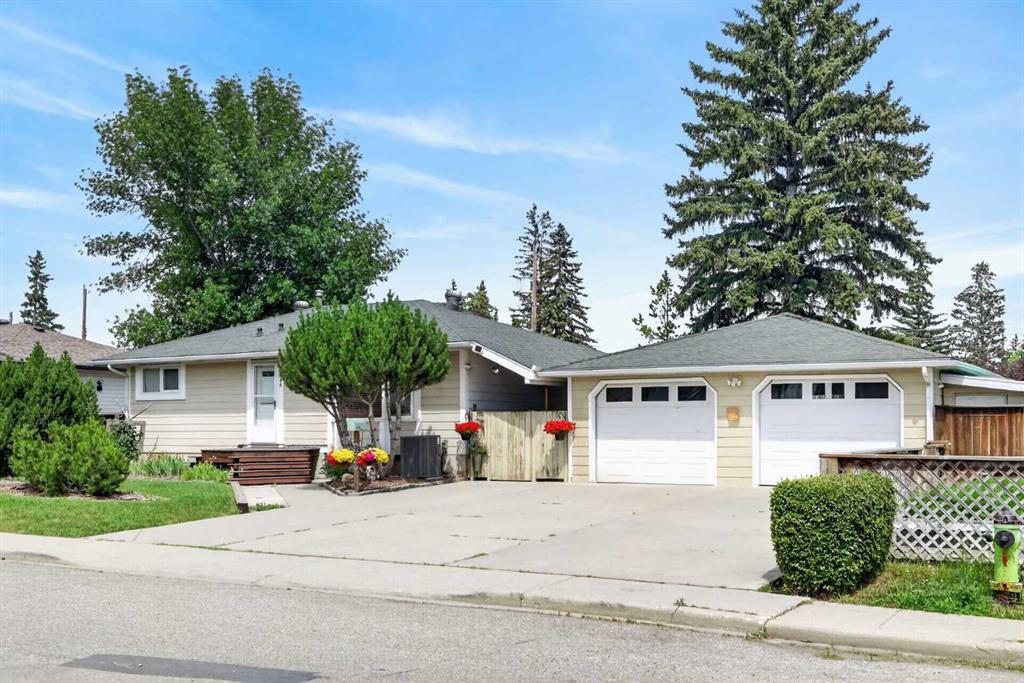
$764,900
8008 36 Avenue NW
Listed by RE/MAX House of Real Estate — Ken Richter
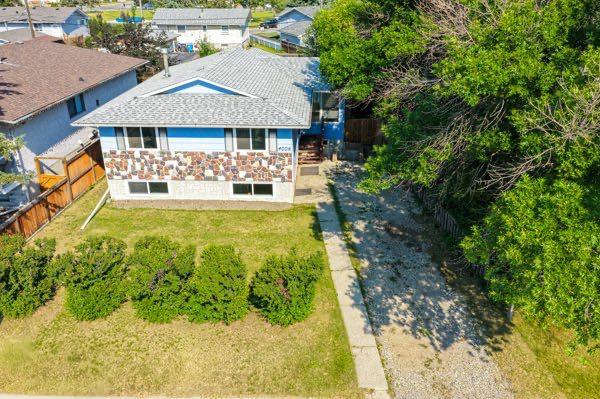
$624,900
4004 79 Street NW
Listed by RE/MAX House of Real Estate — Sally Krulis, Cody Goddard
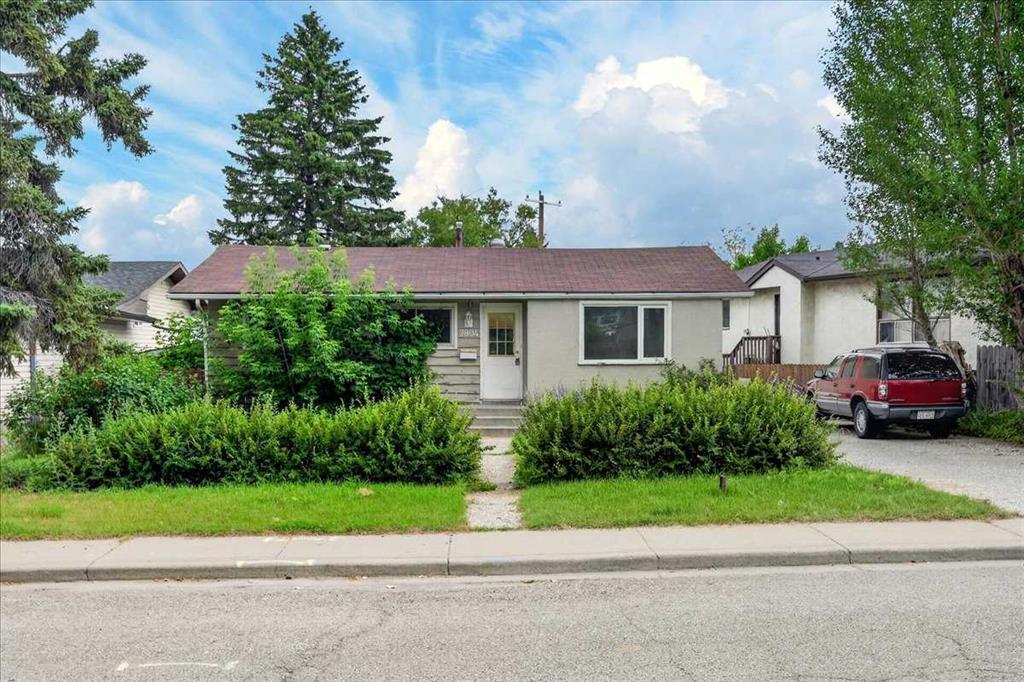
$569,900
7804 34 Avenue NW
Listed by RE/MAX House of Real Estate — Ken Richter

$524,900
7622 34 Avenue NW
Listed by RE/MAX House of Real Estate — Ken Richter, Michael Smith