

By the numbers
How this listing measures up
$/sqft
$310
vs Cimarron Vista median
+43%
community avg $490K
Sqft per bedroom
564
Year built
2011
Annual taxes
$4,490
2025
Garage
2 spaces
About this property
OPEN HOUSE - MAY 17th, 2:00 to 4:00. Welcome to this beautifully maintained family home, offering a bright and functional open-concept layout designed for modern living. The main floor features hardwood flooring and large windows that fill the space with natural light. The spacious living room is anchored by a cozy gas fireplace, while the adjacent dining area provides direct access to the backyard—perfect for everyday living and entertaining.
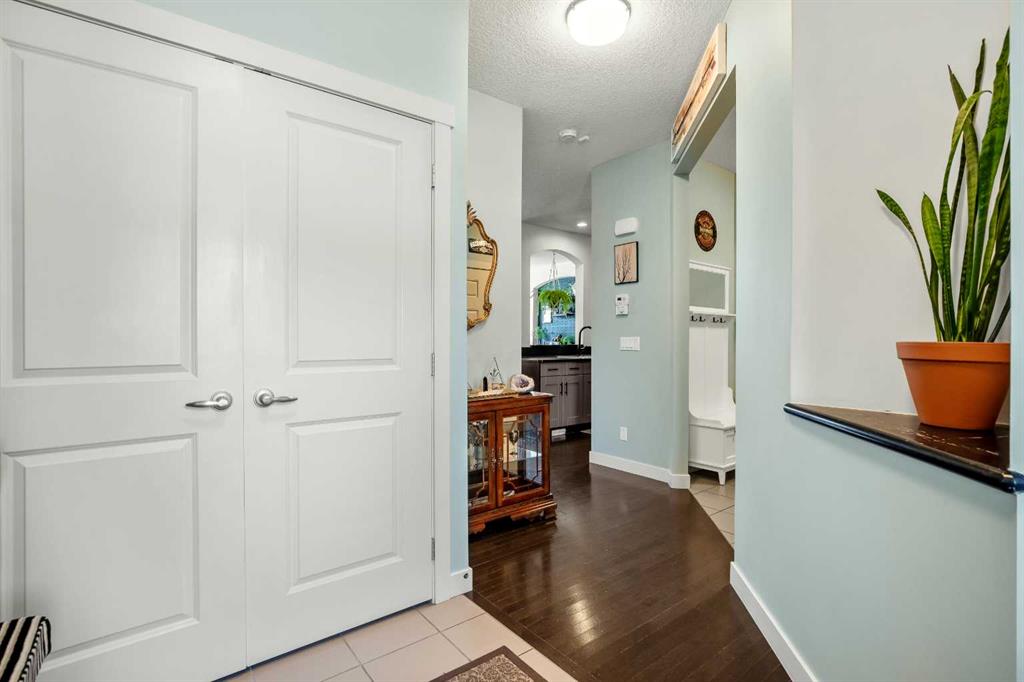
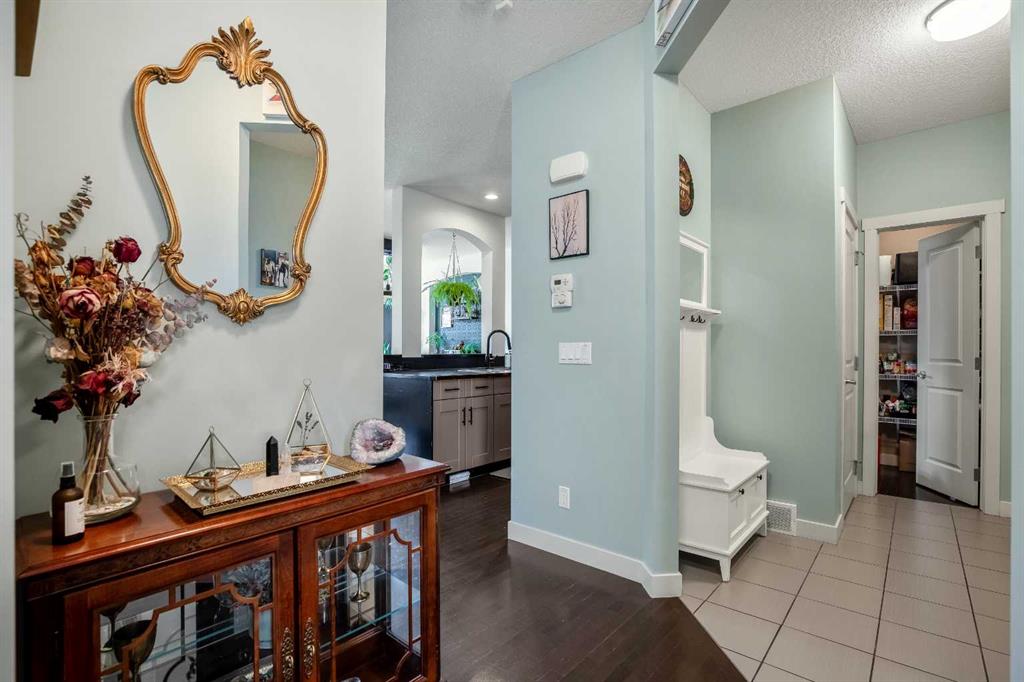
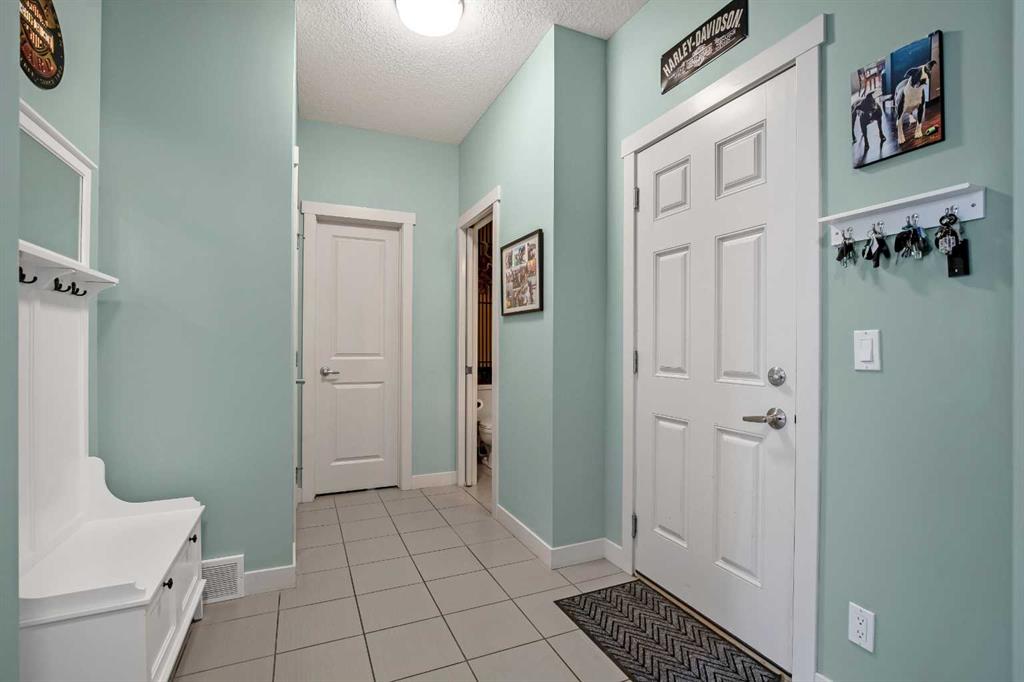
The thoughtfully designed kitchen is ideal for families, complete with stainless steel appliances, ample counter space, a central island, and a convenient walk-through pantry. The boot room off the attached garage connects to a 2-piece powder room and pantry, making unloading groceries effortless.
The oversized attached garage is heated and features extra-high ceilings with built-in storage racks, offering excellent functionality and additional space for organization.
Upstairs, you’ll find three generously sized bedrooms, a full 4-piece bathroom, and a large bonus room—perfect as a play area, home office, or additional family space. The primary suite is a true retreat, impressively sized to accommodate a private sitting area, and complete with its own cozy gas fireplace. The luxurious ensuite includes a soaker tub, double vanities, a separate shower, and a walk-in closet. The upper-level laundry room adds convenience, offering countertop space and drying racks.
The fully finished basement expands your living space with a fourth bedroom, full bathroom, family room, and a versatile den—with potential to be converted into a fifth bedroom if desired.
Step outside to enjoy the spacious east-facing backyard—ideal for morning coffee and quality family time—with the added benefit of rear alley access.
Located within walking distance to schools, parks, and pathways, and just minutes from shopping and amenities, this home also offers easy access to Calgary, making it a great option for commuters.
A wonderful place to call home—book your showing today!
Property details
| Bedrooms | 4 |
| Bathrooms | 4.0 |
| Style | 2 Storey |
| Heating | Forced Air,Natural Gas |
| Cooling | Central Air |
| Flooring | Carpet,Ceramic Tile,Hardwood,Vinyl Plank |
| Levels | Two |
| Basement | Full |
| Basement development | Finished |
| Interior features | Ceiling Fan(s),Closet Organizers,Double Vanity,Kitchen Island,Open Floorplan,Pantry,Storage,Vinyl Windows,Walk-In Closet(s) |
| Appliances | Central Air Conditioner,Dishwasher,Dryer,Electric Stove,Garage Control(s),Garburator,Microwave Hood Fan,Washer,Window Coverings |
| Inclusions | Shelving Attached - in living room, bedroom upstairs |
| Laundry | Laundry Room,Upper Level |
| Lot size | 4202.00 sqft |
| Frontage | 40.03 ft |
| Lot features | Back Lane,Back Yard,Landscaped,Rectangular Lot |
| Exterior features | None |
| Fencing | Fenced |
| Patio | Deck,Front Porch |
| Year built | 2011 |
| Construction materials | Wood Frame |
| Roof | Asphalt |
| Foundation | Poured Concrete |
| Parking features | Double Garage Attached |
| Garage spaces | 2 |
| Parking total | 4 |
| Annual taxes | $4,490 |
| Tax year | 2025 |
| Possession | 30 Days / Neg |
| Zoning | TN |
| Title | Fee Simple |
| Restrictions | None Known |
| Neighbourhood | Cimarron Vista |
| Community features | Park,Playground,Schools Nearby,Shopping Nearby,Sidewalks,Street Lights |
| List AOR | Calgary |
Location
Sold comparables in Cimarron Vista
12 recent sales in Cimarron Vista
VOW members see sold prices, sold dates, and full comparable details. Free registration; takes 30 seconds.
Sign up to see sold dataAbout Cimarron Vista
AI-generated summaryA quiet, family-oriented suburban community in Okotoks' fringe area of southwest Calgary, known for its relaxed pace and open prairie surroundings.
Average list price of $489,633 reflects solid value for detached suburban homes
Low inventory with only 3 active listings suggests a tight local market
Homes averaging 50 days on market indicates a measured, balanced pace of sales
Housing
Predominantly detached single-family homes with some semi-detached options, typically built in the 2000s and 2010s.
Transit
Limited public transit options; residents are largely car-dependent for daily errands and commuting.
Amenities
Close to big-box retail and dining along Okotoks Drive, with parks and pathways within the community itself.
Who lives here
Primarily young families and move-up buyers seeking more space and a quieter lifestyle away from the urban core.
This neighbourhood summary was generated by AI for general orientation only. Verify details with the City of Calgary and your REALTOR® before making decisions.


