


By the numbers
How this listing measures up
$/sqft
$382
vs Riverbend median
+13%
community avg $641K
Sqft per bedroom
633
Year built
1992
Annual taxes
$3,931
2025
Garage
2 spaces
$/sqft distribution
Where this listing sits in Riverbend
Of 16 active residential listings in Riverbend,
this property at $382/sqft
sits in the $350–400 range.
Other active listings
This listing's price range
This listing
About this property
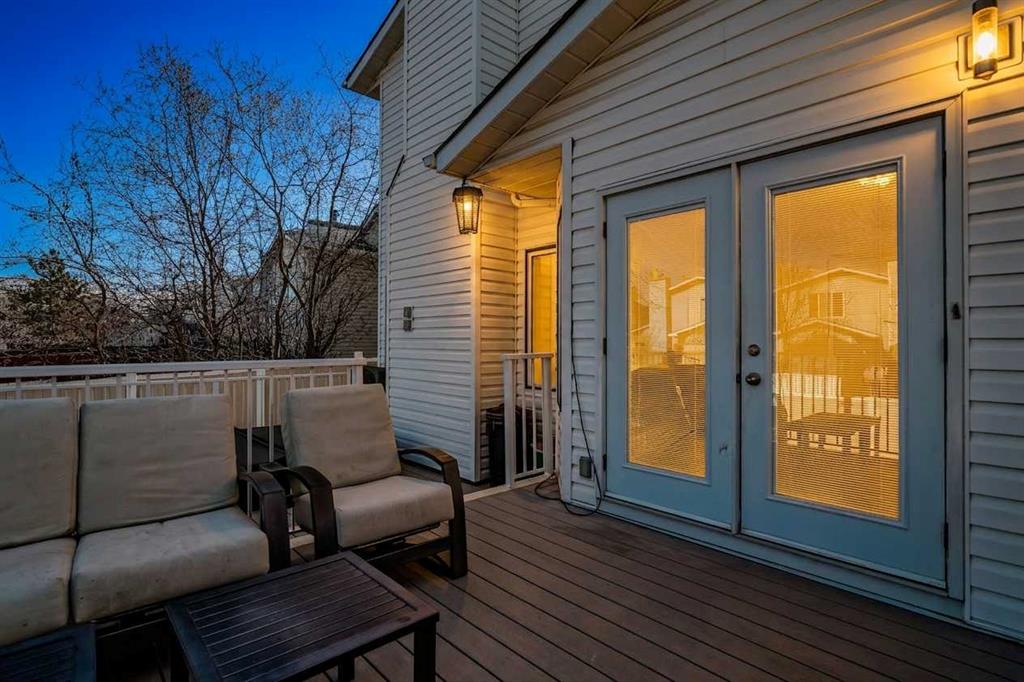
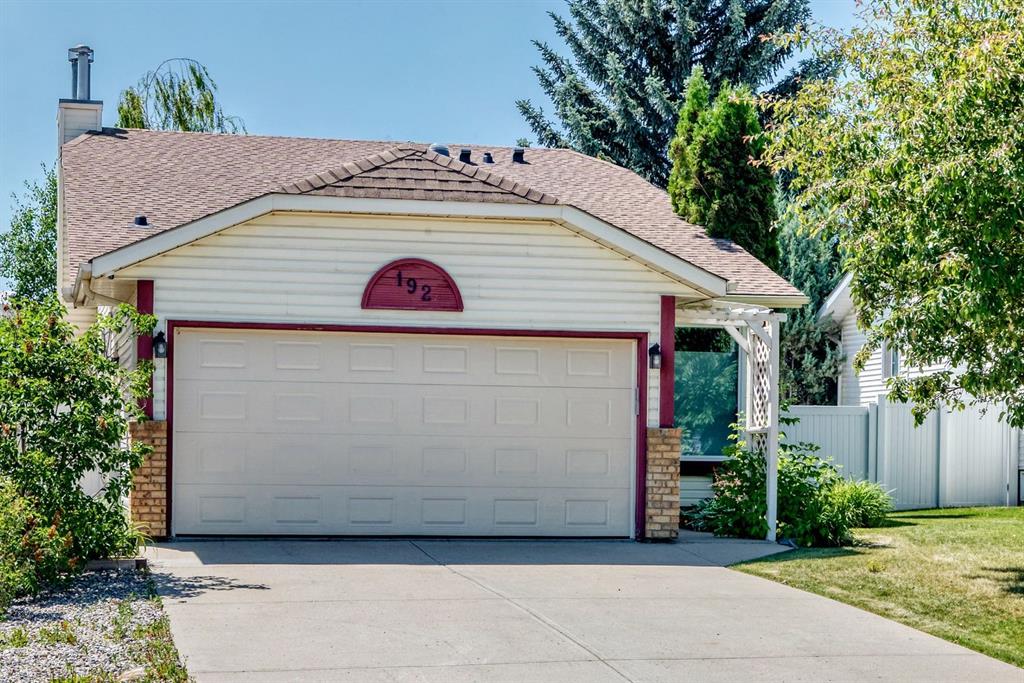
Tucked away on a quiet, family-friendly street, this beautifully maintained and extensively upgraded two-storey home with a double attached garage offers approximately 1,900 sq ft of thoughtfully designed living space, featuring 3 spacious bedrooms and 4 bathrooms perfectly suited for growing families and those who love to entertain. Step inside and experience a bright, open-concept layout highlighted by 10-foot ceilings, rich hardwood flooring, and ceramic tile throughout. The main floor flows effortlessly, featuring a large family room, inviting living and dining areas, and a cozy fireplace that creates a warm and welcoming atmosphere. At the heart of the home, the kitchen is both functional and impressive, showcasing full granite countertops, a large central island, and premium appliances including a Viking dual-fuel gas stove with electric oven and JennAir refrigerator. Designed for connection and convenience, it’s the perfect space for both everyday living and hosting. Upstairs, you’ll find three generously sized bedrooms, including an exceptional primary retreat featuring a custom walk-in closet and a beautifully upgraded ensuite with heated floors, a spacious custom shower, and refined finishes throughout creating your own private space to unwind.
The fully developed basement expands your living space with a huge recreation and bar area, ideal for entertaining, along with a convenient half bathroom for added functionality. Additional upgrades include an on-demand tankless hot water system, high-efficiency furnace (2023), and electronic air cleaner for year-round comfort.
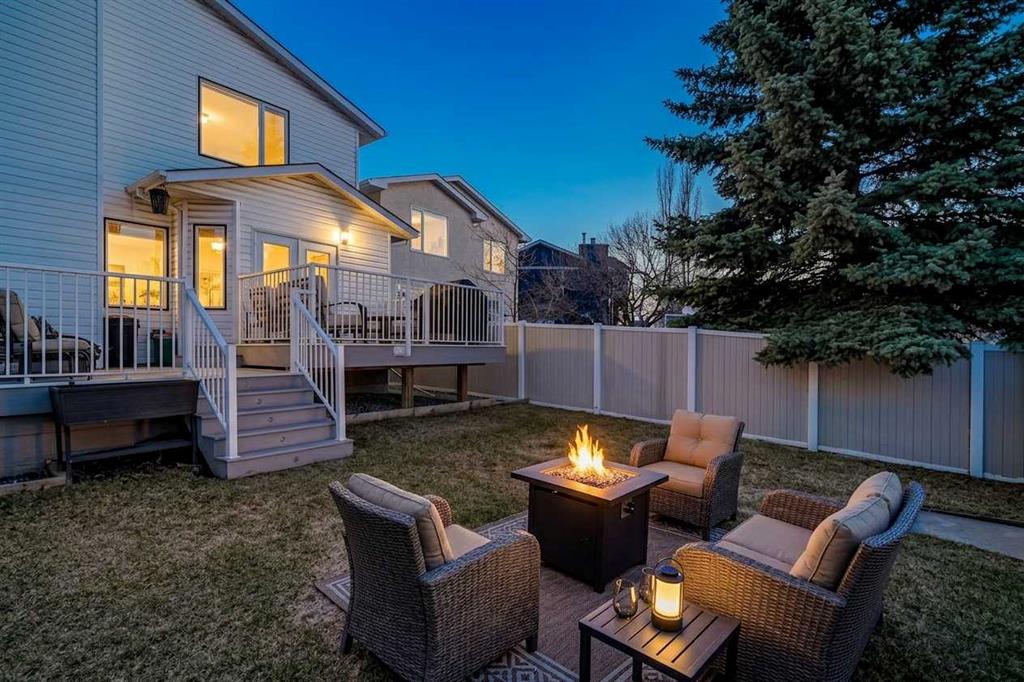
This home has been meticulously cared for and thoughtfully updated, featuring triple-pane All Weather windows, 50-year shingles, fresh paint, central vacuum rough-in, and is A/C ready. Step outside to your private, beautifully landscaped backyard designed for low maintenance. It features a maintenance-free deck and fencing, a built-in BBQ gas line, shed, and a recessed Arctic Spa 8-person hot tub, creating the ultimate outdoor retreat for relaxing or entertaining in every season. Additional highlights include a fully insulated garage, Hunter Douglas window coverings, and quality Kenmore washer and dryer. Located in the highly desirable Riverbend community, you’re just minutes from parks, schools, shopping, and major roadways offering the perfect balance of comfort, convenience, and lifestyle. This is more than just a home. It’s where space, care, and thoughtful upgrades come together to create a place you’ll truly love living in. Don’t miss your opportunity to make it yours.
Property details
| Bedrooms | 3 |
| Bathrooms | 4.0 |
| Style | 2 Storey |
| Heating | In Floor,Forced Air,Natural Gas |
| Cooling | None |
| Flooring | Carpet,Ceramic Tile,Hardwood |
| Levels | Two |
| Basement | Full |
| Basement development | Finished |
| Interior features | Built-in Features,Ceiling Fan(s),Closet Organizers,Granite Counters,High Ceilings,Kitchen Island,No Smoking Home,Open Floorplan,Pantry,See Remarks,Storage,Tankless Hot Water,Vinyl Windows,Walk-In Closet(s) |
| Appliances | Dishwasher,Dryer,Freezer,Garage Control(s),Gas Stove,Humidifier,Microwave,Range Hood,Refrigerator,Tankless Water Heater,Washer,Window Coverings |
| Inclusions | Ask Listing Agent |
| Laundry | Laundry Room,Main Level |
| Lot size | 4510.00 sqft |
| Frontage | 36 ft |
| Lot features | Back Lane,Back Yard,Front Yard,Irregular Lot,Landscaped,Lawn,Private |
| Exterior features | Barbecue,BBQ gas line,Private Entrance,Private Yard |
| Fencing | Fenced |
| Patio | Deck,Front Porch |
| Year built | 1992 |
| Construction materials | Vinyl Siding,Wood Frame |
| Roof | Asphalt Shingle |
| Foundation | Poured Concrete |
| Parking features | Double Garage Attached,Driveway,Front Drive,Garage Door Opener,Garage Faces Front,Insulated,Side By Side |
| Garage spaces | 2 |
| Parking total | 4 |
| Annual taxes | $3,931 |
| Tax year | 2025 |
| Possession | Negotiable |
| Zoning | R-CG |
| Title | Fee Simple |
| Restrictions | Restrictive Covenant,Utility Right Of Way |
| Neighbourhood | Riverbend |
| Community features | Fishing,Park,Playground,Schools Nearby,Shopping Nearby,Sidewalks,Street Lights,Walking/Bike Paths |
| List AOR | Calgary |
Location
Sold comparables in Riverbend
55 recent sales in Riverbend
VOW members see sold prices, sold dates, and full comparable details. Free registration; takes 30 seconds.
Sign up to see sold dataAbout Riverbend
AI-generated summaryA mature, family-oriented community in southeast Calgary nestled along the Bow River, offering a relaxed suburban feel with strong community pride and abundant green space.
18 active listings with an average list price of $638,900
Homes are moving at an average of 19 days on market, suggesting steady demand
Direct access to Carburn Park and the Bow River pathway network
Housing
Predominantly detached single-family homes from the 1980s and early 1990s, with some semi-detached and townhome options reflecting the neighbourhood's established character.
Transit
Served by Calgary Transit bus routes with reasonable connectivity to the broader network; most residents rely on personal vehicles, though the community is bikeable with pathway access.
Amenities
Close to Carburn Park, the Bow River pathway system, and everyday conveniences along nearby Glenmore Trail and Riverbend Square shopping area.
Who lives here
Primarily established families and long-term homeowners who value proximity to nature, good schools, and a quieter pace of life away from the city core.
This neighbourhood summary was generated by AI for general orientation only. Verify details with the City of Calgary and your REALTOR® before making decisions.
Browse Calgary homes by feature
Similar listings in Riverbend
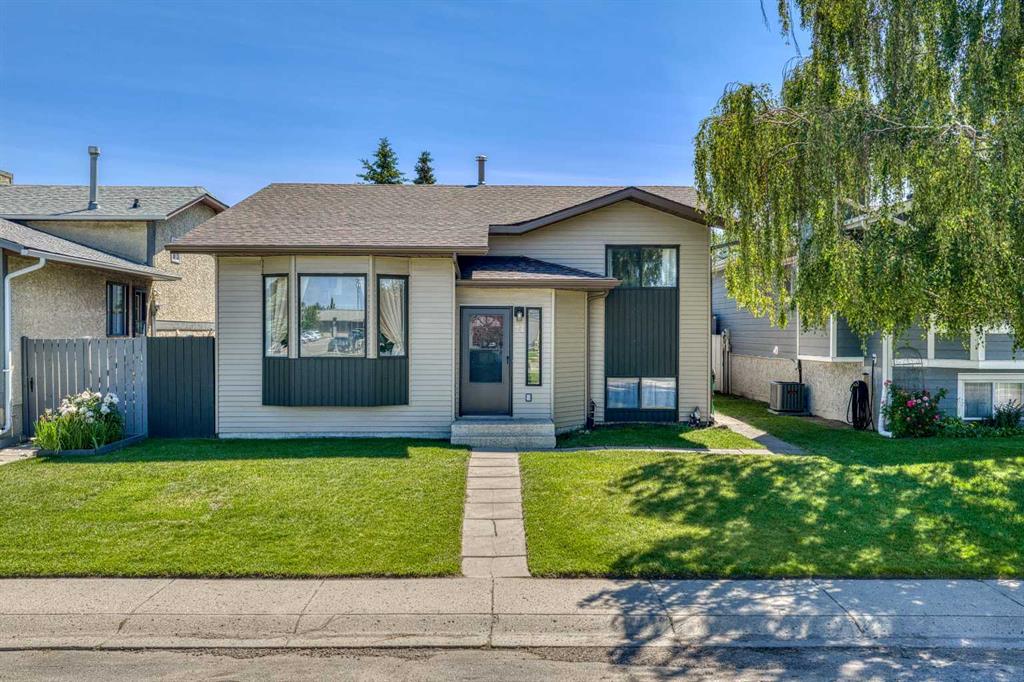
$539,000
71 Riverglen Crescent SE
Listed by CIR Realty — Peter Rallios, Dimitrios Tsakalakis
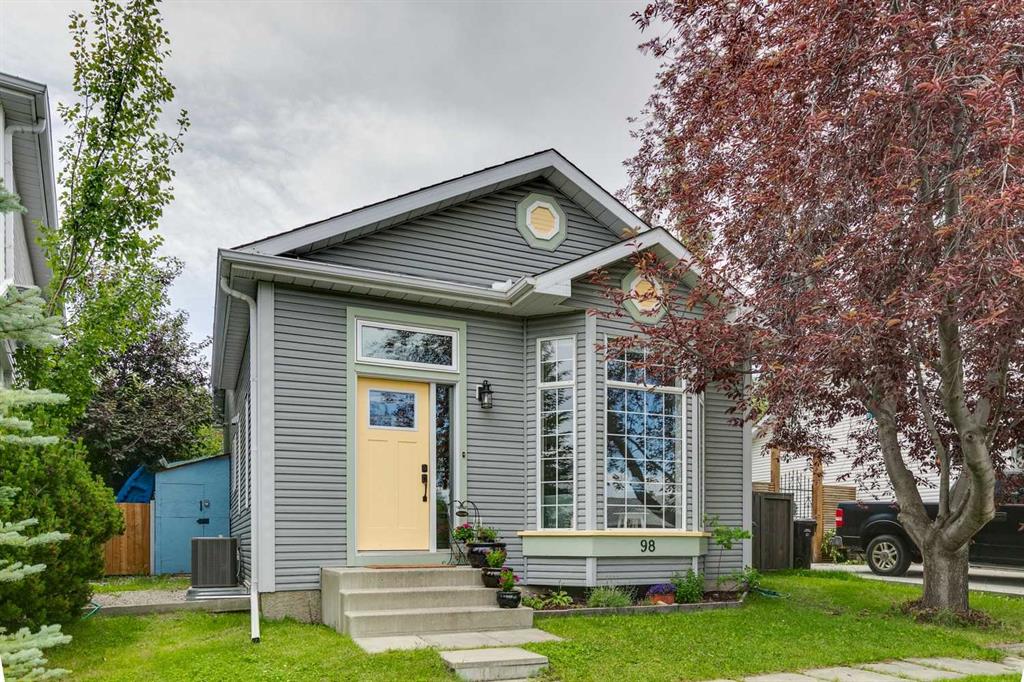
$515,000
98 River Rock Way SE
Listed by REMAX Innovations — Kenwick Chui
$564,900
192 Riverbend Drive SE
Listed by Baxter & Associates Real Estate Services — Doug Baxter

$269,900
10-9090 24 Street SE
Listed by eXp Realty — Melanie Ward