



By the numbers
How this listing measures up
$/sqft
$343
vs Rutland Park median
-74%
community avg $1450K
Sqft per bedroom
364
Year built
1956
Annual taxes
$2,147
2025
Rutland Park avg DOM
22d
About this property
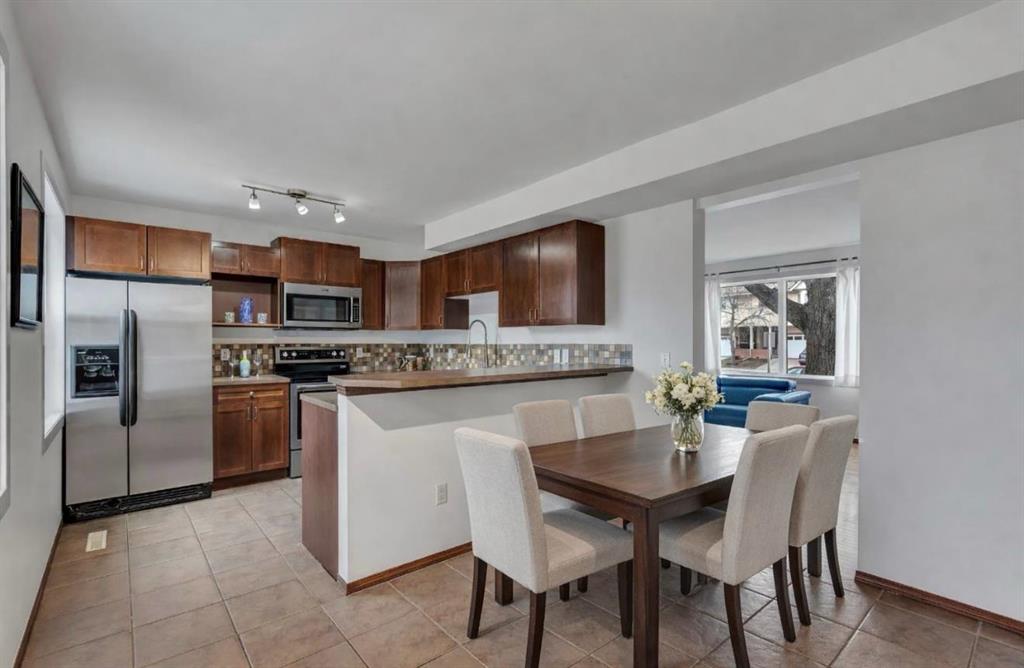
Welcome to this well-appointed and thoughtfully designed townhouse in the desirable community of Rutland Park—offering a functional layout, generous living spaces, and an unbeatable location walking distance to MRU. Step inside to a welcoming tiled foyer that provides a clean and practical entry point, separate from the main living areas. From here, you’re drawn into a spacious living room filled with natural light from large windows, creating a warm and inviting atmosphere for both everyday living and entertaining. The adjacent kitchen and dining area are finished with durable tile flooring and feature stainless steel appliances, ample cabinetry, and plenty of counter space for meal prep. A convenient sit-up breakfast bar adds flexibility, while there’s still room for a full dining table. Tucked just around the corner is a discreet 2-piece powder room, along with access to the rear deck—perfect for enjoying your morning coffee or unwinding at the end of the day. Upstairs, you’ll find two generously sized bedrooms, each offering their own walk-in closet. The primary suite is a comfortable retreat with a private 3-piece ensuite, while the second bedroom enjoys access to a well-appointed 4-piece bathroom. The convenience of upper-level laundry adds to the thoughtful layout. The finished basement extends your living space with a large recreation room, ideal for a media area, home gym, or playroom. A third bedroom provides flexibility for guests, a home office, or growing families, and there’s no shortage of additional storage. With its low-maintenance exterior and prime location just steps from Mount Royal University, plus quick access to Glenmore Trail and Sarcee Trail, this home offers the perfect balance of comfort, convenience, and lifestyle.
Property details
| Bedrooms | 3 |
| Bathrooms | 3.0 |
| Style | 2 Storey |
| Heating | Forced Air,Natural Gas |
| Cooling | None |
| Flooring | Carpet,Hardwood,Laminate,Tile |
| Levels | Two |
| Basement | Full |
| Basement development | Finished |
| Interior features | Breakfast Bar,Ceiling Fan(s),Closet Organizers,Storage,Walk-In Closet(s) |
| Appliances | Dishwasher,Dryer,Electric Stove,Microwave Hood Fan,Refrigerator,Washer,Window Coverings |
| Inclusions | N/A |
| Laundry | In Unit,Upper Level |
| Lot features | Landscaped,Low Maintenance Landscape |
| Exterior features | Other |
| Fencing | None |
| Patio | Deck |
| Year built | 1956 |
| Construction materials | Vinyl Siding,Wood Frame |
| Roof | Asphalt Shingle |
| Foundation | Poured Concrete |
| Parking features | Outside,Stall |
| Parking total | 1 |
| Annual taxes | $2,147 |
| Tax year | 2025 |
| Possession | Immediate,Negotiable |
| Zoning | M-CG d33 |
| Title | Fee Simple |
| Restrictions | Pet Restrictions or Board approval Required,Utility Right Of Way |
| Neighbourhood | Rutland Park |
| Community features | Park,Playground,Schools Nearby,Shopping Nearby |
| List AOR | Calgary |
Location
Sold comparables in Rutland Park
12 recent sales in Rutland Park
VOW members see sold prices, sold dates, and full comparable details. Free registration; takes 30 seconds.
Sign up to see sold dataAbout Rutland Park
AI-generated summaryRutland Park is a quiet, established inner-city community with tree-lined streets and a strong sense of neighbourhood pride. Its tucked-away feel belies its excellent proximity to major amenities and downtown Calgary.
Bordered by Glenmore Trail to the south and Crowchild Trail to the east
Located minutes from the Foothills Medical Centre and Alberta Children's Hospital corridor
Rutland Park Community Association maintains a local rink and greenspace for residents
Housing
The area features predominantly post-war bungalows and mid-century detached homes, with a growing number of infill duplexes and renovated properties.
Transit
Rutland Park is served by Calgary Transit bus routes, with reasonable access to Glenmore Trail and Crowchild Trail for commuters; the community is moderately walkable for daily errands.
Amenities
Residents enjoy easy access to Marda Loop's vibrant shops and restaurants, Shaganappi Point Golf Course, and the shops along 37th Street SW.
Who lives here
The community attracts a mix of long-time homeowners, young families, and professionals drawn by the inner-city location and relatively attainable price points.
This neighbourhood summary was generated by AI for general orientation only. Verify details with the City of Calgary and your REALTOR® before making decisions.

