By the numbers
How this listing measures up
$/sqft
$289
vs Canals median
-28%
community avg $536K
Sqft per bedroom
444
Year built
2002
Annual taxes
$2,750
2025
Garage
2 spaces
$/sqft distribution
Where this listing sits in Canals
Of 31 active residential listings in Canals,
this property at $289/sqft
sits in the $250–300 range.
Other active listings
This listing's price range
This listing
About this property
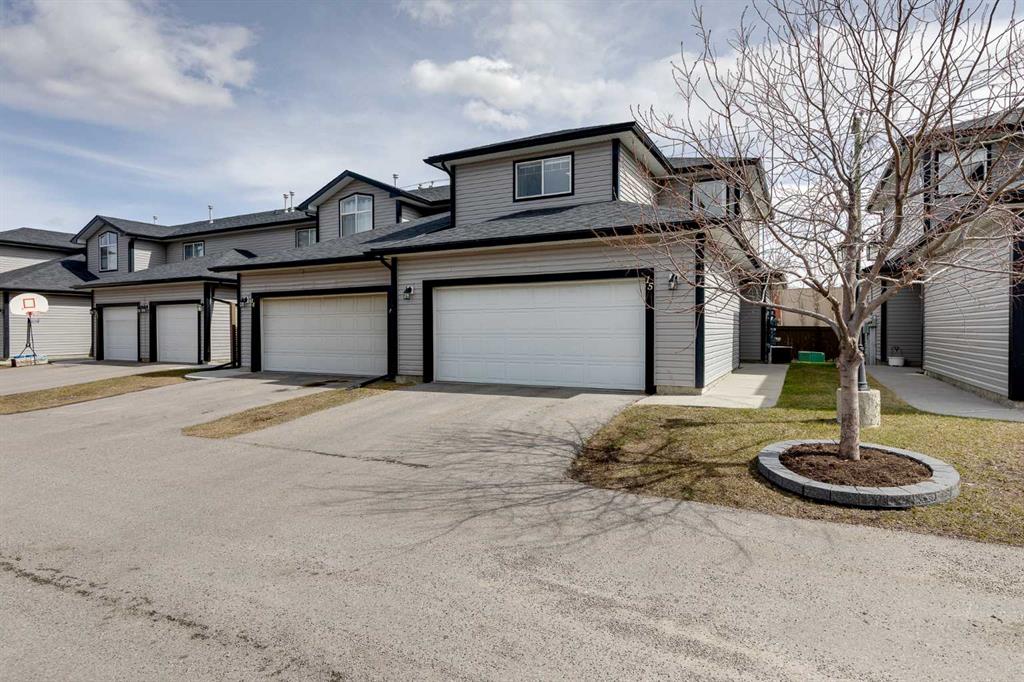
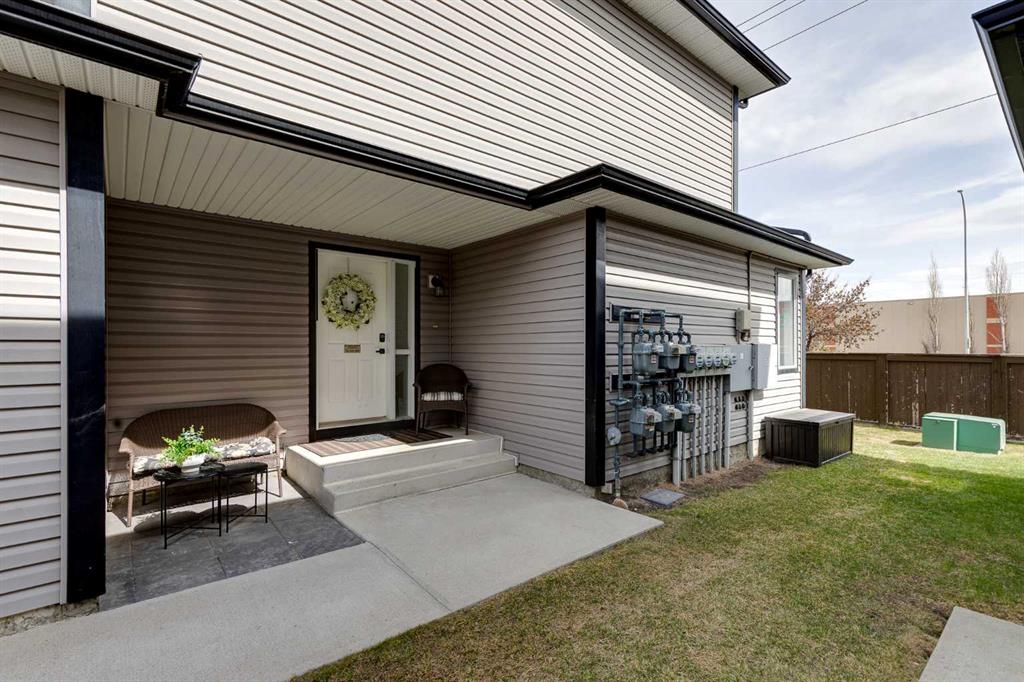
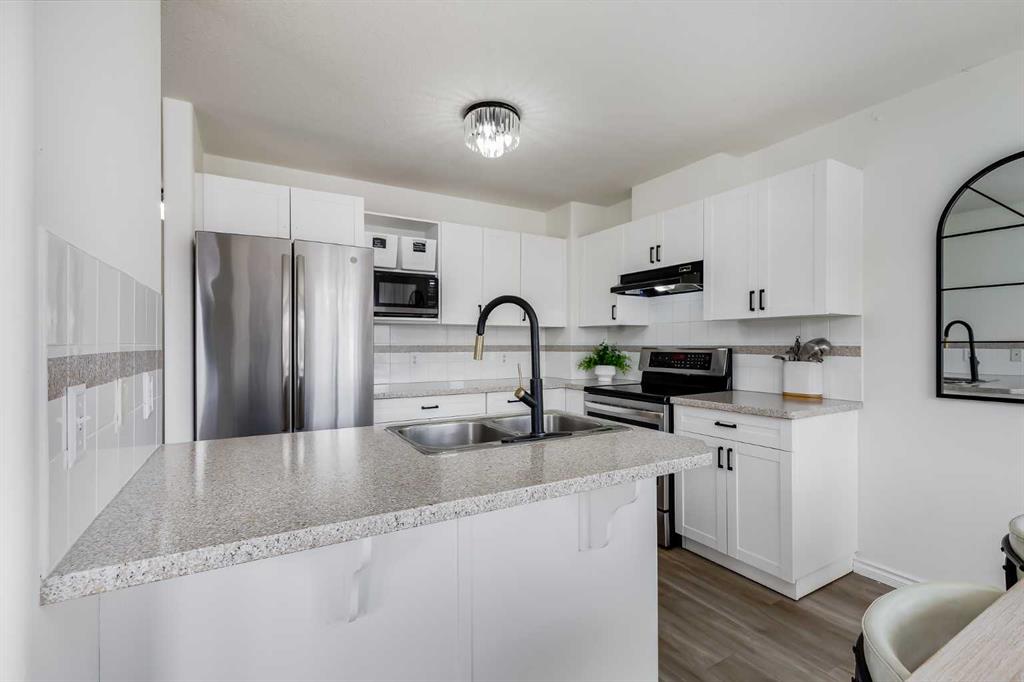
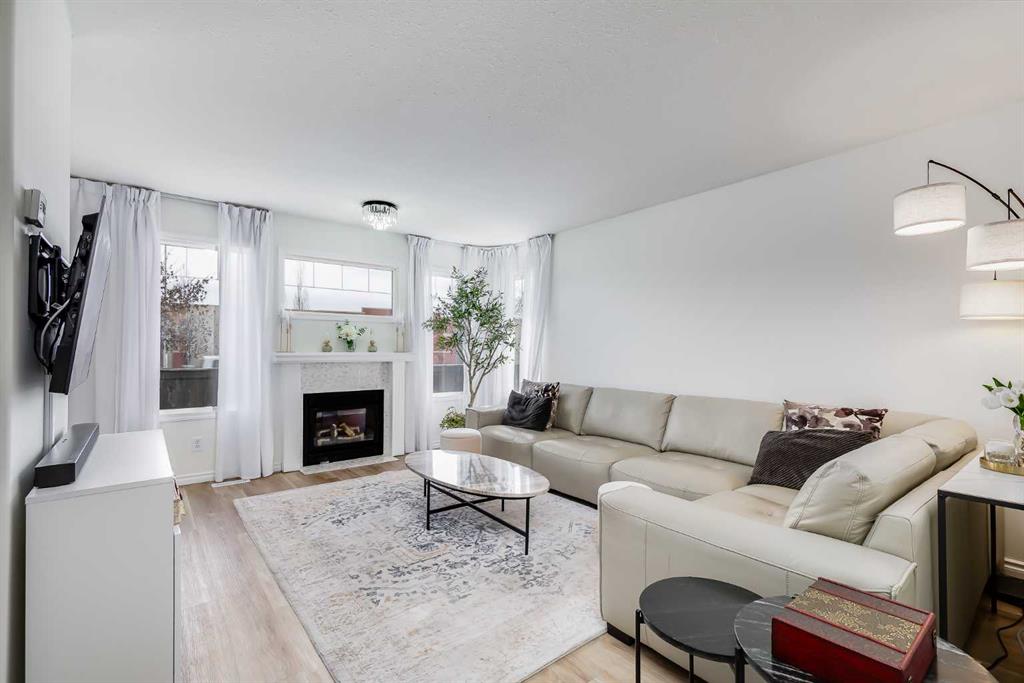
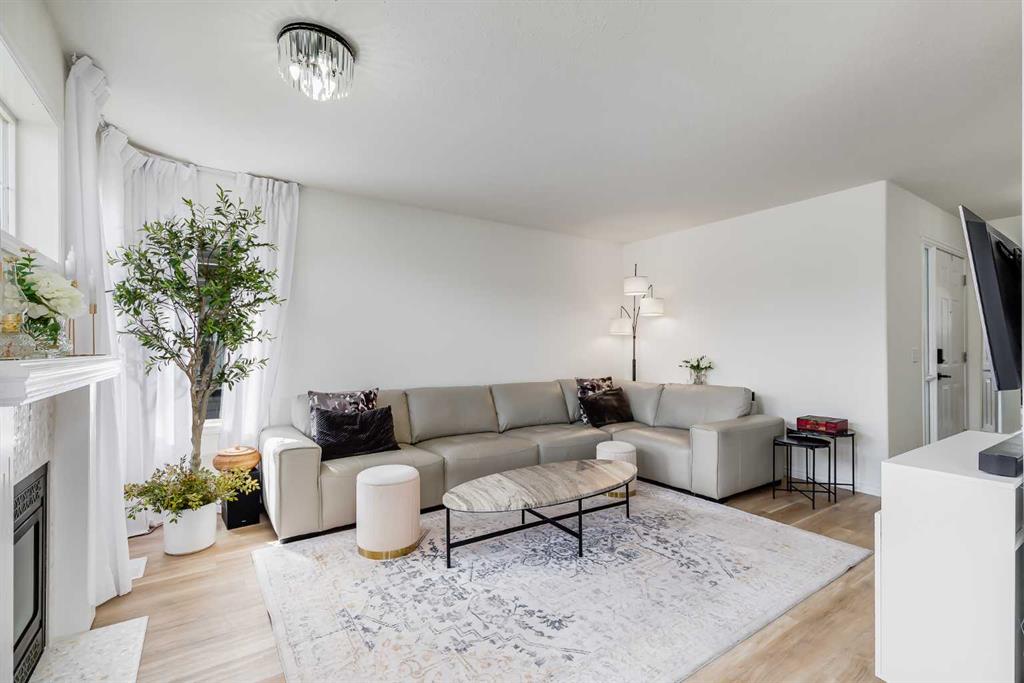
Move in ready end unit with 3 bedrooms, 2 full and 1 half bathroom. This comfortable home offers an attached double garage, plus a fully finished basement with a total of 1850 sq ft of developed living space. It is a bright and spacious two story townhouse that has been renovated and made move in ready for your convenience. Enjoy the private front entrance and a seating area that is perfect for morning coffee, and a patio with greenspace at the back for any gardeners, families or fur babies. Inside, everything has been updated with new vinyl plank flooring on all three levels, elegant light fixtures and window coverings, fresh neutral paint throughout, renewed countertops and backsplash in the kitchen and bathrooms. The main living area is centered around a gas fireplace with large windows that keep the space open and comfortable. The dining area connects easily and opens to the patio/greenspace making it perfect for everyday living and casual entertaining. The kitchen has been updated with refurbished countertops and backsplash, white cabinetry, stainless steel appliances and a functional peninsula for extra prep space and seating. A convenient powder room completes the main floor. Upstairs, there are three bedrooms, a four piece bath and a flexible bonus space that works well as a home office, media area or quiet sitting space. The primary bedroom includes dual closets and direct access to the 4 piece bathroom, while two additional bedrooms provide room for family or guests. In the fully finished basement you will find extra square footage for a family room, great for movie nights and a fully finished laundry area, sink and plenty of cabinets. There is also a 3 piece bathroom and extra storage. Additional updates include a new hot water tank and automatic garage door opener in 2025. Set in a safe and family friendly complex, you are within walking distance to schools, parks, canal pathways, public transit, grocery and drug stores, medical services, fitness facilities and a variety of restaurants, making daily life convenient and connected. For nature lovers, delight in walks along the canal pathways while having access to everyday essentials. All this and more make it a great place to call home!
Property details
| Bedrooms | 3 |
| Bathrooms | 3.0 |
| Style | 2 Storey |
| Heating | Forced Air,Natural Gas |
| Cooling | None |
| Flooring | Tile,Vinyl Plank |
| Levels | Two |
| Basement | Full |
| Basement development | Finished |
| Interior features | Breakfast Bar,Built-in Features,Open Floorplan,Recessed Lighting,Soaking Tub,Stone Counters |
| Appliances | Dishwasher,Electric Stove,Range Hood,Refrigerator,Washer/Dryer |
| Inclusions | Mirrored Closet / wardrobe in basement, garage shelves. |
| Laundry | In Basement |
| Lot size | 2506.00 sqft |
| Frontage | 29 ft |
| Lot features | Back Yard,Landscaped,Lawn,Low Maintenance Landscape |
| Exterior features | Private Entrance |
| Fencing | Partial |
| Patio | Patio |
| Year built | 2002 |
| Construction materials | Vinyl Siding,Wood Siding |
| Roof | Asphalt Shingle |
| Foundation | Poured Concrete |
| Parking features | Double Garage Attached,Driveway |
| Garage spaces | 2 |
| Parking total | 4 |
| Annual taxes | $2,750 |
| Tax year | 2025 |
| Possession | By Date Specified |
| Zoning | R2-T |
| Title | Fee Simple |
| Restrictions | Easement Registered On Title |
| Neighbourhood | Canals |
| Community features | Other,Park,Playground,Schools Nearby,Shopping Nearby,Walking/Bike Paths |
| List AOR | Calgary |
Location
Sold comparables in Canals
31 recent sales in Canals
VOW members see sold prices, sold dates, and full comparable details. Free registration; takes 30 seconds.
Sign up to see sold dataAbout Canals
AI-generated summaryCanals is a serene, waterfront-inspired community in Airdrie (bordering Calgary's northeast) built around a network of scenic canals and pathways, offering a peaceful suburban retreat with a strong sense of pride of ownership.
31 active listings with an average list price of $543,016
Homes are averaging 35 days on market, suggesting a moderately balanced market
The canal pathway network is a defining community feature popular for year-round recreation
Housing
The area features predominantly single-family detached homes, semi-detached properties, and townhouses, many with canal-facing or park-adjacent lots.
Transit
The community is car-dependent with limited public transit options, making personal vehicle ownership essentially a necessity for daily commuting.
Amenities
Residents enjoy walking and cycling paths along the canals, with shopping, dining, and services available at nearby Airdrie retail centres a short drive away.
Who lives here
Canals attracts young families and couples seeking a quieter, nature-adjacent lifestyle with more space than inner-city Calgary neighbourhoods offer.
This neighbourhood summary was generated by AI for general orientation only. Verify details with the City of Calgary and your REALTOR® before making decisions.