By the numbers
How this listing measures up
$/sqft
$264
vs Canals median
-33%
community avg $536K
Sqft per bedroom
681
Year built
2002
Annual taxes
$2,726
2026
Garage
1 space
$/sqft distribution
Where this listing sits in Canals
Of 31 active residential listings in Canals,
this property at $264/sqft
sits in the $250–300 range.
Other active listings
This listing's price range
This listing
About this property
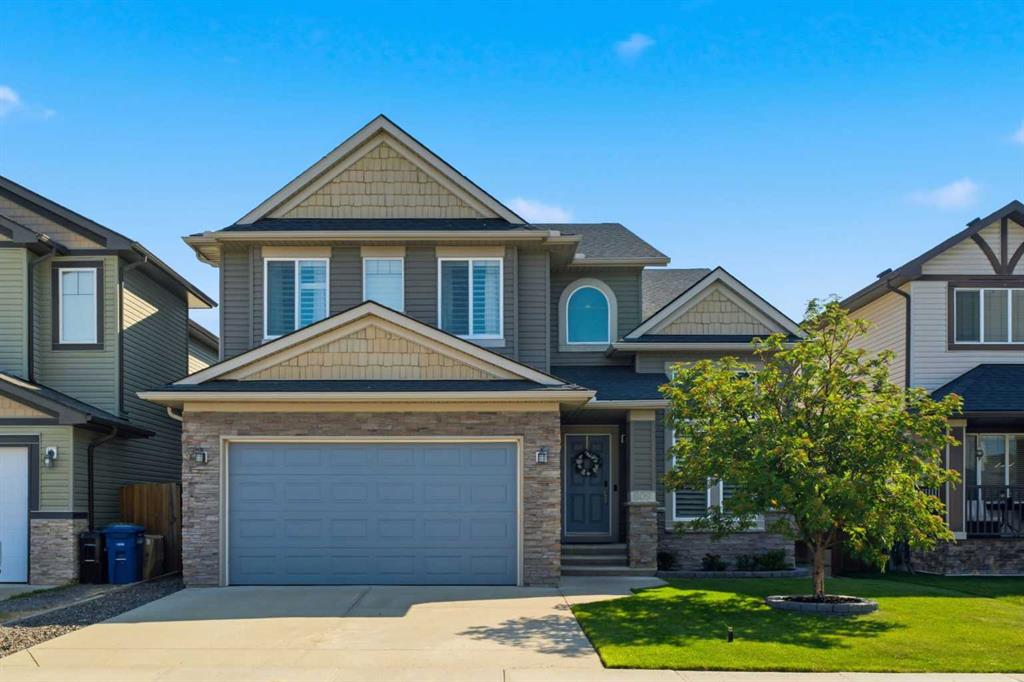
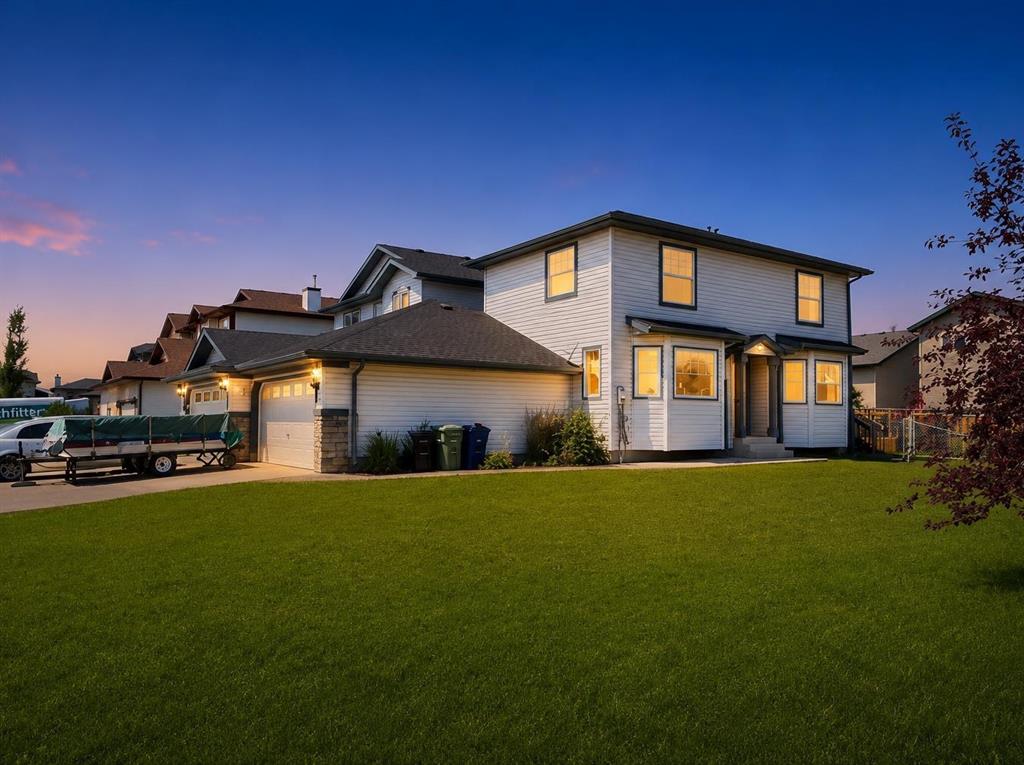
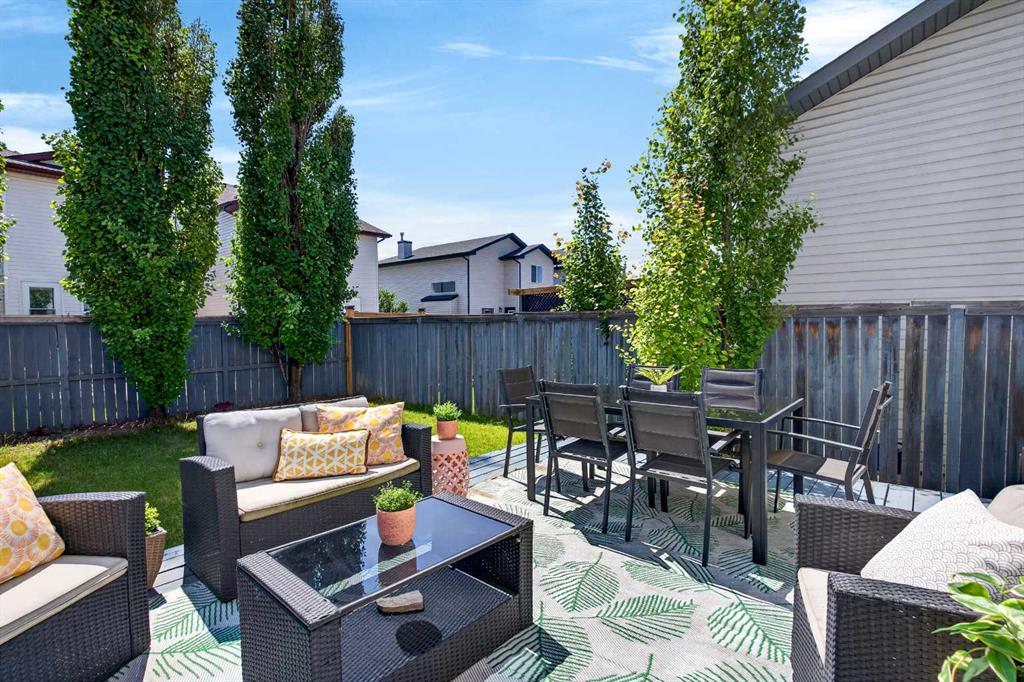
This lovely townhome has been meticulously cared for and shows pride of ownership throughout. Backing southwest onto greenspace, you are close to nature and only a few steps from the Canals and walking paths. Inside, you'll love the low maintenance floors, the freshly painted white cabinetry, the luxurious window coverings and the modern fixtures. The floor plan is open and inviting with doors that lead out to the back deck. Upstairs, you'll discover a central flex space, perfect for a book nook or a home office. Two primary bedrooms are on either side of the unit and each boast plenty of closet space and large windows. A 4 piece bath is also on this level. The basement is partially finished and only requires flooring. A large rec room is perfect for a casual tv area. A large storage room and laundry can also be found on this level. This is a pet-friendly complex, with two dogs/2 cats allowed, subject to that board's discretion. This is a quiet community, with great neighbours. Walking distance to shopping, transit and groceries.
Property details
| Bedrooms | 2 |
| Bathrooms | 2.0 |
| Style | 2 Storey |
| Heating | Forced Air |
| Cooling | None |
| Flooring | Carpet,Laminate,Vinyl Plank |
| Levels | Two |
| Basement | Full |
| Basement development | Partially Finished |
| Interior features | Open Floorplan,Vinyl Windows |
| Appliances | Dishwasher,Dryer,Garage Control(s),Microwave,Range Hood,Refrigerator,Stove(s),Washer |
| Inclusions | Blinds, basement shelf, garage shelves |
| Laundry | In Basement |
| Lot size | 2118.00 sqft |
| Frontage | 20.01 ft |
| Lot features | Backs on to Park/Green Space |
| Exterior features | Private Entrance |
| Fencing | Partial |
| Patio | Deck |
| Year built | 2002 |
| Construction materials | Vinyl Siding |
| Roof | Asphalt Shingle |
| Foundation | Poured Concrete |
| Parking features | Driveway,Single Garage Attached |
| Garage spaces | 1 |
| Parking total | 2 |
| Annual taxes | $2,726 |
| Tax year | 2026 |
| Possession | 30 Days / Neg |
| Zoning | R2-T |
| Title | Fee Simple |
| Restrictions | Utility Right Of Way |
| Neighbourhood | Canals |
| Community features | Park,Playground,Schools Nearby,Shopping Nearby,Sidewalks,Street Lights,Walking/Bike Paths |
| List AOR | Calgary |
Location
Sold comparables in Canals
31 recent sales in Canals
VOW members see sold prices, sold dates, and full comparable details. Free registration; takes 30 seconds.
Sign up to see sold dataAbout Canals
AI-generated summaryCanals is a serene, waterfront-inspired community in Airdrie (bordering Calgary's northeast) built around a network of scenic canals and pathways, offering a peaceful suburban retreat with a strong sense of pride of ownership.
31 active listings with an average list price of $543,016
Homes are averaging 35 days on market, suggesting a moderately balanced market
The canal pathway network is a defining community feature popular for year-round recreation
Housing
The area features predominantly single-family detached homes, semi-detached properties, and townhouses, many with canal-facing or park-adjacent lots.
Transit
The community is car-dependent with limited public transit options, making personal vehicle ownership essentially a necessity for daily commuting.
Amenities
Residents enjoy walking and cycling paths along the canals, with shopping, dining, and services available at nearby Airdrie retail centres a short drive away.
Who lives here
Canals attracts young families and couples seeking a quieter, nature-adjacent lifestyle with more space than inner-city Calgary neighbourhoods offer.
This neighbourhood summary was generated by AI for general orientation only. Verify details with the City of Calgary and your REALTOR® before making decisions.