By the numbers
How this listing measures up
$/sqft
$253
vs Glenbrook median
-68%
community avg $746K
Sqft per bedroom
316
Year built
1971
Annual taxes
$1,699
2025
Glenbrook avg DOM
48d
$/sqft distribution
Where this listing sits in Glenbrook
Of 35 active residential listings in Glenbrook,
this property at $253/sqft
sits in the $250–300 range.
Other active listings
This listing's price range
This listing
About this property
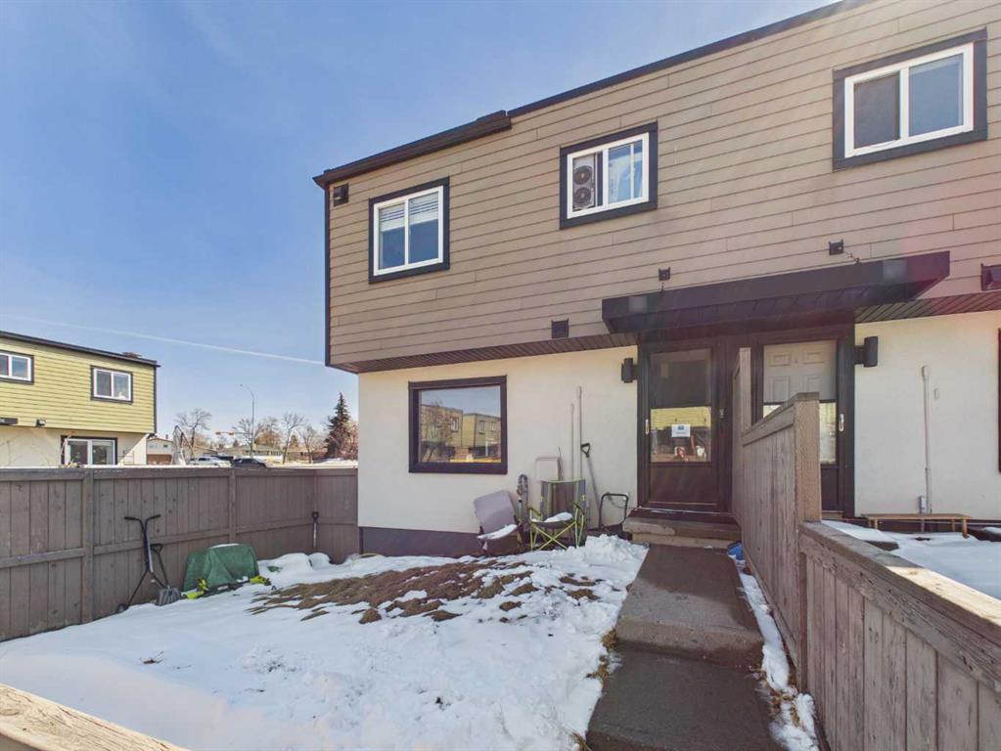
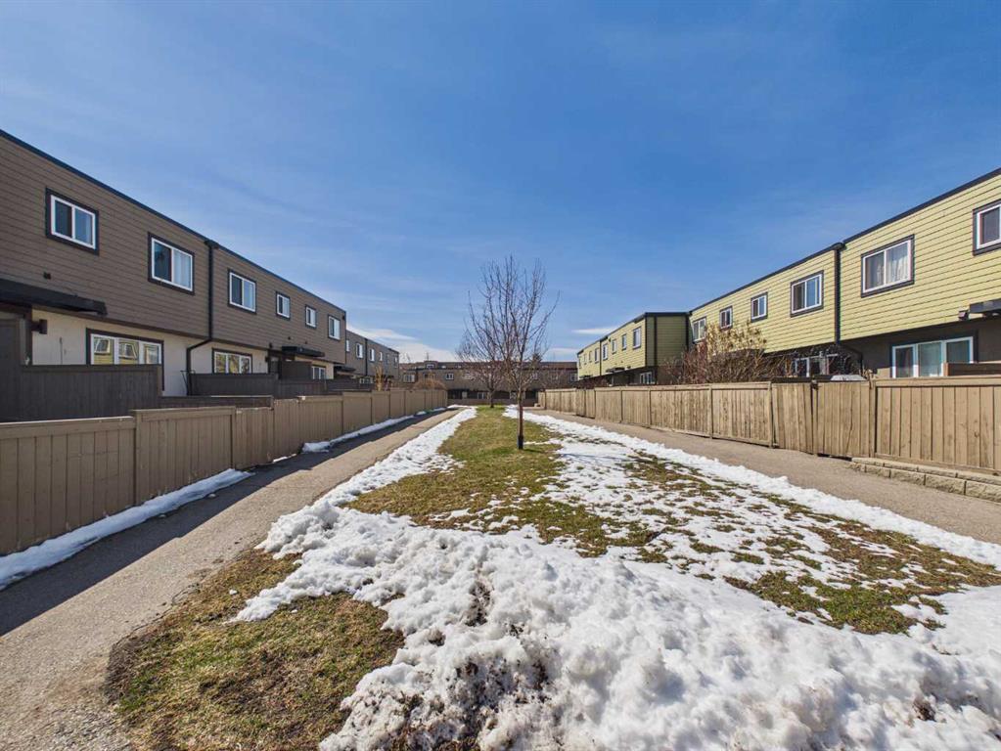
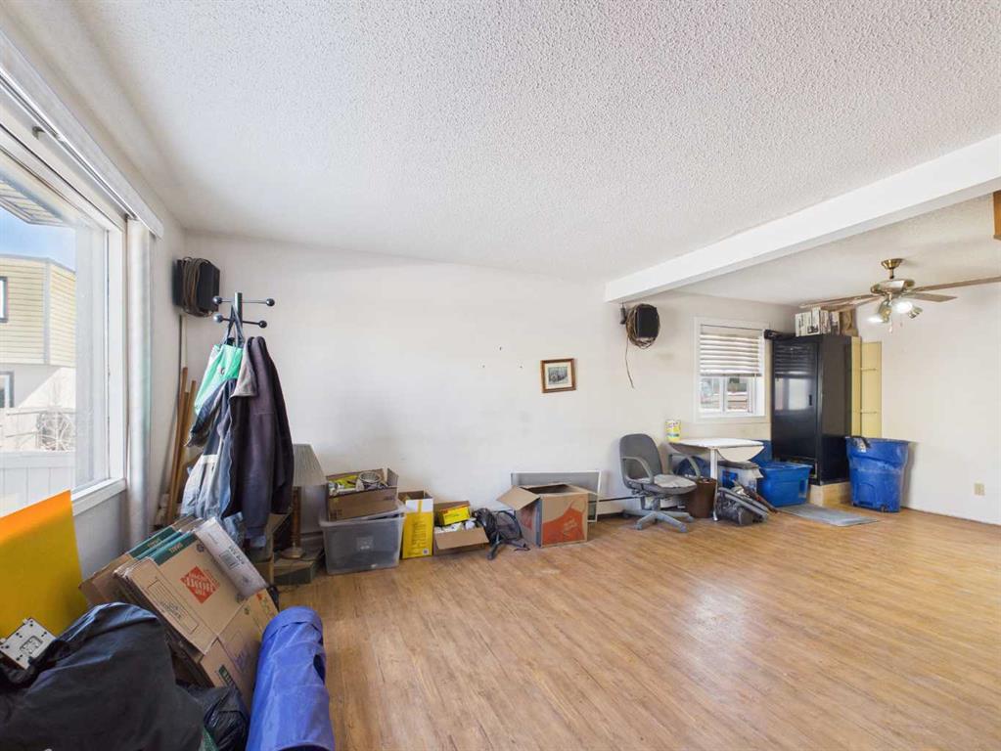
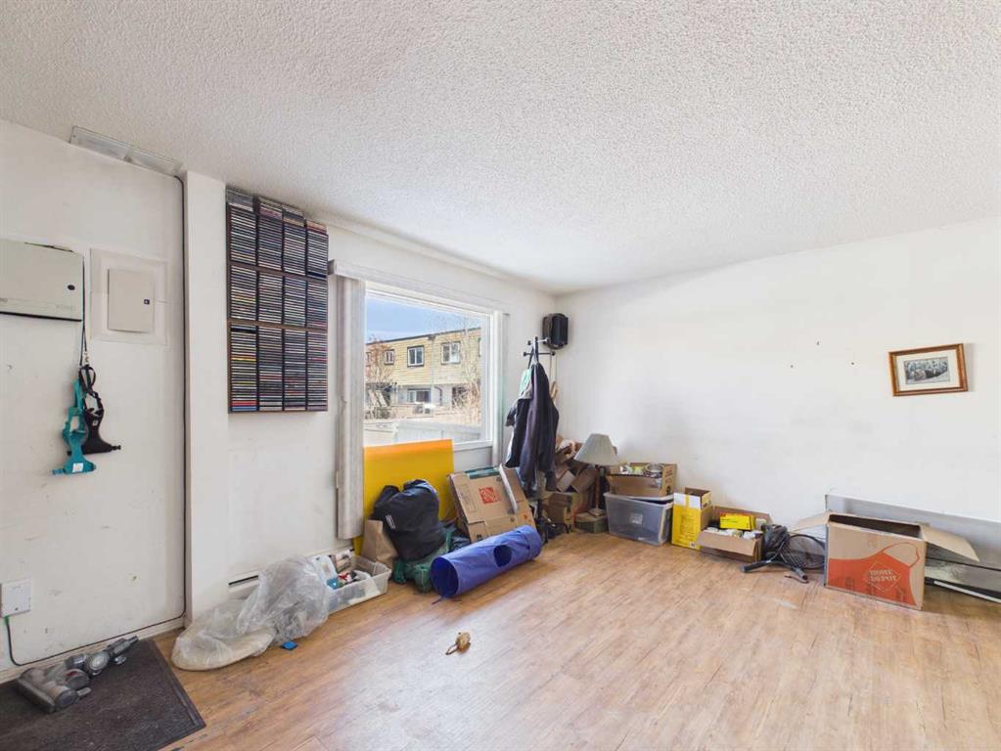
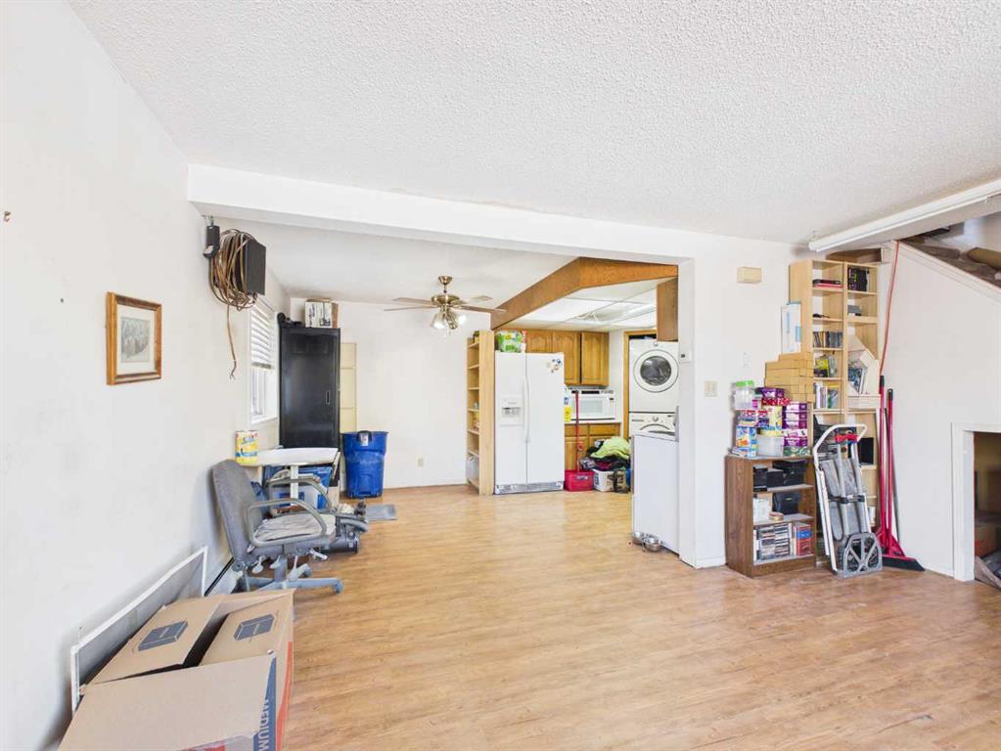
Unlock incredible equity in the heart of southwest Calgary with this 947-square-foot, two-storey townhouse. Located at Unit 68 in the Regent Gardens complex, this property is a "diamond in the rough" perfect for a buyer ready to invest some elbow grease and creative vision. While neighboring units are selling as fully finished products, this home offers a lower entry price point, allowing you to customize every finish and reap the rewards of your hard work.Premium Location & PrivacyThis property stands out as a coveted end unit, offering extra privacy and more natural light than interior units. It is also perfectly positioned directly beside the parking area, making the transition from your car to your front door incredibly convenient—a massive plus for daily errands or bringing in renovation supplies.Main Level: Modern FoundationThe 452.8-square-foot main floor provides a solid foundation to build upon.Newer Flooring: Modern, durable laminate flooring has already been installed throughout the main level.Functional Kitchen: The kitchen includes an in-suite washer and dryer, providing the high-demand convenience of main-floor laundry.Cosmetic Potential: The kitchen is ready for a cosmetic ceiling update; removing the dated lighting panels and adding modern fixtures will immediately transform the space.Living & Dining: The spacious living area and dedicated dining space flow seamlessly together, offering a great layout for entertaining.Upper Level: Three BedroomsThe 494-square-foot upper level is designed for family living or a high-yield rental setup.Three Bedrooms: The home features three well-sized bedrooms, including a primary suite with generous proportions.Renovator's Bathroom: The full bathroom is the primary project on this level, awaiting a modern renovation to create a fresh, spa-like retreat.Private Outdoor SpaceOne of the most valuable features of this home is the private fenced yard. This rare outdoor oasis is perfect for relaxing, gardening, or pet owners (subject to board approval).Prime Southwest LocationInvestors and first-time buyers alike will value the proximity to major amenities.Education: Minutes away from Mount Royal University.Shopping: Quick access to Westhills Shopping Centre, featuring Superstore, Save-On-Foods, and Cineplex.Commuting: Located with easy access to Stoney Trail, Sarcee Trail, and downtown Calgary.Solid ManagementThis home is part of a professionally managed complex. Recent activity on the Condominium Additional Plan Sheet shows active governance, with a Standard Insurable Unit Description registered as recently as March 31, 2026.
Property details
| Bedrooms | 3 |
| Bathrooms | 1.0 |
| Style | 2 Storey |
| Heating | Central,Forced Air,Natural Gas |
| Cooling | None |
| Flooring | Laminate |
| Levels | Two |
| Basement | None |
| Interior features | No Smoking Home,Open Floorplan,See Remarks |
| Appliances | Dishwasher,Dryer,Refrigerator,Stove(s),Washer |
| Inclusions | n/a |
| Laundry | In Kitchen |
| Lot features | Few Trees,Front Yard,Lawn,Low Maintenance Landscape,No Back Lane |
| Exterior features | BBQ gas line,Private Entrance,Private Yard |
| Fencing | Fenced |
| Patio | None |
| Year built | 1971 |
| Construction materials | Vinyl Siding |
| Roof | Asphalt Shingle |
| Foundation | Poured Concrete |
| Parking features | Stall |
| Parking total | 1 |
| Annual taxes | $1,699 |
| Tax year | 2025 |
| Possession | 60 Days / Neg |
| Zoning | M-C1 d38 |
| Title | Fee Simple |
| Restrictions | None Known |
| Neighbourhood | Glenbrook |
| Community features | Golf,Park,Playground,Schools Nearby,Shopping Nearby,Sidewalks,Street Lights,Tennis Court(s),Walking/Bike Paths |
| List AOR | Calgary |
Location
Sold comparables in Glenbrook
85 recent sales in Glenbrook
VOW members see sold prices, sold dates, and full comparable details. Free registration; takes 30 seconds.
Sign up to see sold dataAbout Glenbrook
AI-generated summaryGlenbrook is a quiet, established southwest Calgary community with a friendly, unpretentious character and tree-lined streets that give it a settled, comfortable feel.
Established in the early 1960s as part of Calgary's postwar suburban expansion
Home to Glenbrook School (K–6) within the community
Easy access to Glenmore Reservoir pathway system for cyclists and walkers
Housing
The neighbourhood is primarily composed of detached single-family bungalows and bi-levels built largely in the 1960s and 1970s, with some newer infill developments appearing in recent years.
Transit
Glenbrook is served by several Calgary Transit bus routes, and the Westbrook LRT Station on the CTrain Red Line is within reasonable reach, offering connections to downtown.
Amenities
Residents enjoy proximity to Glenbrook Plaza, Westhills Towne Centre, and Richmond Square for shopping, dining, and services, with Optimist Athletic Park and several green spaces nearby for recreation.
Who lives here
The community attracts a mix of long-time homeowners, young families, and first-time buyers drawn by relatively affordable housing and convenient access to major routes like Sarcee Trail and Glenmore Trail.
This neighbourhood summary was generated by AI for general orientation only. Verify details with the City of Calgary and your REALTOR® before making decisions.
Browse Calgary homes by feature
Similar listings in Glenbrook
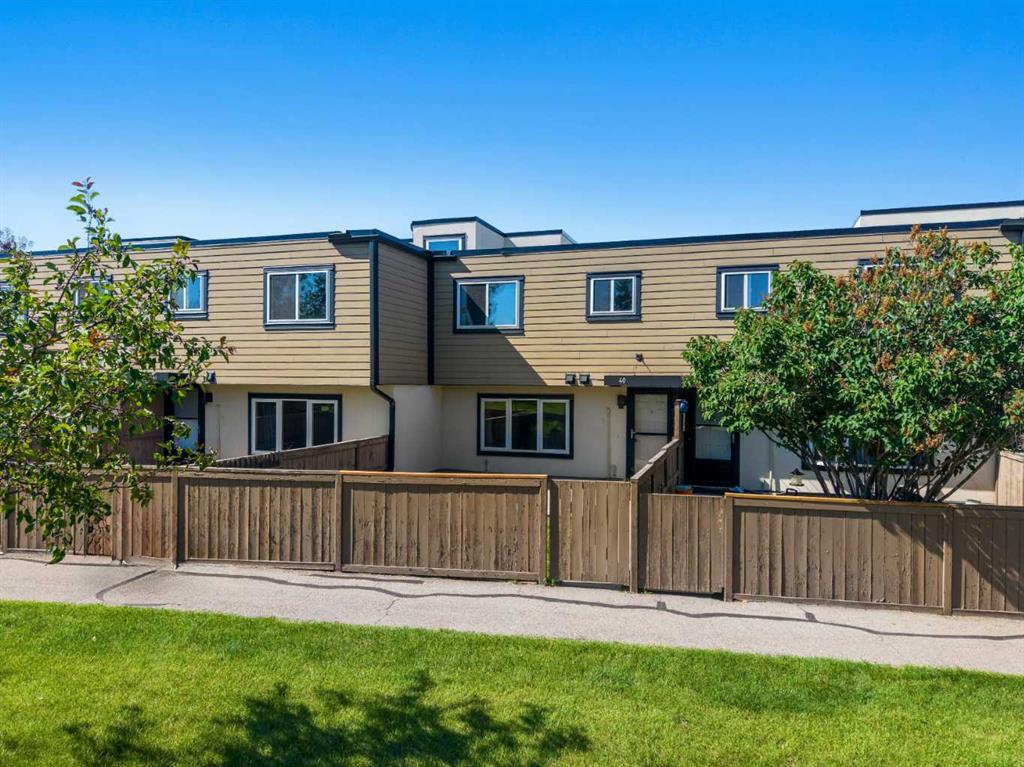
$280,000
40-3809 45 Street SW
Listed by eXp Realty — Cristina Emerson, Kelly Higgins
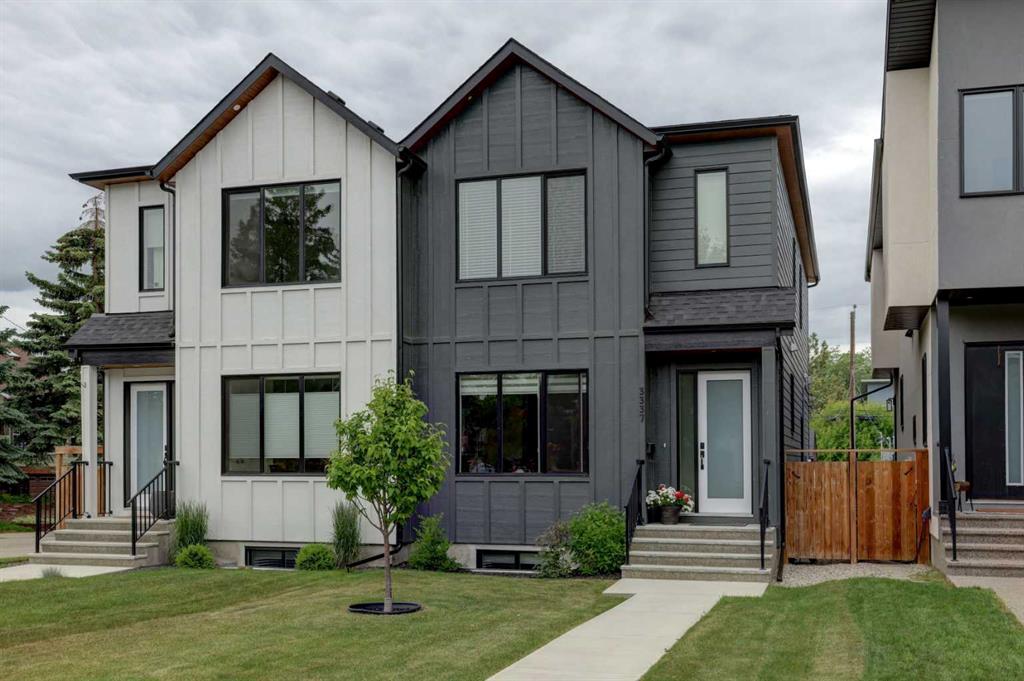
$900,000
3337 41 Street SW
Listed by RE/MAX First — Teri-Ann Begin
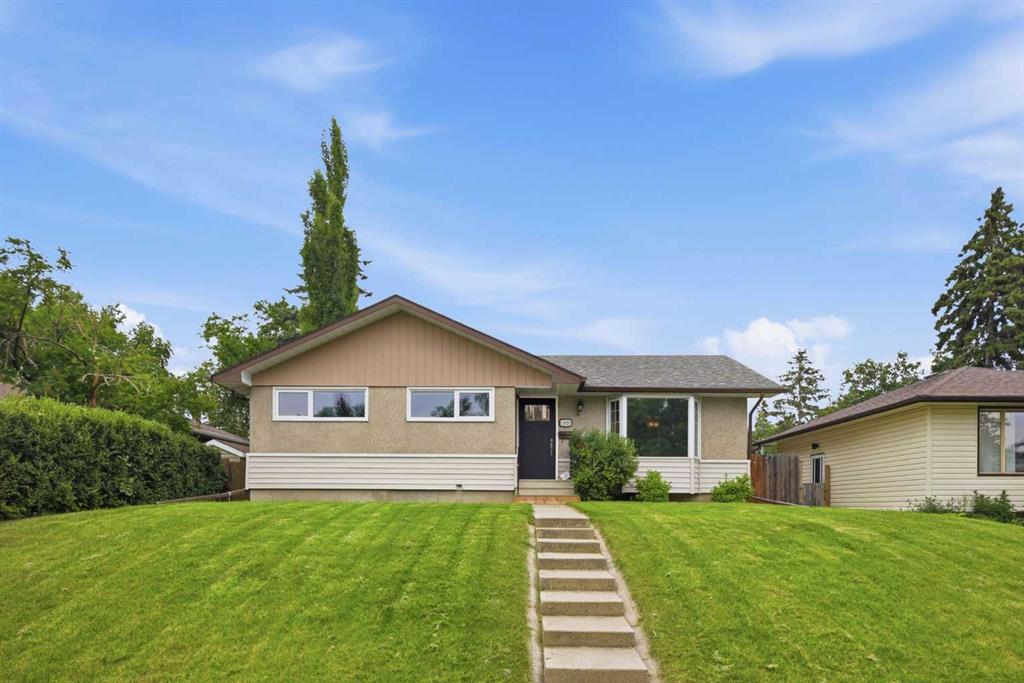
$749,900
2828 45 Street SW
Listed by RE/MAX First — Tanya Eklund
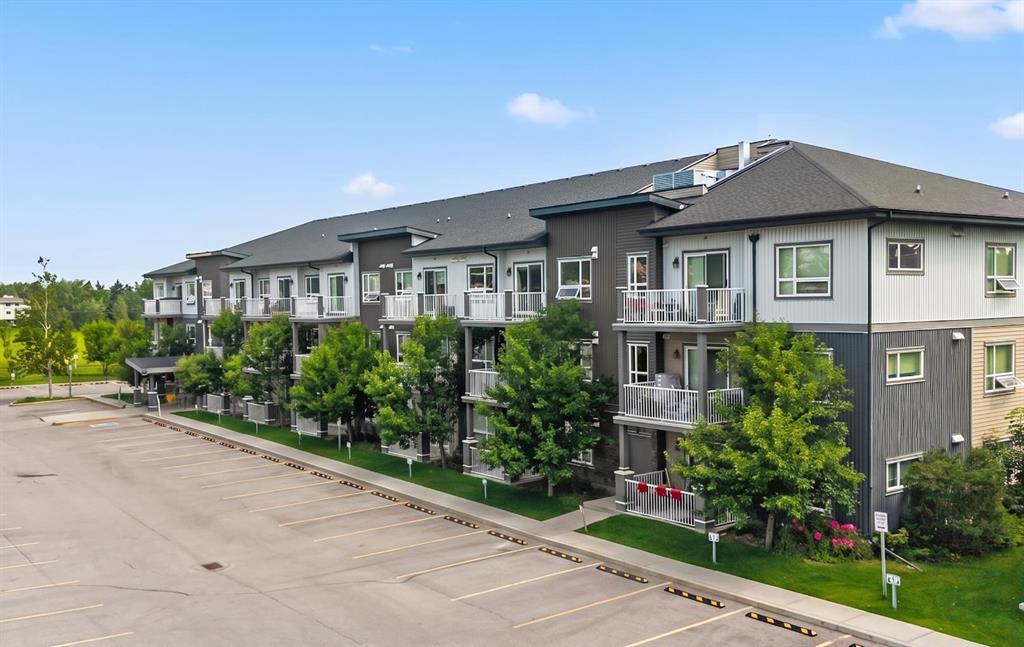
$299,900
4311-5305 32 Avenue SW
Listed by RE/MAX First — Jamie Newton, Mary Simon-Johnston