

By the numbers
How this listing measures up
$/sqft
$394
vs Glenbrook median
-60%
community avg $745K
Sqft per bedroom
381
Year built
2015
Annual taxes
$1,994
2026
Glenbrook avg DOM
43d
$/sqft distribution
Where this listing sits in Glenbrook
Of 37 active residential listings in Glenbrook,
this property at $394/sqft
sits in the $350–400 range.
Other active listings
This listing's price range
This listing
About this property
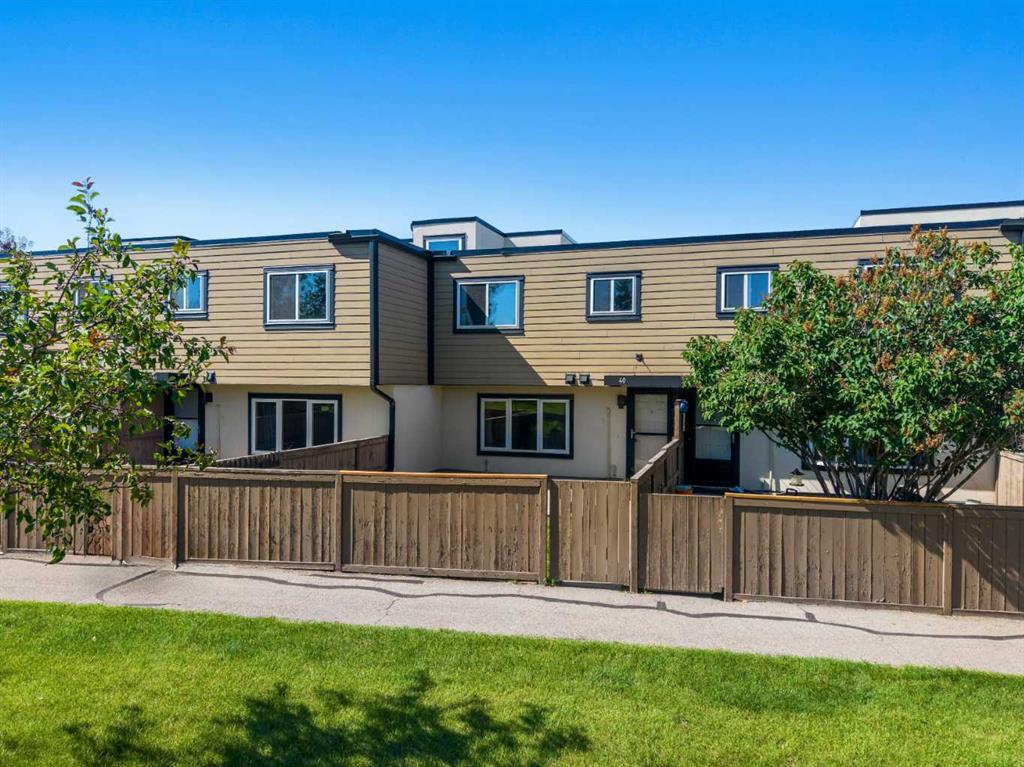
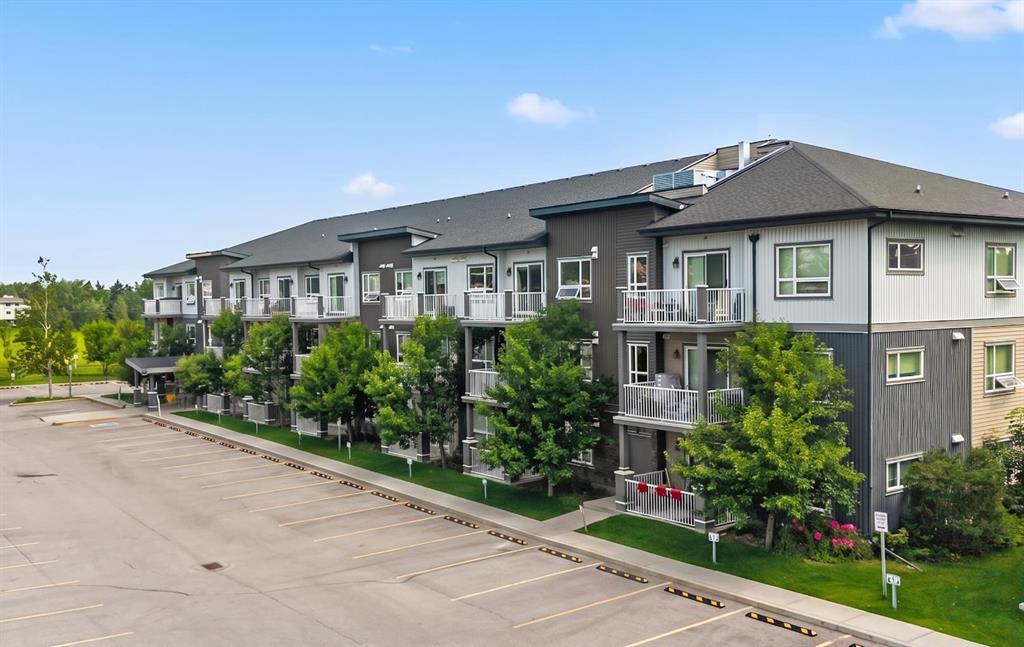
Welcome to this beautifully designed top floor residence in the established community of Glenbrook, where contemporary style meets exceptional convenience. Offering 2 bedrooms, 2 bathrooms, and the rare advantage of 2 titled parking stalls, this newer built condominium is an outstanding opportunity for buyers.
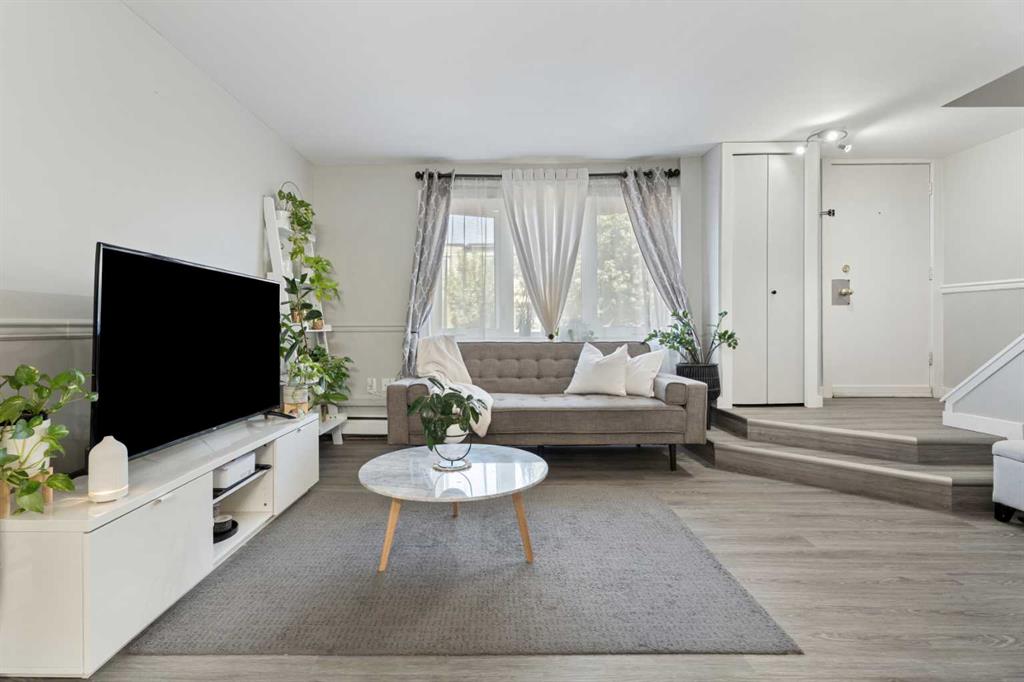
Thoughtfully designed with 9 foot ceilings and an open concept layout, the home is full of natural light from its west-facing balcony, creating a warm and inviting atmosphere. The elegant kitchen is finished with quartz countertops, a generous breakfast island, ample cabinetry, and new stainless steel appliances (2025).
The spacious primary retreat offers privacy and comfort. Walk through closet.
In suite laundry and abundant storage add to the home’s appeal. Pet-friendly and ideally positioned beside an off-leash dog park, this residence offers the perfect balance of urban convenience and outdoor enjoyment.
Situated just moments from Glenbrook Plaza, London Place West, Westhills and Signal Hill shopping centres, Mount Royal University, transit, and the West LRT, you’ll enjoy exceptional access to some of Calgary’s best amenities. With nearby parks, playgrounds, and excellent schools, this sought-after location continues to be a favourite for those looking to enjoy both connection and community.
An amazing offering in one of Calgary’s most convenient neighbourhoods. Call for your showing today!
Property details
| Bedrooms | 2 |
| Bathrooms | 2.0 |
| Style | Apartment-Single Level Unit |
| Heating | Baseboard,Hot Water |
| Cooling | None |
| Flooring | Carpet,Ceramic Tile,Cork |
| Levels | Single Level Unit |
| Interior features | Quartz Counters |
| Appliances | Dishwasher,Dryer,Electric Stove,Microwave Hood Fan,Refrigerator,Washer |
| Inclusions | Mirror in Hallway |
| Laundry | In Unit |
| Exterior features | None |
| Patio | Balcony(s) |
| Year built | 2015 |
| Construction materials | Vinyl Siding,Wood Frame |
| Parking features | Stall,Titled |
| Parking total | 2 |
| Annual taxes | $1,994 |
| Tax year | 2026 |
| Possession | Negotiable |
| Zoning | M-C1 d58 |
| Title | Fee Simple |
| Restrictions | Utility Right Of Way |
| Neighbourhood | Glenbrook |
| Community features | None |
| List AOR | Calgary |
Location
Sold comparables in Glenbrook
84 recent sales in Glenbrook
VOW members see sold prices, sold dates, and full comparable details. Free registration; takes 30 seconds.
Sign up to see sold dataAbout Glenbrook
AI-generated summaryGlenbrook is a quiet, established southwest Calgary community with a friendly, unpretentious character and tree-lined streets that give it a settled, comfortable feel.
Established in the early 1960s as part of Calgary's postwar suburban expansion
Home to Glenbrook School (K–6) within the community
Easy access to Glenmore Reservoir pathway system for cyclists and walkers
Housing
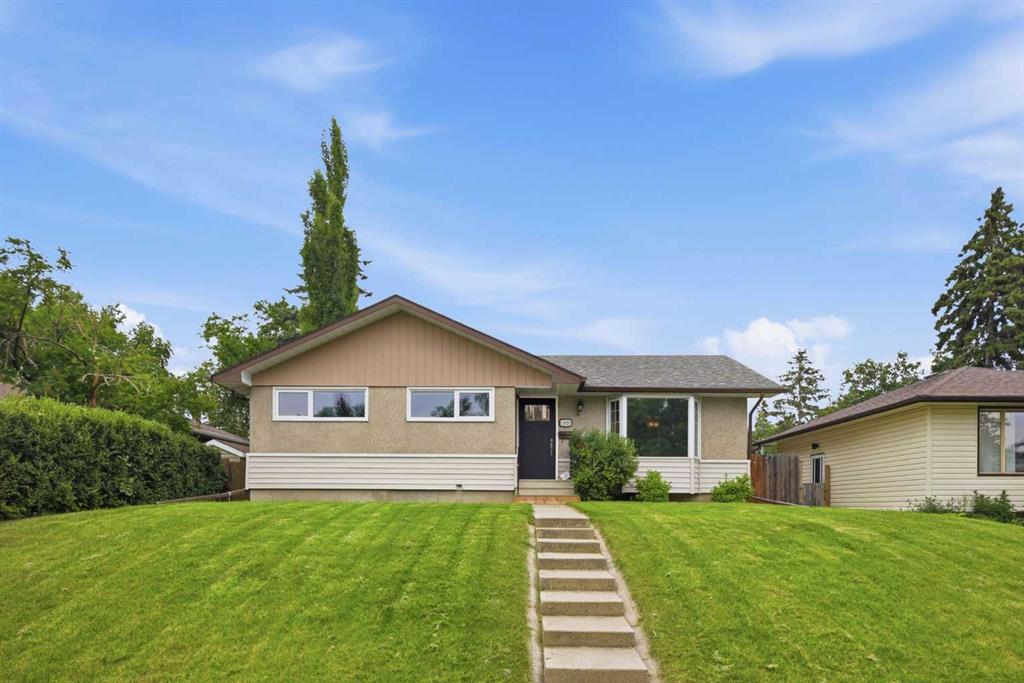
The neighbourhood is primarily composed of detached single-family bungalows and bi-levels built largely in the 1960s and 1970s, with some newer infill developments appearing in recent years.
Transit
Glenbrook is served by several Calgary Transit bus routes, and the Westbrook LRT Station on the CTrain Red Line is within reasonable reach, offering connections to downtown.
Amenities
Residents enjoy proximity to Glenbrook Plaza, Westhills Towne Centre, and Richmond Square for shopping, dining, and services, with Optimist Athletic Park and several green spaces nearby for recreation.
Who lives here
The community attracts a mix of long-time homeowners, young families, and first-time buyers drawn by relatively affordable housing and convenient access to major routes like Sarcee Trail and Glenmore Trail.
This neighbourhood summary was generated by AI for general orientation only. Verify details with the City of Calgary and your REALTOR® before making decisions.