By the numbers
How this listing measures up
$/sqft
$422
vs Seton median
-15%
community avg $452K
Sqft per bedroom
457
Year built
2024
Annual taxes
$2,271
2025
Seton avg DOM
65d
$/sqft distribution
Where this listing sits in Seton
Of 105 active residential listings in Seton,
this property at $422/sqft
sits in the $400–450 range.
Other active listings
This listing's price range
This listing
About this property
Highlights: 200 sq.ft elevated private patio area, Southeast exposure with green space views, Walkable to major amenities, Upgraded kitchen w/ Stainless Steel Appliance Package. Write-up: Walking into this 2024-built home, the first thing you notice is the sunlight. Because it faces east, the morning sun just pours in right when you wake up, and those south-facing bedroom windows keep things bright all day long. When summer hits, having the central AC is exactly what you want, but during those short Calgary winters, pulling in all that natural light is an absolute must and often overlooked. Everything in this home feels cohesive right from the front door, tied together by upgraded lighting, custom blinds, and luxury vinyl plank flooring for a polished, continuous flow. Some buyers might look at a 913 sq.ft. floor plan and wonder about the fit, but you quickly realize there is zero wasted space here. The layout lives incredibly well, anchored by a massive kitchen island with green space views, upgraded ceiling-height cabinetry, and that upgraded stainless steel appliance package. The living area opens up to that 200 sq.ft patio with a gas line ready for your BBQ. The secret to this spot? Even though you are on the ground level with your own attached grass area, the patio is uniquely elevated. Passing cars completely disappear from sight, giving you a private outdoor retreat overlooking that massive green space across the street, which can be enjoyed while doing the dishes at your new kitchen island. This location is totally dialled in. It is perfect for that medical professional working at the South Health Campus or anyone who wants an energetic, walkable lifestyle just a couple of blocks away. Leave your vehicle parked in the underground titled stall and simply walk over to "The Block" for dinner, drinks, or a movie at the VIP theatre. But remember, when you do need to drive, you have immediate access to major highways, so you can get anywhere in the city effortlessly.
Property details
| Bedrooms | 2 |
| Bathrooms | 2.0 |
| Style | Apartment-Single Level Unit |
| Heating | Baseboard |
| Cooling | Central Air,Wall Unit(s) |
| Flooring | Tile,Vinyl Plank |
| Levels | Single Level Unit |
| Interior features | Breakfast Bar,Closet Organizers,Double Vanity,Kitchen Island,No Animal Home,No Smoking Home,Quartz Counters |
| Appliances | Central Air Conditioner,Dishwasher,Oven,Range,Washer/Dryer |
| Inclusions | N/A |
| Laundry | In Unit |
| Exterior features | Awning(s),Balcony,BBQ gas line,Courtyard,Dog Run,Lighting,Playground,Rain Gutters |
| Patio | Patio,Rear Porch |
| Year built | 2024 |
| Construction materials | Concrete,Wood Frame |
| Foundation | Piling(s) |
| Parking features | Underground |
| Parking total | 1 |
| Annual taxes | $2,271 |
| Tax year | 2025 |
| Possession | By Date Specified |
| Zoning | M-2 |
| Title | Fee Simple |
| Restrictions | None Known |
| Neighbourhood | Seton |
| Community features | Clubhouse,Park,Playground,Schools Nearby,Shopping Nearby,Sidewalks,Street Lights,Tennis Court(s),Walking/Bike Paths |
| List AOR | Calgary |
Location
Sold comparables in Seton
143 recent sales in Seton
VOW members see sold prices, sold dates, and full comparable details. Free registration; takes 30 seconds.
Sign up to see sold dataAbout Seton
AI-generated summarySeton is a vibrant, master-planned community in Calgary's deep southeast with a strong emphasis on walkability, mixed-use development, and modern urban design. It feels polished and purposeful, attracting residents who want new amenities right at their doorstep.
Home to one of the largest YMCAs in the world
South Health Campus provides major employment nearby
Part of a long-term build-out that will eventually include a future LRT Green Line station
Housing
Housing stock is predominantly new construction, featuring single-family homes, townhomes, and mid-rise condos built largely from the 2010s onward.
Transit
Seton is served by the 96 Street SE BRT corridor and multiple bus routes, with the Somerset–Bridlewood CTrain station accessible via connecting service.
Amenities
The community is anchored by South Health Campus hospital, a large YMCA, Cineplex Cinemas, extensive retail along Seton Boulevard, and numerous restaurants and services.
Who lives here
Seton attracts young families, healthcare and hospital workers, and first-time buyers drawn by modern housing and all-in-one convenience.
This neighbourhood summary was generated by AI for general orientation only. Verify details with the City of Calgary and your REALTOR® before making decisions.
Browse Calgary homes by feature
Similar listings in Seton

$399,900
3205-220 Seton Grove SE
Listed by 2% Realty — Don Wong
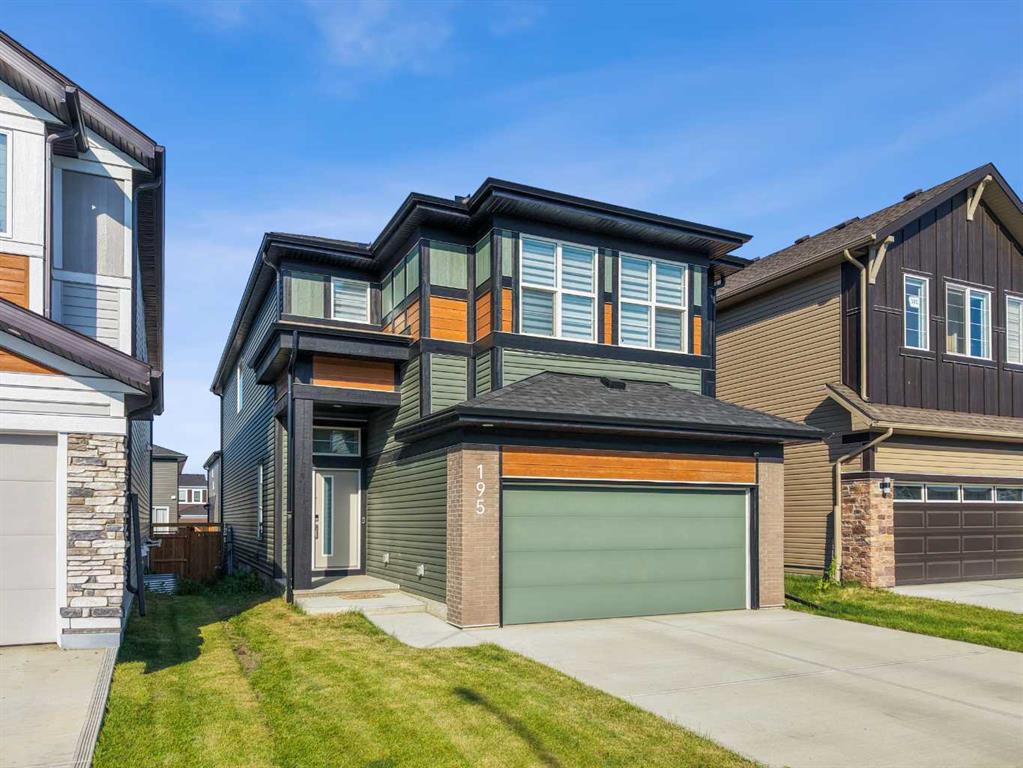
$950,000
195 Setonstone Landing SE
Listed by Real Broker — Mike Star
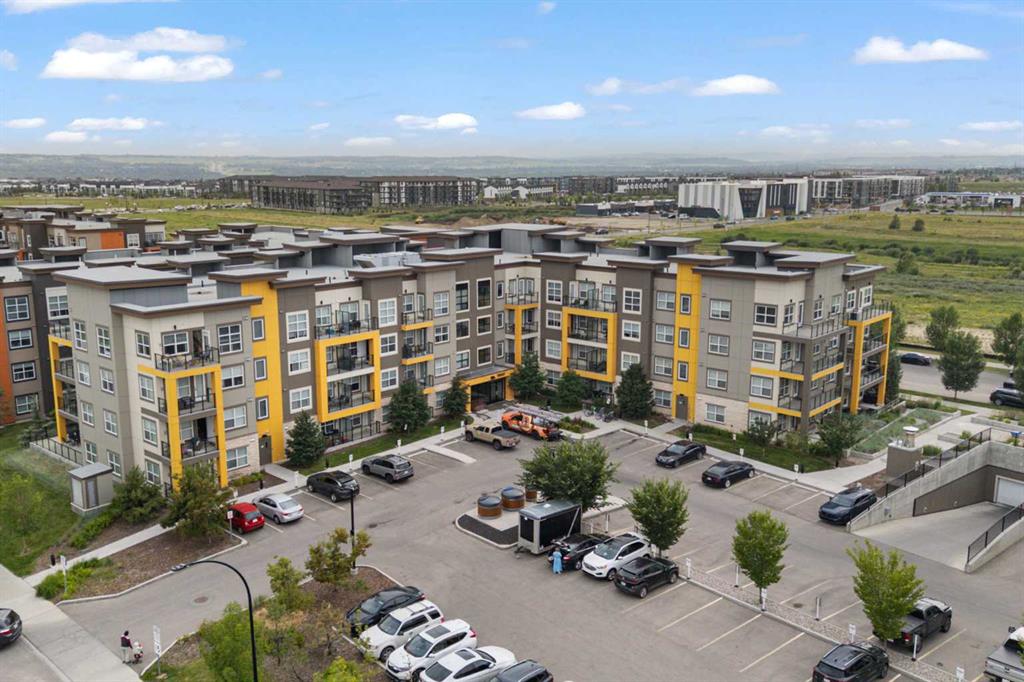
$219,900
216-19661 40 Street SE
Listed by CIR Realty — Alex Sazanovich, Mariia Zaichenko
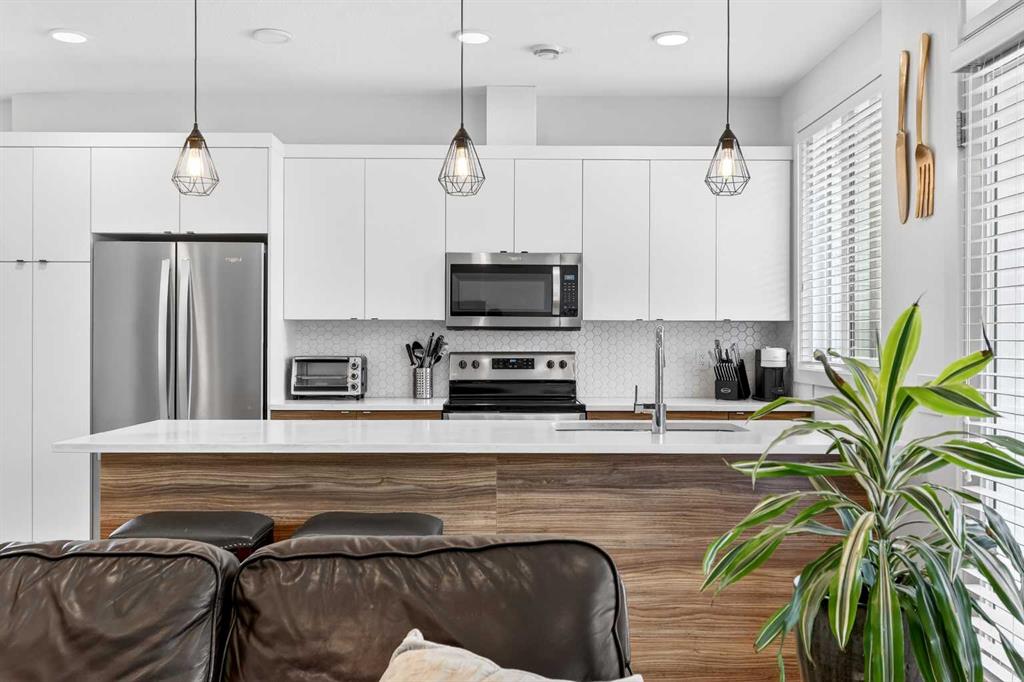
$424,900
33-230 Seton Passage SE
Listed by Jayman Realty Inc. — Michael Laprairie, Alexandria Stewart