



By the numbers
How this listing measures up
$/sqft
$284
vs Prairie Springs median
+87%
community avg $343K
Sqft per bedroom
563
Year built
2007
Annual taxes
$4,480
2025
Garage
2 spaces
$/sqft distribution
Where this listing sits in Prairie Springs
Of 8 active residential listings in Prairie Springs,
this property at $284/sqft
sits in the $250–300 range.
Other active listings
This listing's price range
This listing
About this property
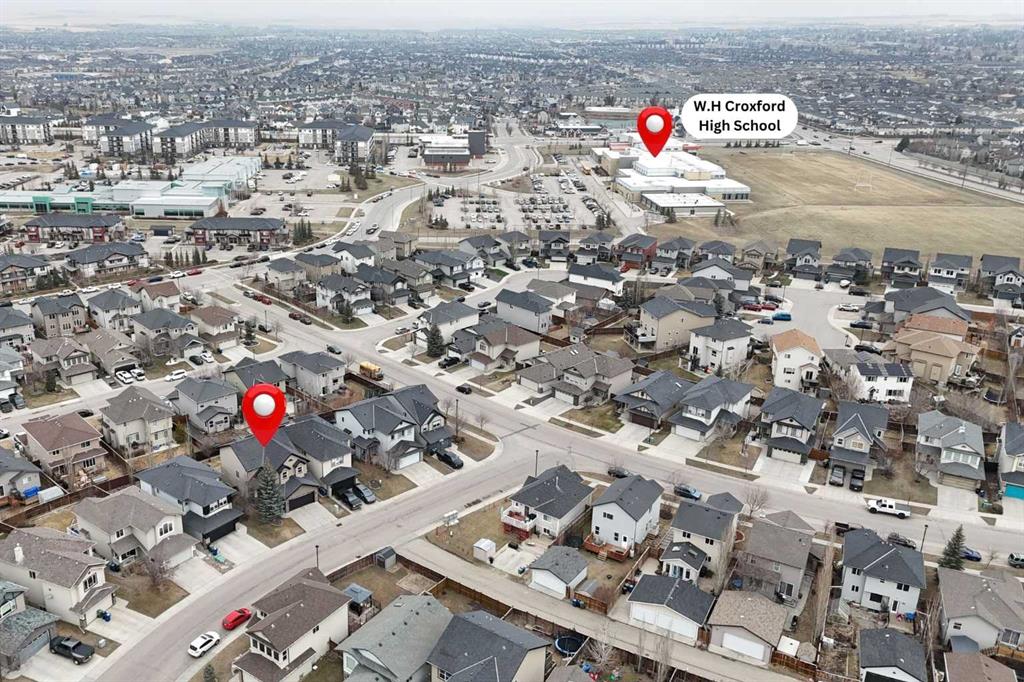
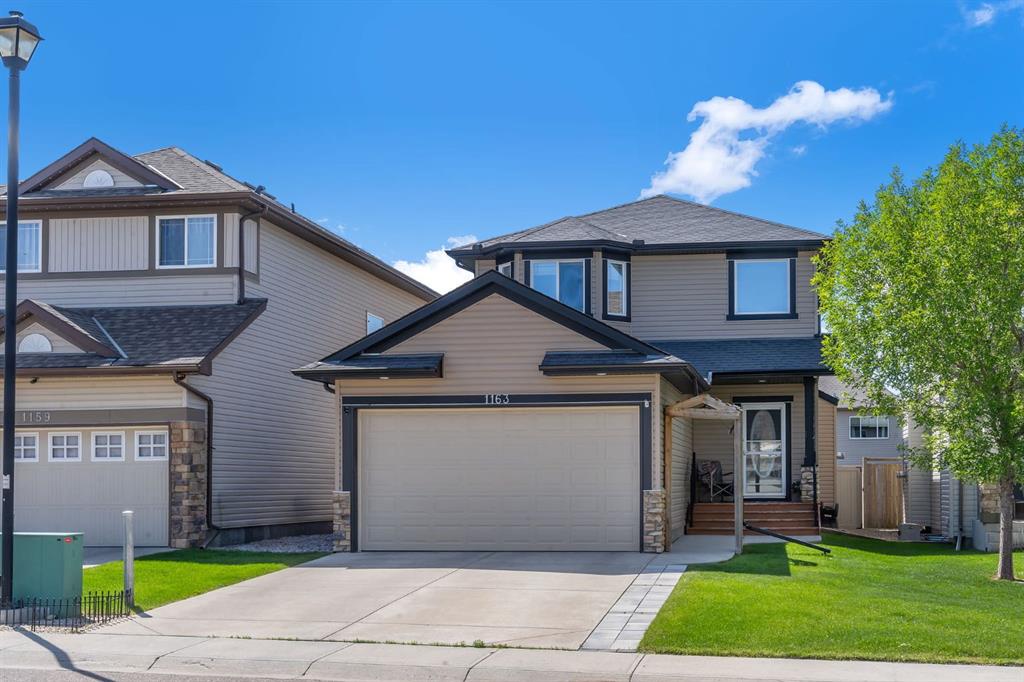
**Open House Sunday May 3, 12-2pm** Welcome to over 3,000 square feet of developed living space inside a quiet community in Airdrie. Out front you'll immediately notice the extra stonework on this home, giving it great curb appeal. Don't forget the UNDERGROUND SPRINKLER SYSTEM as well. Moving inside you'll come into the open main level, with just the right amount of separation between spaces. The kitchen features a ton of cabinet space, a large island, and a Walk-Through Pantry. The gas fireplace perfectly separates the dining & living rooms, both of which are great size for all your family furniture. Completing the main level you have a large mud room & Laundry area. Moving upstairs you'll come to the Central Bonus Room. Towards the back of the home you'll come to the large master bedroom that easily fits your king bed and other furniture. The master is complete with a walk-in closet and 5 Piece En-Suite Bathroom with a MASSIVE SHOWER. Both secondary bedrooms at the front of the house are both great size for kids, guests, or office space. Completing the upper level is a 4-piece main bathroom. Moving downstairs you'll come to the huge basement rec room. Plenty of space for anything you want down here! Also in the basement is the large 13' x 15' bedroom, and another full bathroom. Now moving outside... Here you'll find a tiered deck with COMPOSITE DECKING & Aluminum Railings, lot of mature tree around giving you plenty of summertime privacy, a storage shed, and plenty of grass space for kids or dogs. Book your showing today!
Property details
| Bedrooms | 4 |
| Bathrooms | 4.0 |
| Style | 2 Storey |
| Heating | Forced Air,Natural Gas |
| Cooling | None |
| Flooring | Carpet,Ceramic Tile,Hardwood |
| Levels | Two |
| Basement | Full |
| Basement development | Finished |
| Interior features | Double Vanity,High Ceilings,Kitchen Island,No Smoking Home,Pantry,Soaking Tub,Vinyl Windows,Walk-In Closet(s) |
| Appliances | Dishwasher,Dryer,Electric Stove,Microwave Hood Fan,Refrigerator,Washer,Window Coverings |
| Inclusions | Shed |
| Laundry | Laundry Room,Main Level |
| Lot size | 4327.00 sqft |
| Frontage | 35.99 ft |
| Lot features | Landscaped,Level,Underground Sprinklers |
| Exterior features | None |
| Fencing | Fenced |
| Patio | Deck |
| Year built | 2007 |
| Construction materials | Stone,Vinyl Siding,Wood Frame |
| Roof | Asphalt Shingle |
| Foundation | Poured Concrete |
| Parking features | Double Garage Attached,Garage Faces Front |
| Garage spaces | 2 |
| Parking total | 4 |
| Annual taxes | $4,480 |
| Tax year | 2025 |
| Possession | Immediate |
| Zoning | R1 |
| Title | Fee Simple |
| Restrictions | Utility Right Of Way |
| Neighbourhood | Prairie Springs |
| Community features | Park,Playground,Schools Nearby,Shopping Nearby,Sidewalks,Street Lights |
| List AOR | Calgary |
Location
Sold comparables in Prairie Springs
16 recent sales in Prairie Springs
VOW members see sold prices, sold dates, and full comparable details. Free registration; takes 30 seconds.
Sign up to see sold dataAbout Prairie Springs
AI-generated summaryPrairie Springs is a quiet, family-oriented community in Calgary's southwest with a relaxed suburban feel and open green spaces typical of newer Calgary developments.
8 active listings with an average list price of $342,788
Homes are averaging 39 days on market, suggesting a measured pace of sales activity
Located in Calgary's southwest quadrant with access to Fish Creek Provincial Park nearby
Housing
The area features a mix of single-family detached homes, townhouses, and semi-detached properties popular with families and first-time buyers.
Transit
Prairie Springs is a car-dependent community; residents typically rely on personal vehicles, with some Calgary Transit bus routes providing connections to the broader network.
Amenities
Residents are a short drive from shopping and services in nearby Shawnessy and Bridlewood, including the Shawnessy LRT station area's retail corridor.
Who lives here
The community tends to attract young families and first-time homebuyers drawn by relatively accessible price points and a peaceful suburban setting.
This neighbourhood summary was generated by AI for general orientation only. Verify details with the City of Calgary and your REALTOR® before making decisions.
Browse Calgary homes by feature
Similar listings in Prairie Springs

$274,900
4206-2781 Chinook Winds Drive
Listed by REMAX ACA Realty — A.J. Barkman
$554,900
1163 Prairie Springs Hill SW
Listed by LPT Realty — Lindsay Bosma

$230,000
14104-2781 Chinook Winds Drive SW
Listed by MaxWell Canyon Creek — Daniyal Nasiri, Julie Nasiri

$278,800
13201-2781 Chinook Winds Drive SW
Listed by RE/MAX Complete Realty — Michael Matt