

By the numbers
How this listing measures up
$/sqft
$367
vs Prairie Springs median
+62%
community avg $343K
Sqft per bedroom
378
Year built
2008
Annual taxes
$3,808
2025
Garage
2 spaces
$/sqft distribution
Where this listing sits in Prairie Springs
Of 8 active residential listings in Prairie Springs,
this property at $367/sqft
sits in the $350–400 range.
Other active listings
This listing's price range
This listing
About this property
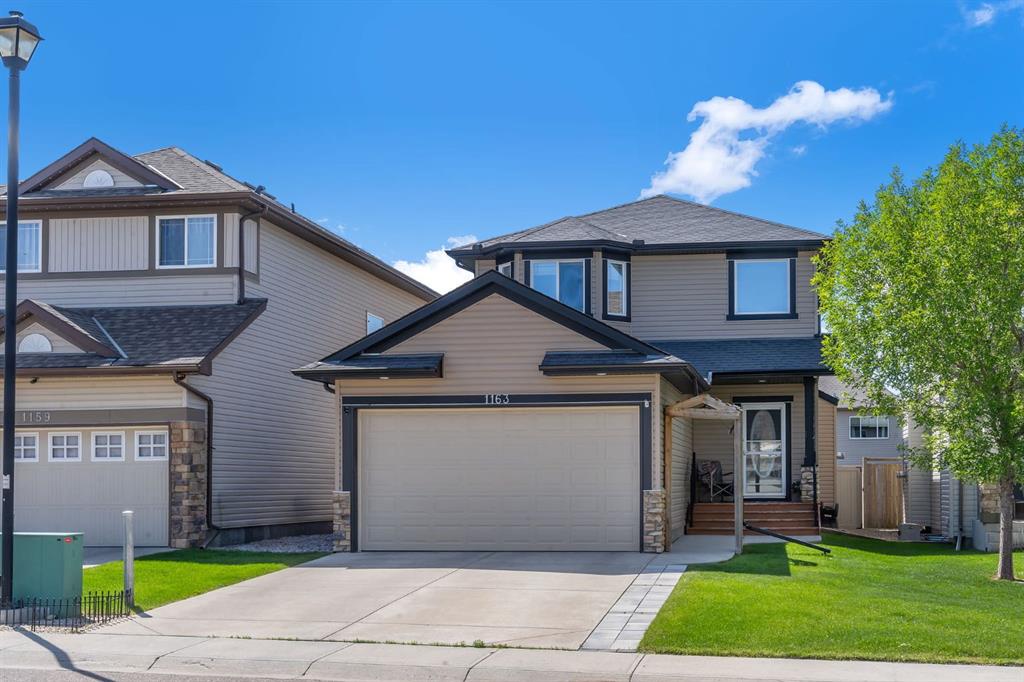
On the market for the very first time, this lovingly maintained home sits in a prime location steps from pathways, parks, and schools. Offering over 2,200 Sq Ft of finished living space with 4 bedrooms, 3.5 bathrooms, a sunny south-facing backyard, a double-attached garage, and a finished basement, this is the perfect place to call home. Stepping inside, you are greeted by an open-to-above ceiling in the entryway and beautiful, durable engineered hardwood floors that flow seamlessly throughout the main level. The open-concept design unites the kitchen, dining room, and living room, which is perfect for entertaining. The well-appointed kitchen features beautiful cabinetry, a central island, sleek stainless-steel appliances, including a new Bosch dishwasher, and a walk-through pantry with ample storage and direct access for unloading groceries from the garage. A striking stone fireplace anchors the living room, offering a warm and cozy retreat on cold winter nights. Off the dining area, enjoy access to your spacious upper and lower Duradeck, complete with an enclosed pergola. With an electric heater, you can extend your outdoor living space almost year-round. A convenient main-floor powder room completes this level. Upstairs, the generous primary suite features a walk-in closet and a private 4-piece ensuite. Two additional great-sized bedrooms, a full bathroom, and upstairs laundry ensure effortless day-to-day living. The fully finished basement adds even more versatility, offering a comfortable recreation area, a recently renovated full bathroom, and a fourth bedroom, making it a perfect space for visitors or older children. Lovingly cared for, ideally located, and thoughtfully designed, this beautiful home is ready to welcome its next chapter.
Property details
| Bedrooms | 4 |
| Bathrooms | 4.0 |
| Style | 2 Storey |
| Heating | Forced Air |
| Cooling | None |
| Flooring | Carpet,Ceramic Tile,Hardwood |
| Levels | Two |
| Basement | Full |
| Basement development | Finished |
| Interior features | Kitchen Island,Open Floorplan,Pantry,Vinyl Windows |
| Appliances | Dishwasher,Microwave,Range Hood,Refrigerator,Stove(s),Washer/Dryer,Window Coverings |
| Inclusions | Pergola, Shed, Upper shelving and corner shelf in garage, Fridge in basement, Fireplace in Basement |
| Laundry | Washer Hookup |
| Lot size | 3907.00 sqft |
| Frontage | 36.16 ft |
| Lot features | Back Lane,Back Yard |
| Exterior features | Balcony,BBQ gas line |
| Fencing | Fenced |
| Patio | Deck,Pergola |
| Year built | 2008 |
| Construction materials | Vinyl Siding,Wood Frame |
| Roof | Asphalt Shingle |
| Foundation | Poured Concrete |
| Parking features | Double Garage Attached |
| Garage spaces | 2 |
| Parking total | 4 |
| Annual taxes | $3,808 |
| Tax year | 2025 |
| Zoning | R1 |
| Title | Fee Simple |
| Restrictions | Utility Right Of Way |
| Neighbourhood | Prairie Springs |
| Community features | Park,Playground,Schools Nearby,Shopping Nearby,Sidewalks,Street Lights,Walking/Bike Paths |
| List AOR | Calgary |
Location
Sold comparables in Prairie Springs
16 recent sales in Prairie Springs
VOW members see sold prices, sold dates, and full comparable details. Free registration; takes 30 seconds.
Sign up to see sold dataAbout Prairie Springs
AI-generated summaryPrairie Springs is a quiet, family-oriented community in Calgary's southwest with a relaxed suburban feel and open green spaces typical of newer Calgary developments.
8 active listings with an average list price of $342,788
Homes are averaging 39 days on market, suggesting a measured pace of sales activity
Located in Calgary's southwest quadrant with access to Fish Creek Provincial Park nearby
Housing
The area features a mix of single-family detached homes, townhouses, and semi-detached properties popular with families and first-time buyers.
Transit
Prairie Springs is a car-dependent community; residents typically rely on personal vehicles, with some Calgary Transit bus routes providing connections to the broader network.
Amenities
Residents are a short drive from shopping and services in nearby Shawnessy and Bridlewood, including the Shawnessy LRT station area's retail corridor.
Who lives here
The community tends to attract young families and first-time homebuyers drawn by relatively accessible price points and a peaceful suburban setting.
This neighbourhood summary was generated by AI for general orientation only. Verify details with the City of Calgary and your REALTOR® before making decisions.
Browse Calgary homes by feature
Similar listings in Prairie Springs

$274,900
4206-2781 Chinook Winds Drive
Listed by REMAX ACA Realty — A.J. Barkman

$230,000
14104-2781 Chinook Winds Drive SW
Listed by MaxWell Canyon Creek — Daniyal Nasiri, Julie Nasiri

$278,800
13201-2781 Chinook Winds Drive SW
Listed by RE/MAX Complete Realty — Michael Matt

$272,000
4103-2781 Chinook Winds Drive SW
Listed by 1313 Elite Realty — Sardul Chahal, Navjot Chahal