


By the numbers
How this listing measures up
$/sqft
$681
vs Willow Park median
+43%
community avg $1119K
Sqft per bedroom
587
Year built
1971
Annual taxes
$7,787
2025
Garage
4 spaces
$/sqft distribution
Where this listing sits in Willow Park
Of 15 active residential listings in Willow Park,
this property at $681/sqft
sits in the $650–700 range.
Other active listings
This listing's price range
This listing
About this property
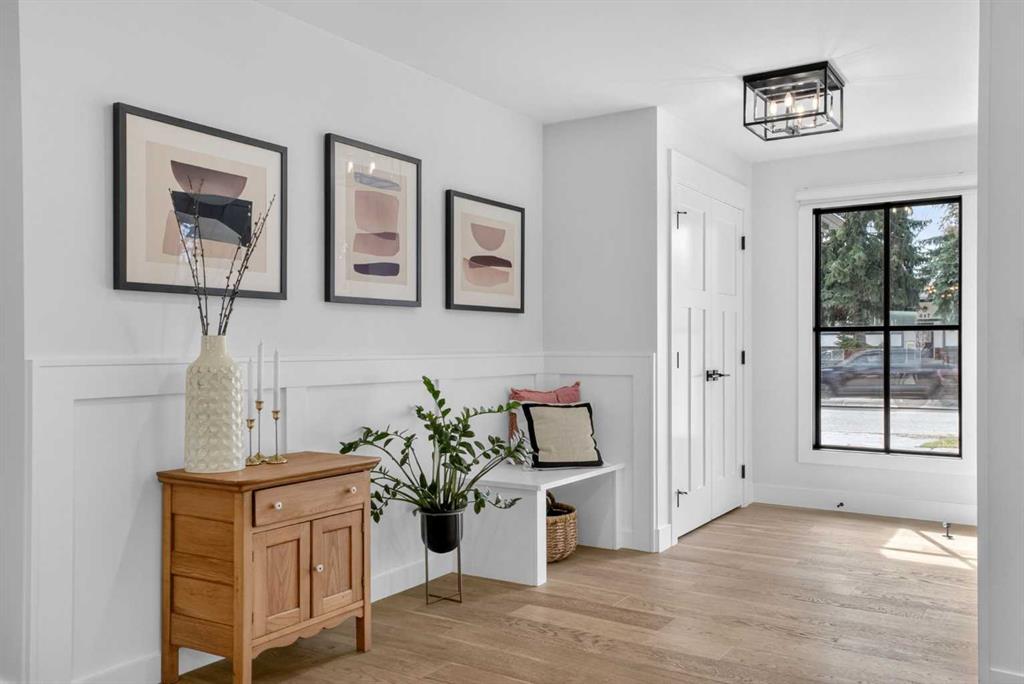
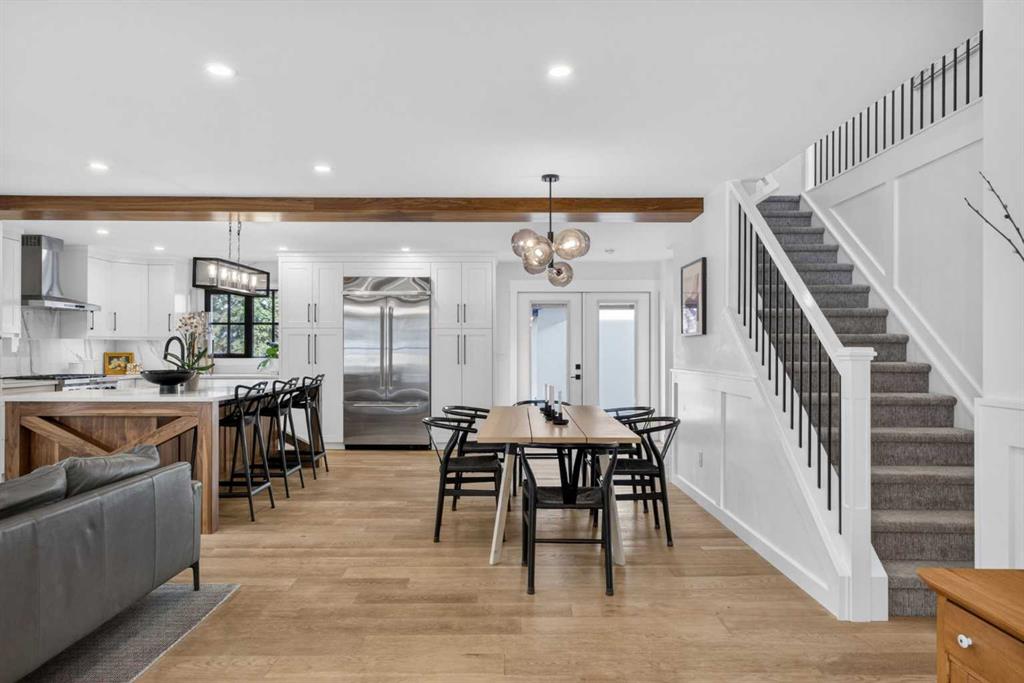
Welcome to this fully reimagined residence in prestigious Willow Park Estates. Set on a prime corner lot, this custom two-storey offers nearly 3,100 sq ft of refined living space, complete with both a double attached and double detached garage - a rare and highly sought-after feature. From the moment you arrive, the California diamond-cut driveway sets the tone. Inside, the open-concept main floor is anchored by a stunning walnut gourmet kitchen featuring quartz countertops, high-end appliances, and seamless flow into the living area, enhanced by engineered steel beam construction. A cozy family room with gas fireplace, expansive windows that flood the home with natural light, a designer powder room, and a functional mudroom complete the main level. Upstairs, the spacious primary retreat includes a walk-through closet leading to a luxurious 6-piece ensuite with steam shower. Two additional oversized bedrooms, a large laundry room, and a versatile bonus room offer exceptional comfort and flexibility for family living. The fully developed lower level offers exceptional flexibility with a full kitchen, spacious living area, fourth bedroom, and 3-piece bath - ideal for extended family, guests, or a variety of lifestyle needs.. Step outside to a sunny, fully fenced backyard with green space for kids and pets, a patio designed for summer entertaining, and ample space supported by both double garages for parking, storage, or workshop use. Extensively renovated, this home features significant upgrades throughout including plumbing, electrical, heating systems, roofing, and more. Ideally located just minutes from SouthCentre Mall and approximately 15 minutes to downtown Calgary, this is a rare opportunity in one of the city’s most established golf course communities. Some images have been virtually enhanced.
Property details
| Bedrooms | 4 |
| Bathrooms | 4.0 |
| Style | 2 Storey |
| Heating | Central,High Efficiency,Forced Air,Natural Gas |
| Cooling | Central Air |
| Flooring | Carpet,Ceramic Tile,Hardwood |
| Levels | Two |
| Basement | Full |
| Basement development | Finished |
| Interior features | Double Vanity,Granite Counters,Kitchen Island,No Smoking Home,Separate Entrance,Soaking Tub,Steam Room,Storage |
| Appliances | Built-In Gas Range,Built-In Oven,Built-In Refrigerator,Electric Oven,Microwave,Microwave Hood Fan,Range Hood,Refrigerator |
| Inclusions | None |
| Laundry | Laundry Room,Multiple Locations,Upper Level |
| Lot size | 6479.00 sqft |
| Frontage | 60.04 ft |
| Lot features | Back Lane,Back Yard,City Lot,Corner Lot,Landscaped,Level,Rectangular Lot,Treed |
| Exterior features | BBQ gas line,Private Yard |
| Fencing | Fenced |
| Patio | Front Porch,Patio |
| Year built | 1971 |
| Construction materials | Cedar,Concrete,Stone,Stucco |
| Roof | Asphalt Shingle |
| Foundation | Poured Concrete |
| Parking features | Double Garage Attached,Double Garage Detached |
| Garage spaces | 4 |
| Parking total | 6 |
| Annual taxes | $7,787 |
| Tax year | 2025 |
| Possession | By Date Specified |
| Zoning | R-CG |
| Title | Fee Simple |
| Restrictions | None Known |
| Neighbourhood | Willow Park |
| Community features | Clubhouse,Golf,Park,Playground,Schools Nearby,Shopping Nearby,Sidewalks,Street Lights,Walking/Bike Paths |
| List AOR | Calgary |
Location
Sold comparables in Willow Park
39 recent sales in Willow Park
VOW members see sold prices, sold dates, and full comparable details. Free registration; takes 30 seconds.
Sign up to see sold dataAbout Willow Park
AI-generated summaryWillow Park is a quiet, established southeast Calgary community with a suburban, family-friendly feel and well-treed streets that reflect its 1970s roots. It strikes a balance between peaceful residential living and convenient access to major amenities.
Developed primarily in the 1970s as one of Calgary's early southeast communities
Borders Macleod Trail to the west, offering easy access to major commercial corridors
The Willow Park Golf & Country Club is located within the community boundaries
Housing
The neighbourhood is dominated by single-family detached homes, many of which are original 1970s builds, though a number have been extensively renovated or rebuilt.
Transit
Willow Park is primarily car-dependent, though Calgary Transit bus routes provide connections to the broader network, and Macleod Trail offers straightforward access to the LRT system.
Amenities
Willow Park Village and the nearby Southcentre Mall provide strong retail and dining options, while Fish Creek Provincial Park is just minutes away for outdoor recreation.
Who lives here
The community tends to attract established families, long-term homeowners, and empty nesters who value stability, green space, and a central-south location.
This neighbourhood summary was generated by AI for general orientation only. Verify details with the City of Calgary and your REALTOR® before making decisions.
Browse Calgary homes by feature
Similar listings in Willow Park
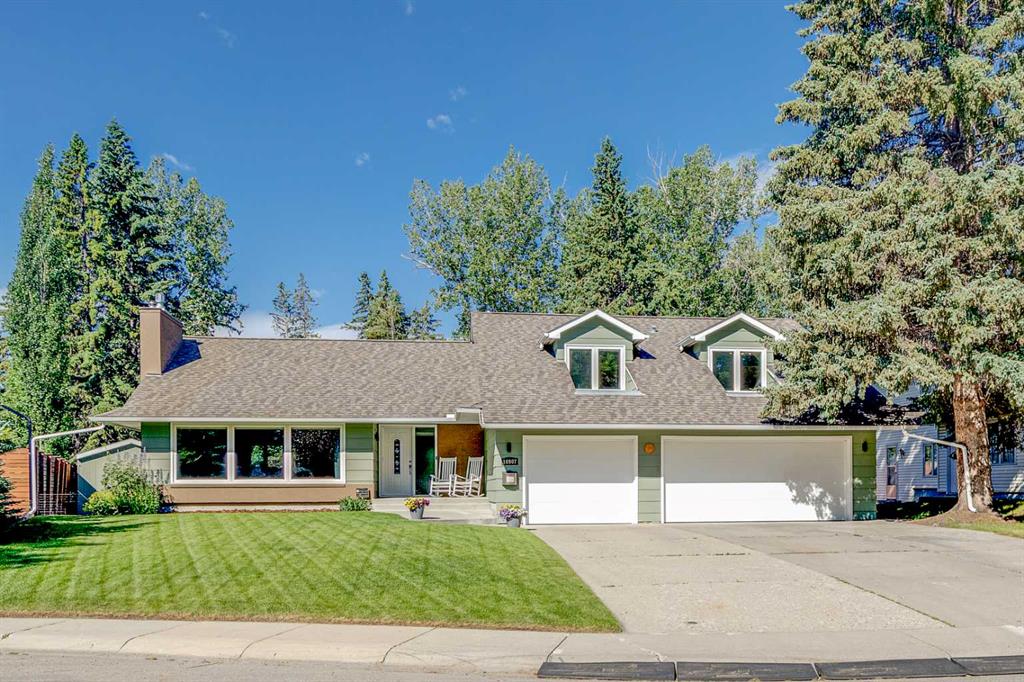
$1,850,000
10907 Willowfern Drive SE
Listed by The Real Estate District — Rory Winder
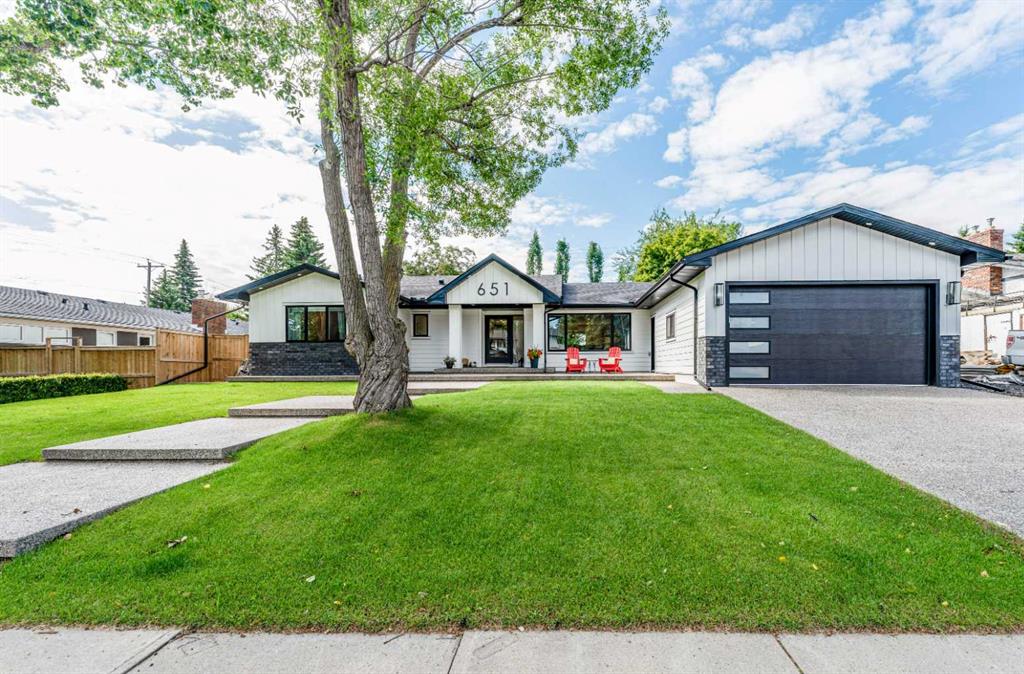
$1,425,000
651 Willingdon Boulevard SE
Listed by RE/MAX Realty Professionals — Marian Holmes
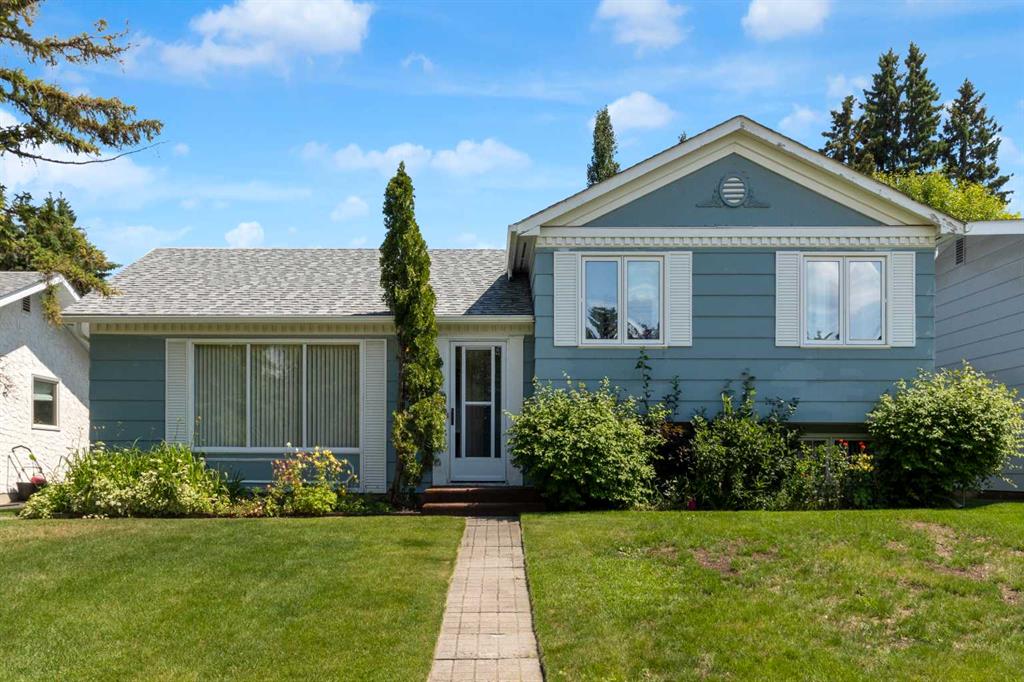
$699,900
11224 Wilson Road SE
Listed by Royal LePage Benchmark — Patrick Murphy, Leslie Gell
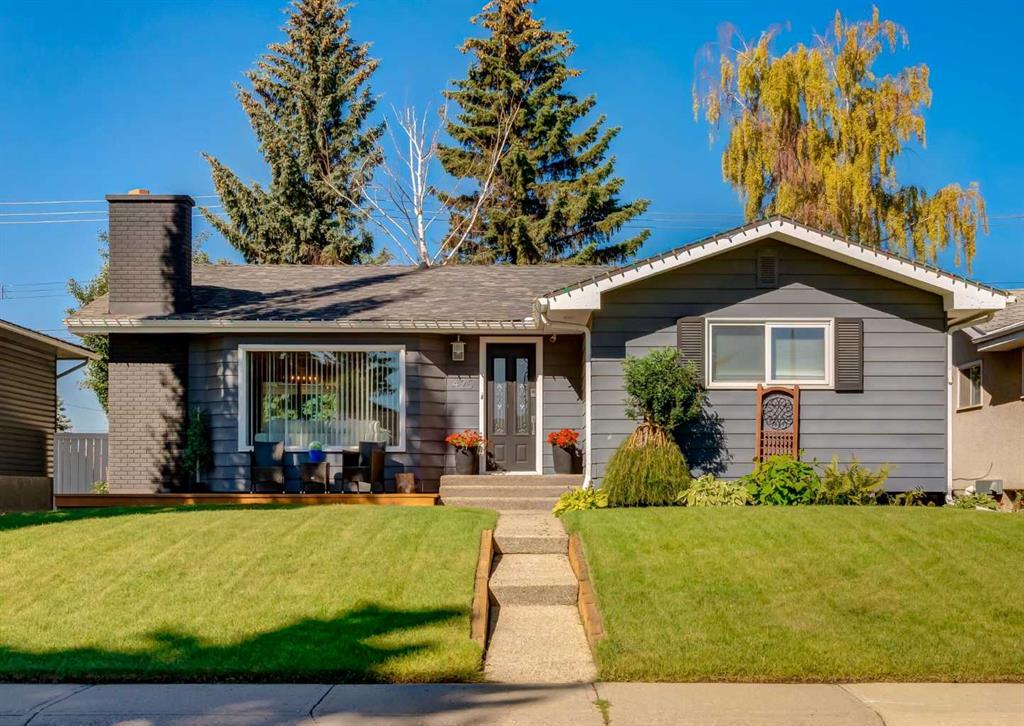
$679,900
425 Woodland Crescent SE
Listed by RE/MAX First — Mark Lofgren, Christopher Lofgren