



By the numbers
How this listing measures up
$/sqft
$665
vs Mayland Heights median
+71%
community avg $498K
Sqft per bedroom
426
Year built
1959
Annual taxes
$4,579
2025
Garage
2 spaces
$/sqft distribution
Where this listing sits in Mayland Heights
Of 13 active residential listings in Mayland Heights,
this property at $665/sqft
sits in the $650–700 range.
Other active listings
This listing's price range
This listing
About this property
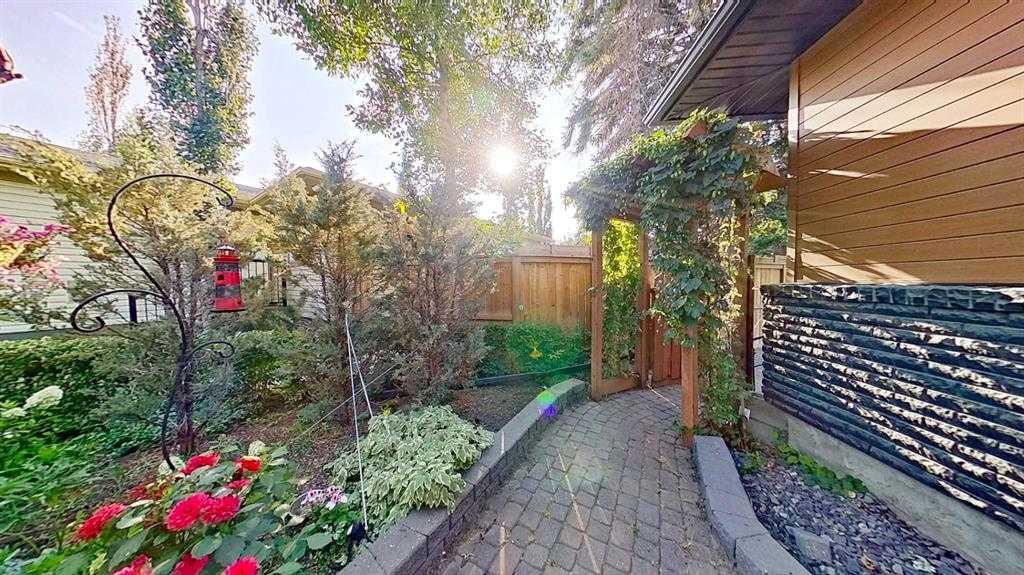
Fully renovated Mayland Heights bungalow on a generous pie-shaped lot at the end of an Elm-lined cul-de-sac, just minutes from downtown. Thoughtfully updated for year-round comfort and modern living. Main-level in-floor heating with individual room thermostats delivers consistent, zoned warmth and energy efficiency, while central air and large newer windows with high-performance glazing keep the home cool and bright in summer. The gourmet kitchen is appointed with premium appliances, abundant counter space and storage, and flows to a cozy gas fireplace-warmed living area. Smart lighting and integrated controls simplify ambiance and energy management throughout. The primary bathroom is a spa retreat featuring a dual-head walk-in shower, a deep jetted soaking tub for hydrotherapy, heated towel warmer, double vanity and built-in storage for linens and toiletries. Upstairs laundry grants direct access to a heated 19x7 swim spa, ideal for low impact exercise and year-round use with a heated step for safe winter entry. The lower level was designed for recreation and performance: stretch ceilings open the space, spray-foam insulation maximizes thermal efficiency and sound control, a hidden theater area offers immersive "galaxy" lighting for cinematic experiences, and a fitness zone includes laundry hookups and space for strength/cardio equipment. Mechanical and practical upgrades include an on-demand hot water heater, new furnace, central vacuum system, replacement windows, and extensive built-in storage. Outdoors, the property is an entertainer's paradise with a bar-style island, Viking BBQ and searing station, heated pergola for comfortable evening gatherings, heated sidewalks for winter safety, irrigation for lush landscaping, an RV parking pad with electrical hookup, and a heated double garage. Durable Hardi-Board concrete fiber exterior siding. The substantial lot also presents strong redevelopment potential for future expansion or infill opportunities. So many more features yet to be revealed in a personal tour.
Property details
| Bedrooms | 3 |
| Bathrooms | 2.0 |
| Style | Bungalow |
| Heating | Fireplace(s),Forced Air,Natural Gas,Radiant,See Remarks |
| Cooling | Central Air |
| Flooring | Carpet,Ceramic Tile,Hardwood |
| Levels | One |
| Basement | Full |
| Basement development | Finished |
| Interior features | Double Vanity,Kitchen Island,No Smoking Home,Open Floorplan,Quartz Counters,Recessed Lighting,Sump Pump(s),Tankless Hot Water,Vinyl Windows |
| Appliances | Bar Fridge,Central Air Conditioner,Dishwasher,Dryer,Garage Control(s),Gas Stove,Microwave,Refrigerator,Tankless Water Heater,Washer,Window Coverings |
| Inclusions | 19ft X 6ft Spa, heated rear sidewalk, heated garage, heated pergola, towel warmer, stretch ceiling bsmt., outdoor island, multizone radiant heat main floor. |
| Laundry | Main Level |
| Lot size | 8891.00 sqft |
| Frontage | 37.5 ft |
| Lot features | Back Lane,Cul-De-Sac,Landscaped,Pie Shaped Lot,Treed,Underground Sprinklers |
| Exterior features | Built-in Barbecue,Fire Pit,Outdoor Grill,Private Yard |
| Fencing | Fenced |
| Patio | Patio,Pergola,See Remarks |
| Year built | 1959 |
| Construction materials | Brick,Composite Siding,Wood Frame |
| Roof | Asphalt Shingle |
| Foundation | Poured Concrete |
| Parking features | Additional Parking,Alley Access,Double Garage Detached,Heated Garage,RV Access/Parking |
| Garage spaces | 2 |
| Parking total | 4 |
| Annual taxes | $4,579 |
| Tax year | 2025 |
| Possession | 60 Days / Neg |
| Zoning | R-CG |
| Title | Fee Simple |
| Restrictions | None Known |
| Neighbourhood | Mayland Heights |
| Community features | Playground,Schools Nearby,Shopping Nearby,Sidewalks,Walking/Bike Paths |
| List AOR | Calgary |
Location
Sold comparables in Mayland Heights
36 recent sales in Mayland Heights
VOW members see sold prices, sold dates, and full comparable details. Free registration; takes 30 seconds.
Sign up to see sold dataAbout Mayland Heights
AI-generated summaryA quiet, established inner-city community with a tight-knit feel, offering convenient access to downtown while maintaining a peaceful, residential atmosphere.
Established in the 1950s as one of Calgary's early post-war suburbs
Offers relatively affordable entry-level detached homes compared to other inner-city communities
Easy access to Deerfoot Trail makes commuting across the city straightforward
Housing
Predominantly post-war bungalows and bi-levels from the 1950s–60s, with some infill development and renovated homes adding variety to the streetscape.
Transit
Served by Calgary Transit bus routes with reasonable access to the broader network; the community is car-friendly with quick connections to 16th Avenue NE and Deerfoot Trail.
Amenities
Close to Sunridge Mall, various shops and restaurants along 32nd Avenue NE, and the Mayland Heights Community Association which hosts local programming and green space.
Who lives here
A mix of long-time homeowners, young families, and newcomers attracted by relative affordability and proximity to downtown and major employment corridors.
This neighbourhood summary was generated by AI for general orientation only. Verify details with the City of Calgary and your REALTOR® before making decisions.
Browse Calgary homes by feature
Similar listings in Mayland Heights
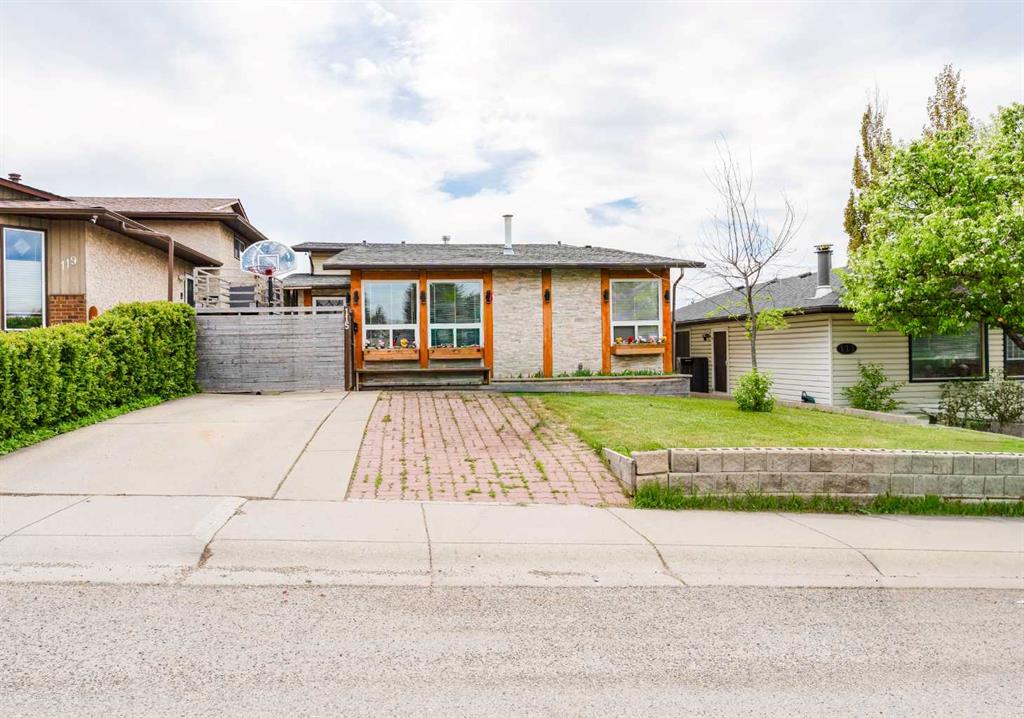
$548,800
115 Maunsell Close NE
Listed by RE/MAX House of Real Estate — Diana Arvatescu

$519,990
1004 Mckinnon Drive NE
Listed by eXp Realty — Jaskaran Singh Dhillon, Nirwair Singh Bajwa
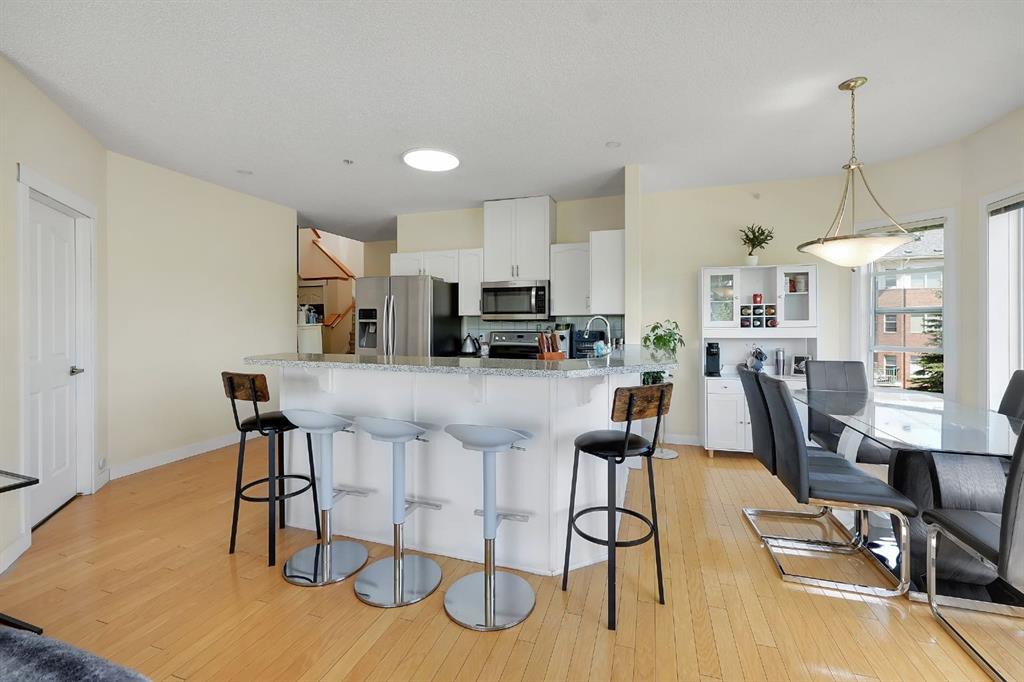
$365,000
227-1920 14 Avenue NE
Listed by eXp Realty — Andrew Chan, Gurinder Brar
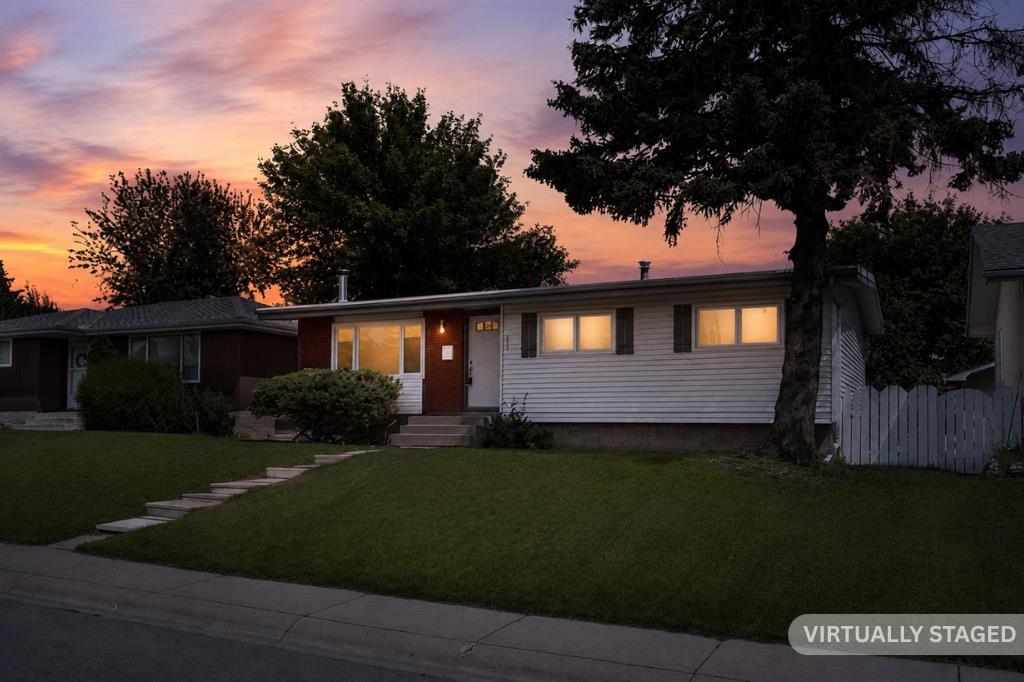
$629,900
916 Mayland Drive NE
Listed by Royal LePage Blue Sky — Leslie Kiss