
By the numbers
How this listing measures up
$/sqft
$438
vs Mayland Heights median
+4%
community avg $498K
Sqft per bedroom
297
Year built
1982
Annual taxes
$3,637
2026
Mayland Heights avg DOM
37d
$/sqft distribution
Where this listing sits in Mayland Heights
Of 13 active residential listings in Mayland Heights,
this property at $438/sqft
sits in the $400–450 range.
Other active listings
This listing's price range
This listing
About this property
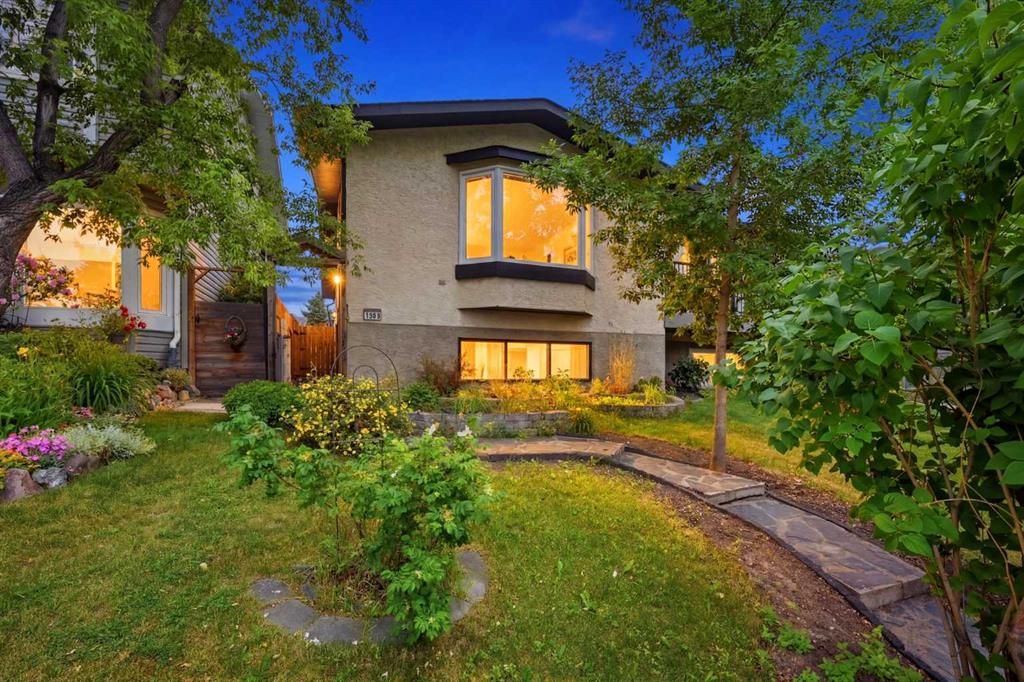
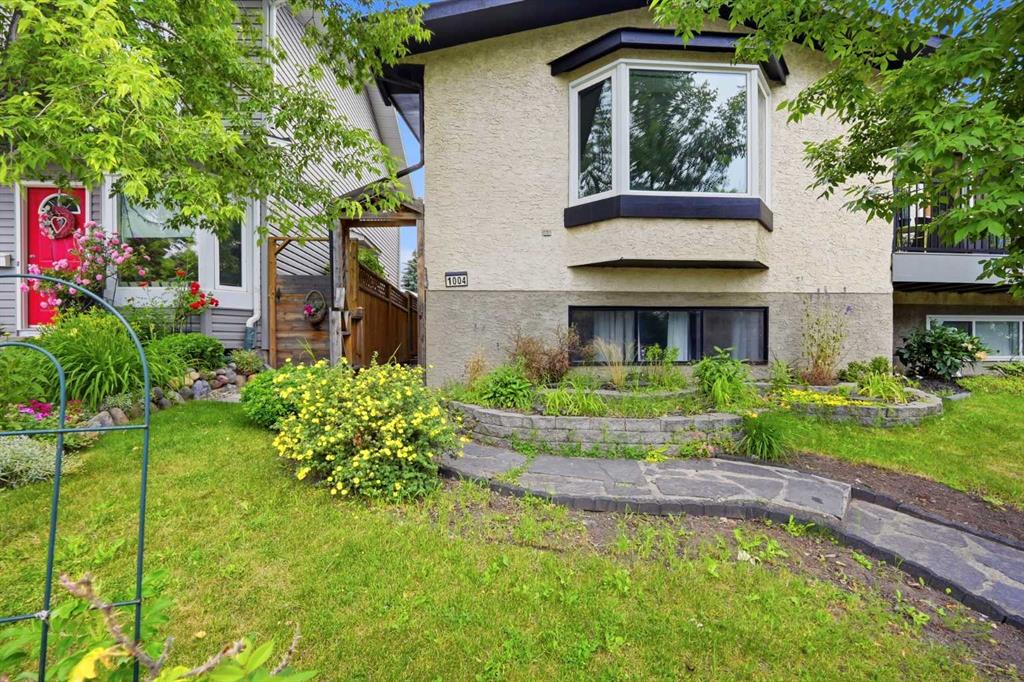
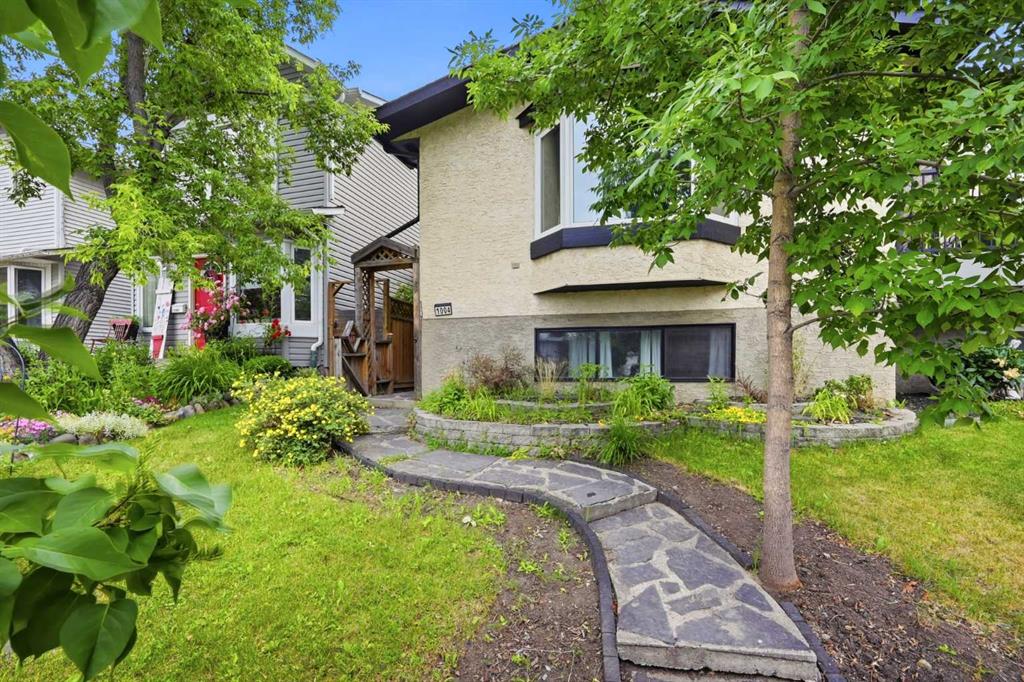
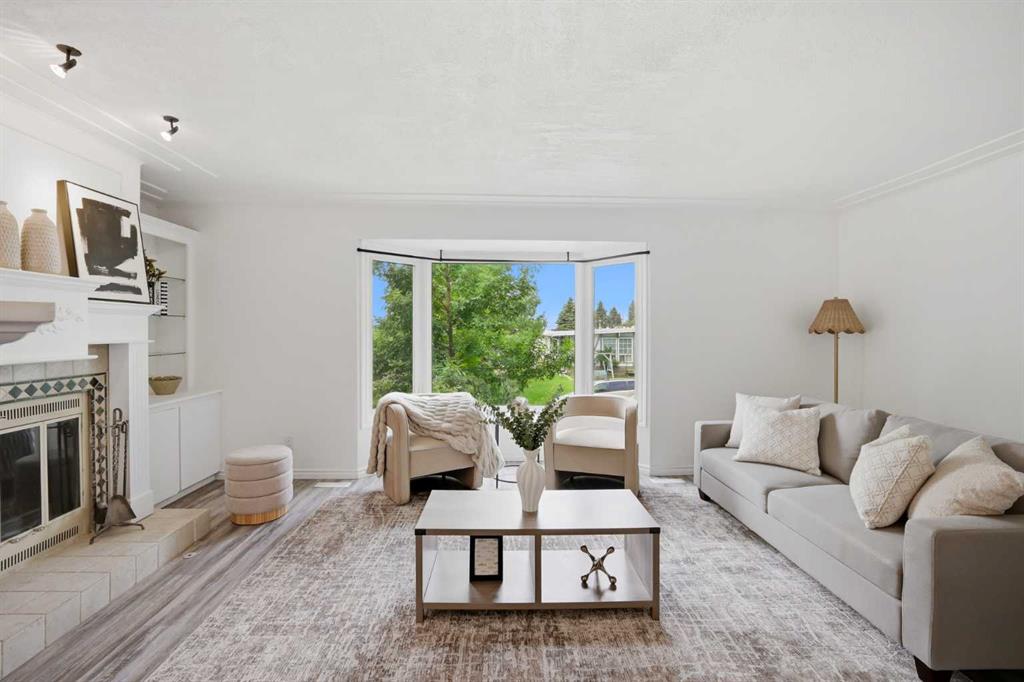
Extensively Renovated (2023) | Two Fully Developed Living Levels (Bi-level) | Separate Entrance | 4 Bedrooms | 3 Bathrooms | Private Backyard | Back Lane Access. Welcome to this exceptional and versatile home offering approximately 2,000 sq.ft. of beautifully finished living space on a 2,500 sq.ft. lot in the desirable community of Mayland Heights. Extensively renovated in 2023 and featuring a hot water tank replacement in November 2023, this move-in-ready property combines modern upgrades, thoughtful design, and incredible flexibility. With two fully developed living levels, a private separate entrance, and separate laundry, this home is perfect for extended family living, or multi-generational use (subject to applicable approvals). The bright and open upper level features a sun-filled living room with a charming bay window and cozy fireplace, a spacious dining area, and a beautifully upgraded kitchen complete with a breakfast bar, generous cabinetry, and ample counter space. The primary bedroom offers a walk-in closet, private 3-piece ensuite, and access to a private deck. A second bedroom, full 4-piece bathroom, and convenient main-floor laundry complete this level. The fully finished lower level provides exceptional versatility with its own private entrance and natural light throughout from multiple windows in the living area, kitchen, and bedrooms. This level features a spacious recreation room, a fully equipped second kitchen with fridge, stove, and microwave hood fan, two additional bedrooms, a full 4-piece bathroom, a flexible den/flex space, and separate laundry with its own washer and dryer. The lower level offers endless possibilities for guests and extended family. Step outside to enjoy the fully fenced private backyard featuring a spacious deck, covered pergola seating area, mature trees, and peaceful surroundings—perfect for summer entertaining, gardening, and family gatherings. Back lane access adds convenience and future potential for garage development and additional property value. Ideally located close to schools, parks, playgrounds, shopping, grocery stores, restaurants, transit, and scenic walking pathways, with quick access to Deerfoot Trail, Stoney Trail, downtown Calgary, and Calgary International Airport. Offering extensive 2023 renovations, recent mechanical upgrades, two complete living spaces, separate entrances, and strong investment appeal, this rare opportunity is ideal for homeowners and investors alike. A property that delivers comfort, flexibility, and long-term value. Book your private showing today!
Property details
| Bedrooms | 4 |
| Bathrooms | 3.0 |
| Style | Attached-Side by Side,Bi-Level |
| Heating | Forced Air,Natural Gas |
| Cooling | None |
| Flooring | Slate,Vinyl Plank |
| Levels | Bi-Level |
| Basement | Full |
| Basement development | Finished |
| Interior features | Bookcases,Breakfast Bar,Built-in Features,Chandelier,Granite Counters,No Animal Home,No Smoking Home,Storage,Walk-In Closet(s) |
| Appliances | Dishwasher,Electric Stove,Microwave Hood Fan,Refrigerator,Washer/Dryer |
| Inclusions | All appliances in the basement (fridge, stove, microwave/hood fan, washer, dryer) |
| Laundry | Laundry Room,Multiple Locations |
| Lot size | 2497.00 sqft |
| Frontage | 25 ft |
| Lot features | Back Lane,Back Yard,Few Trees,Front Yard,Lawn,Rectangular Lot,Sloped,Street Lighting,Views |
| Exterior features | Private Yard |
| Fencing | Partial |
| Patio | Deck |
| Year built | 1982 |
| Construction materials | Stucco,Wood Frame |
| Roof | Asphalt Shingle |
| Foundation | Poured Concrete |
| Parking features | Alley Access,Parking Pad |
| Parking total | 1 |
| Annual taxes | $3,637 |
| Tax year | 2026 |
| Possession | Immediate |
| Zoning | R-CG |
| Title | Fee Simple |
| Restrictions | Airspace Restriction |
| Neighbourhood | Mayland Heights |
| Community features | Park,Playground,Schools Nearby,Shopping Nearby,Sidewalks,Street Lights |
| List AOR | Calgary |
Location
Sold comparables in Mayland Heights
36 recent sales in Mayland Heights
VOW members see sold prices, sold dates, and full comparable details. Free registration; takes 30 seconds.
Sign up to see sold dataAbout Mayland Heights
AI-generated summaryA quiet, established inner-city community with a tight-knit feel, offering convenient access to downtown while maintaining a peaceful, residential atmosphere.
Established in the 1950s as one of Calgary's early post-war suburbs
Offers relatively affordable entry-level detached homes compared to other inner-city communities
Easy access to Deerfoot Trail makes commuting across the city straightforward
Housing
Predominantly post-war bungalows and bi-levels from the 1950s–60s, with some infill development and renovated homes adding variety to the streetscape.
Transit
Served by Calgary Transit bus routes with reasonable access to the broader network; the community is car-friendly with quick connections to 16th Avenue NE and Deerfoot Trail.
Amenities
Close to Sunridge Mall, various shops and restaurants along 32nd Avenue NE, and the Mayland Heights Community Association which hosts local programming and green space.
Who lives here
A mix of long-time homeowners, young families, and newcomers attracted by relative affordability and proximity to downtown and major employment corridors.
This neighbourhood summary was generated by AI for general orientation only. Verify details with the City of Calgary and your REALTOR® before making decisions.
Browse Calgary homes by feature
Similar listings in Mayland Heights
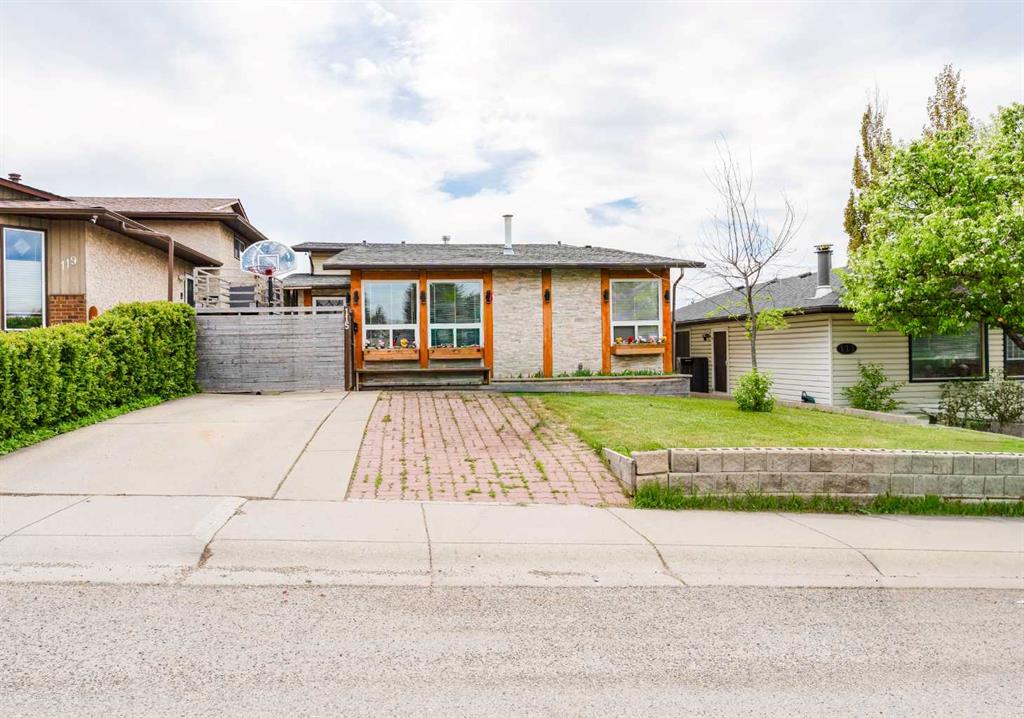
$548,800
115 Maunsell Close NE
Listed by RE/MAX House of Real Estate — Diana Arvatescu
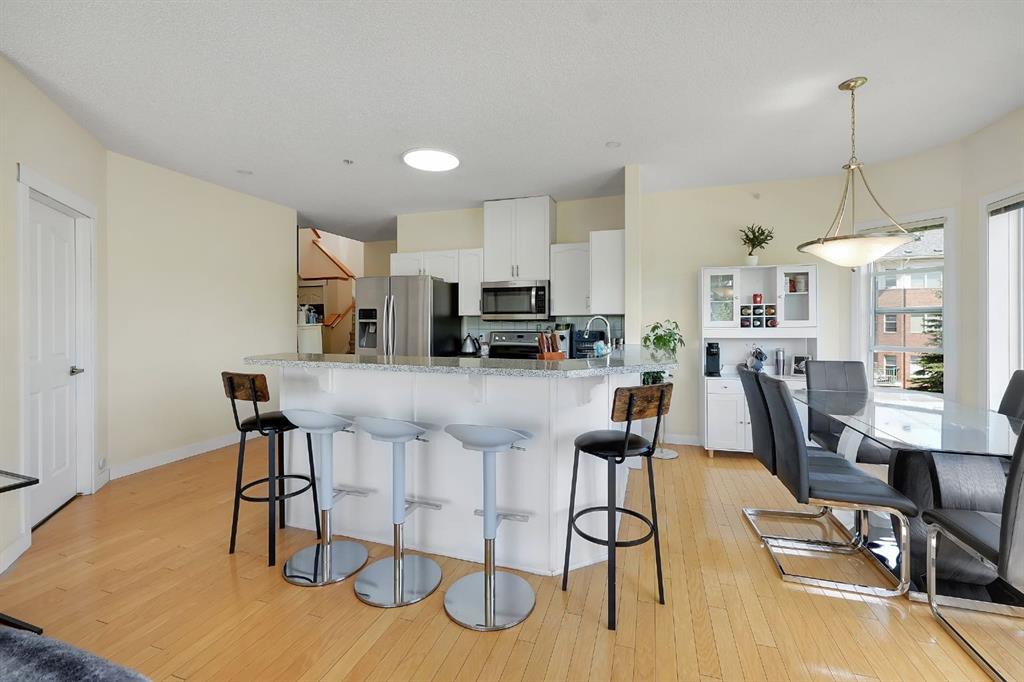
$365,000
227-1920 14 Avenue NE
Listed by eXp Realty — Andrew Chan, Gurinder Brar
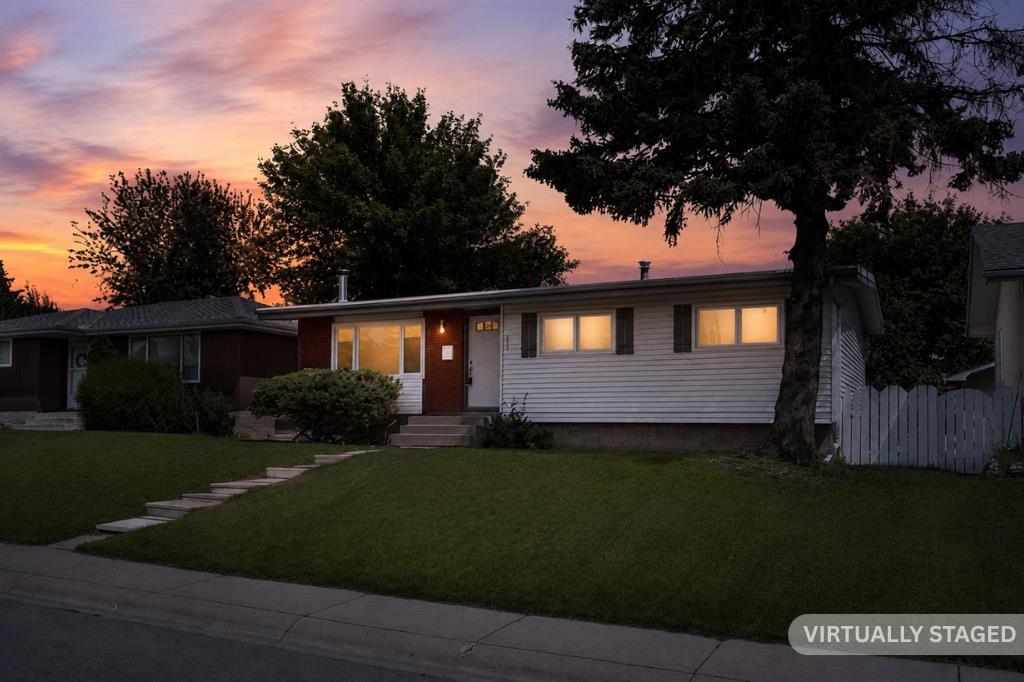
$629,900
916 Mayland Drive NE
Listed by Royal LePage Blue Sky — Leslie Kiss
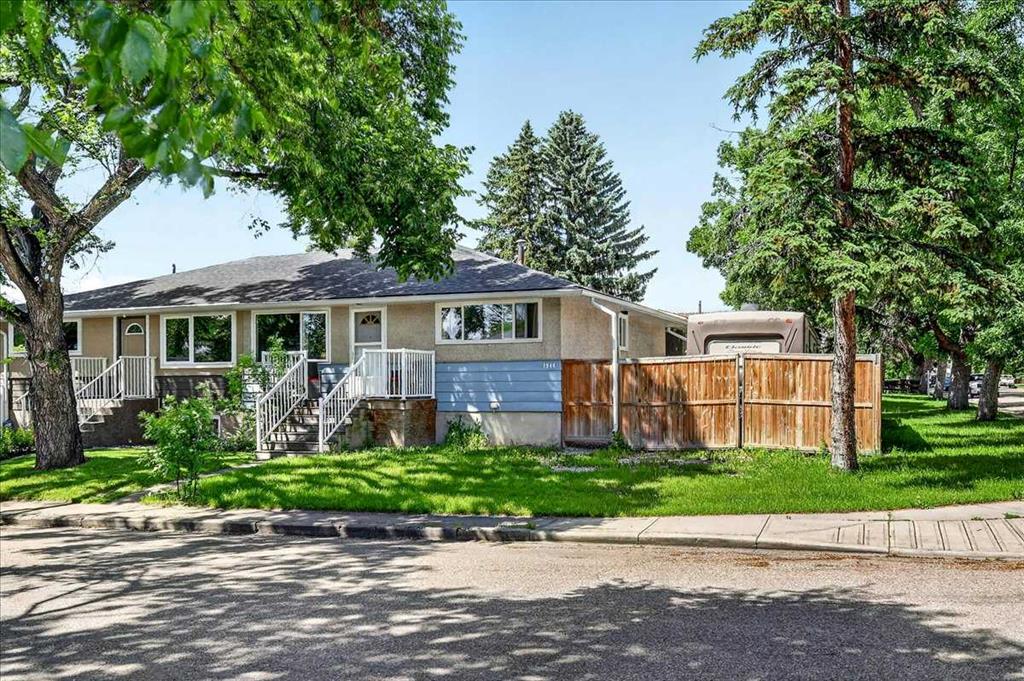
$419,900
1944 10 Avenue NE
Listed by BluePoint Real Estate Services — Phil Choy, Suritam Rai