By the numbers
How this listing measures up
$/sqft
$309
vs Cimarron Vista median
-10%
community avg $490K
Sqft per bedroom
356
Year built
2007
Annual taxes
$2,736
2025
Garage
2 spaces
About this property
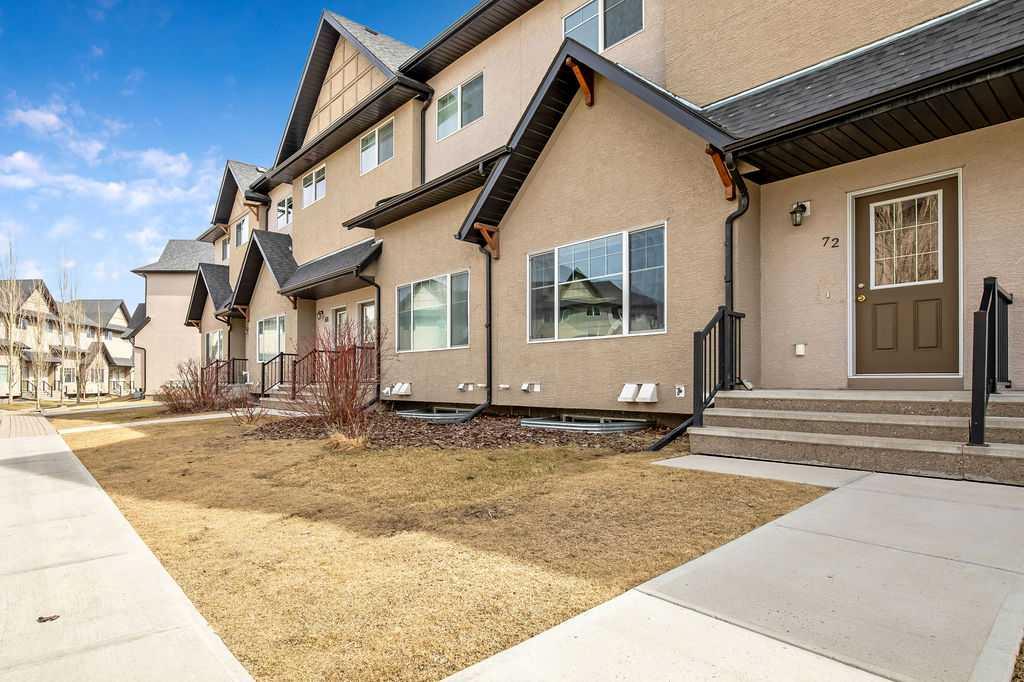
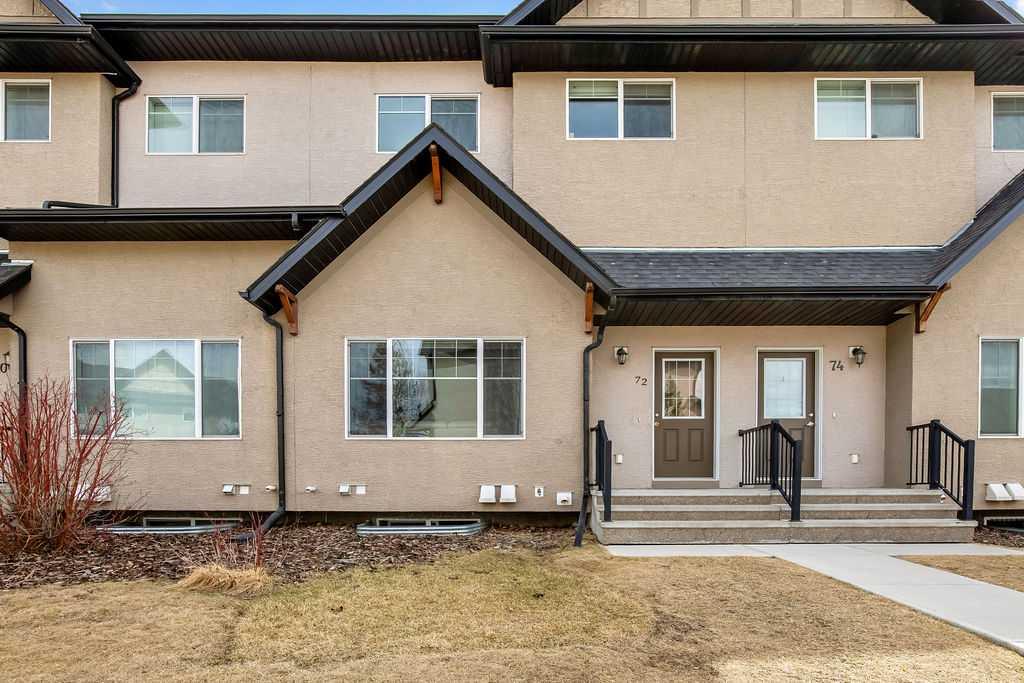
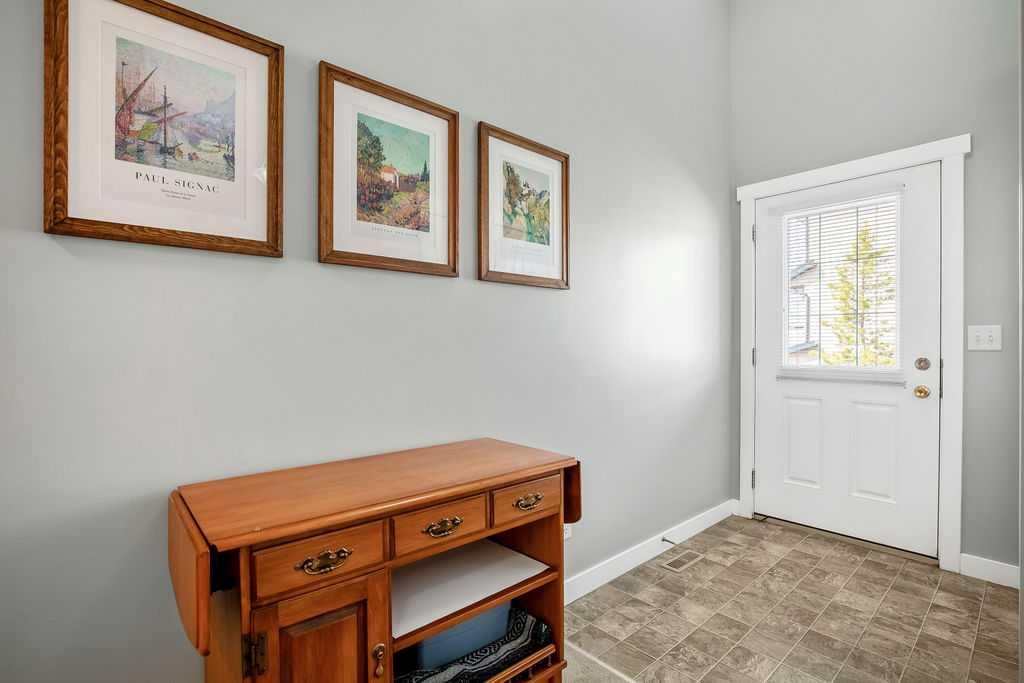
You pull into your double attached garage, the day winding down as you step inside and leave the world at the door. Upstairs, the heart of the home is waiting—sunlight pouring into the south-facing kitchen, warming the space and making it feel instantly welcoming. There’s room to spread out here, whether you’re prepping dinner with ease thanks to generous counter and cabinet space, or gathering around the central island. Just off the kitchen, the balcony calls for an easy summer BBQ, doors open to let the evening air drift in.
This level is designed for real life, with a convenient 2-piece powder room and laundry close at hand—everything exactly where you need it.
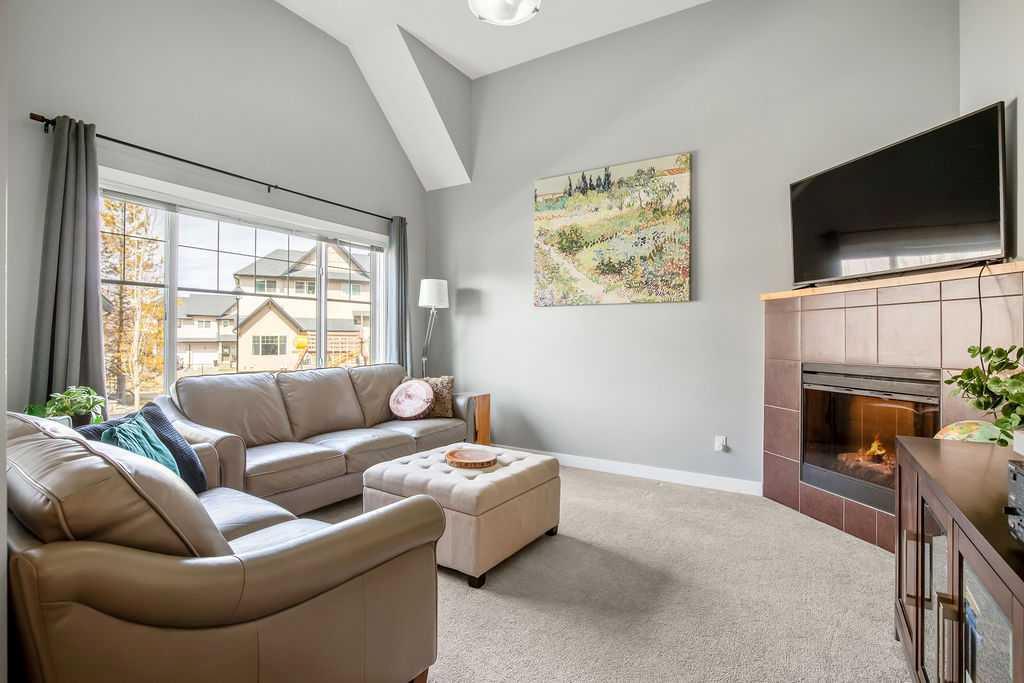
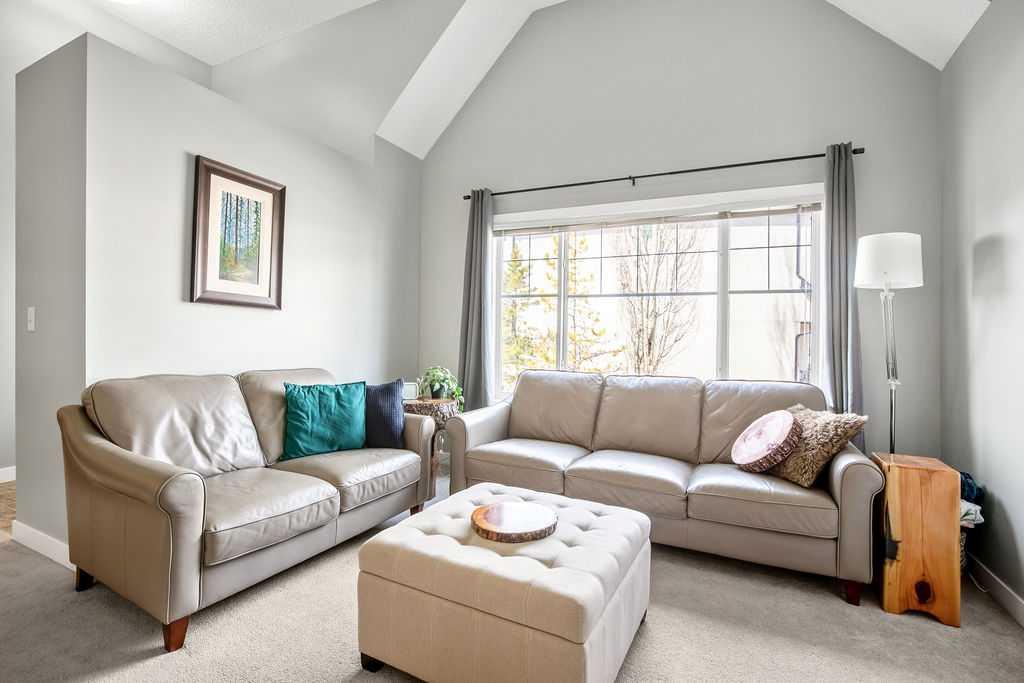
Dinner flows into the dining area, and before long you find yourselves unwinding in the bright living room below. The vaulted ceilings create a sense of openness, while the large window frames a view of the playground just steps away. It doesn’t take much convincing before your little one is asking to head out to play—shoes on, laughter echoing as the last of the daylight fades.
When it’s time to come in, the routine feels effortless. Upstairs, bath time in the main 4-piece bathroom, then into one of the cozy secondary bedrooms where stories are read and goodnights are said. The house settles into a quieter rhythm. Maybe you spend a bit of time in the third bedroom turned office—catching up on work or finally picking up a paintbrush again—while downstairs the garage becomes a place to tinker and unwind.
Later, you both retreat to your own private level—the primary suite. It’s a true escape, complete with a walk-in closet and a 4-piece ensuite where the day can fully melt away.
Weekends bring a different pace. Friends drop by easily, with plenty of guest parking just steps away. If they stay the night, the finished basement—with its comfortable fourth bedroom and warm cork flooring—offers a welcoming, private space.
And in between it all, life here is about ease and connection. You can walk to GoodLife Fitness for a workout, grab a quick bite at McDonald's, or run errands at Home Depot, Save-On-Foods, and Costco just across the street. When you’re craving fresh air, nearby walks along Sheep River or around Cimarron Pond offer a peaceful escape close to home.
This is more than a home—it’s a place where your everyday feels easy, connected, and just right.
Property details
| Bedrooms | 4 |
| Bathrooms | 3.0 |
| Style | 4 Level Split |
| Heating | Forced Air |
| Cooling | None |
| Flooring | Carpet,Cork,Linoleum |
| Levels | 4 Level Split |
| Basement | Full |
| Basement development | Finished |
| Interior features | Ceiling Fan(s),High Ceilings,Kitchen Island,No Animal Home,No Smoking Home |
| Appliances | Dishwasher,Dryer,Electric Range,Microwave,Refrigerator,Washer,Window Coverings |
| Inclusions | TV mount staying (TV going), baby gate to kitchen |
| Laundry | Main Level |
| Lot size | 1494.00 sqft |
| Frontage | 20.01 ft |
| Lot features | See Remarks |
| Exterior features | Balcony,Playground |
| Fencing | None |
| Patio | Balcony(s) |
| Year built | 2007 |
| Construction materials | Stone,Stucco,Wood Frame |
| Roof | Asphalt Shingle |
| Foundation | Poured Concrete |
| Parking features | Double Garage Attached |
| Garage spaces | 2 |
| Parking total | 4 |
| Annual taxes | $2,736 |
| Tax year | 2025 |
| Possession | 90 Days / Neg |
| Zoning | NC |
| Title | Fee Simple |
| Restrictions | None Known |
| Neighbourhood | Cimarron Vista |
| Community features | Park,Playground,Pond,Schools Nearby,Shopping Nearby,Sidewalks,Street Lights,Walking/Bike Paths |
| List AOR | Calgary |
Location
Sold comparables in Cimarron Vista
12 recent sales in Cimarron Vista
VOW members see sold prices, sold dates, and full comparable details. Free registration; takes 30 seconds.
Sign up to see sold dataAbout Cimarron Vista
AI-generated summaryA quiet, family-oriented suburban community in Okotoks' fringe area of southwest Calgary, known for its relaxed pace and open prairie surroundings.
Average list price of $489,633 reflects solid value for detached suburban homes
Low inventory with only 3 active listings suggests a tight local market
Homes averaging 50 days on market indicates a measured, balanced pace of sales
Housing
Predominantly detached single-family homes with some semi-detached options, typically built in the 2000s and 2010s.
Transit
Limited public transit options; residents are largely car-dependent for daily errands and commuting.
Amenities
Close to big-box retail and dining along Okotoks Drive, with parks and pathways within the community itself.
Who lives here
Primarily young families and move-up buyers seeking more space and a quieter lifestyle away from the urban core.
This neighbourhood summary was generated by AI for general orientation only. Verify details with the City of Calgary and your REALTOR® before making decisions.


