By the numbers
How this listing measures up
$/sqft
$1,138
Sqft per bedroom
989
Year built
2011
Annual taxes
$15,242
2025
Garage
4 spaces
About this property
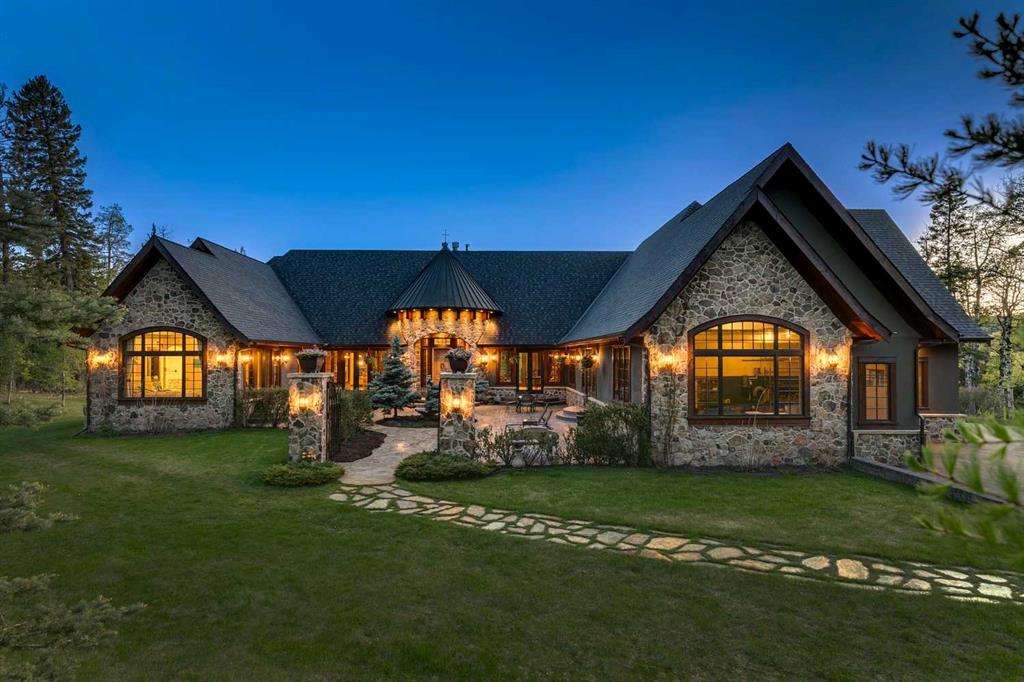
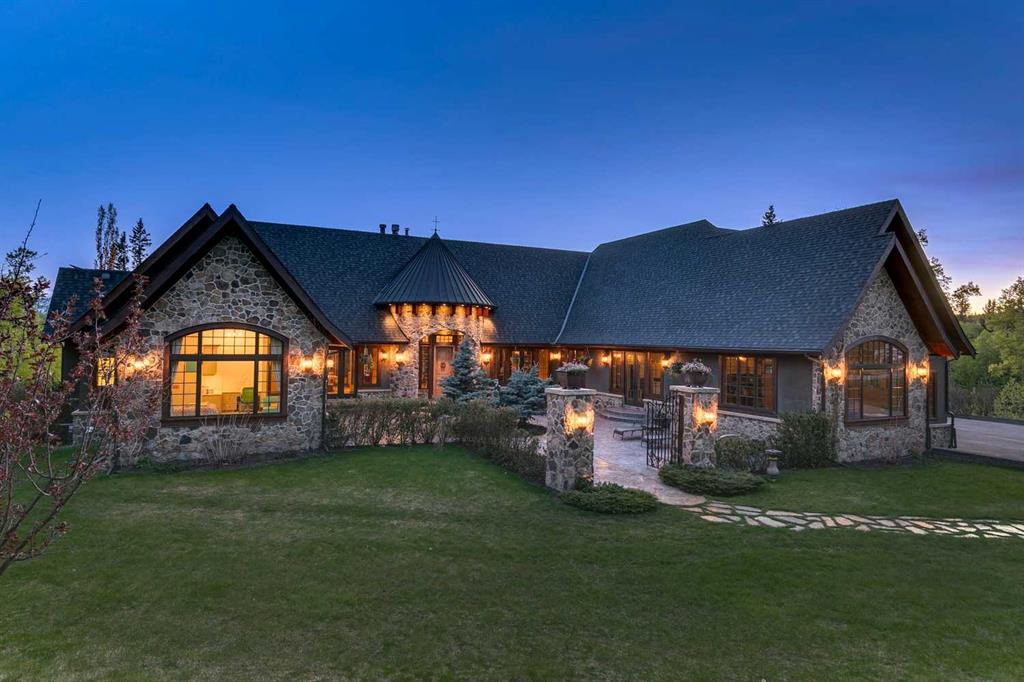
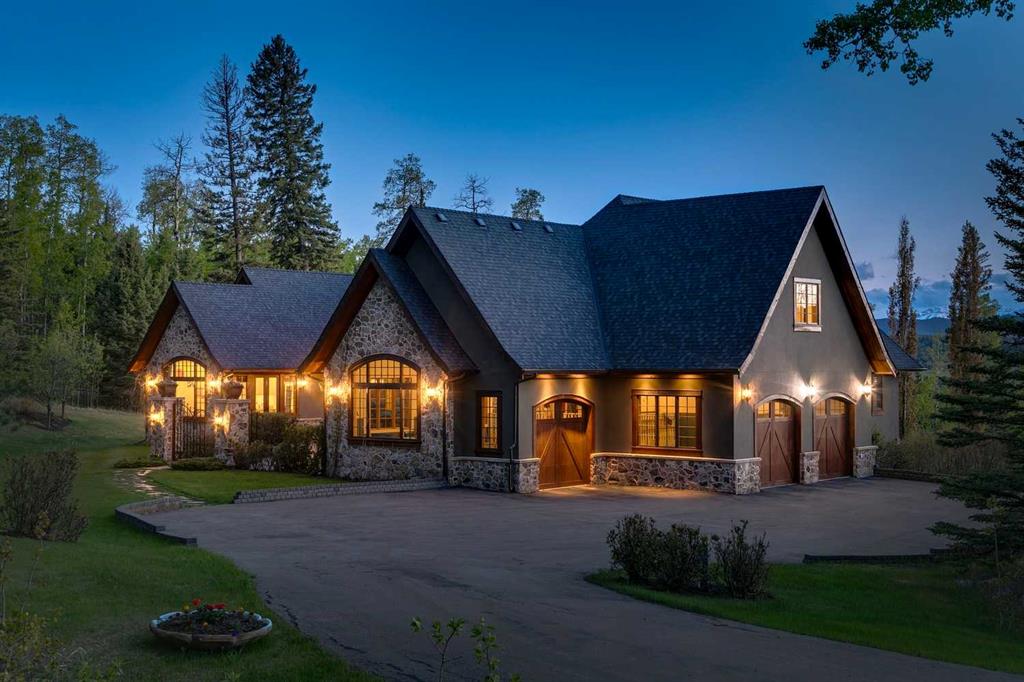
Just 25 minutes from southwest Calgary, this 2011 SAM Award–winning custom residence offers 6,561 square feet of refined timber-and-stone living set against sweeping Rocky Mountain views and rolling ranch lands. Nestled between Brown-Lowery Provincial Park and Kananaskis Forest Reserve, the estate combines natural beauty with convenient access to Millarville, Black Diamond, and Bragg Creek, including local markets, schools, shopping, entertainment, and medical services. Set in Foothills County, renowned for its equestrian lifestyle, the area also offers access to respected horse training and boarding facilities. One-and-one-half-storeys - main floor, walkout lower level, and upper loft provide flexible living space. An option to include a loft conversion to add a fourth bedroom, ensuite bath, and den is an option offered by the current homeowners.
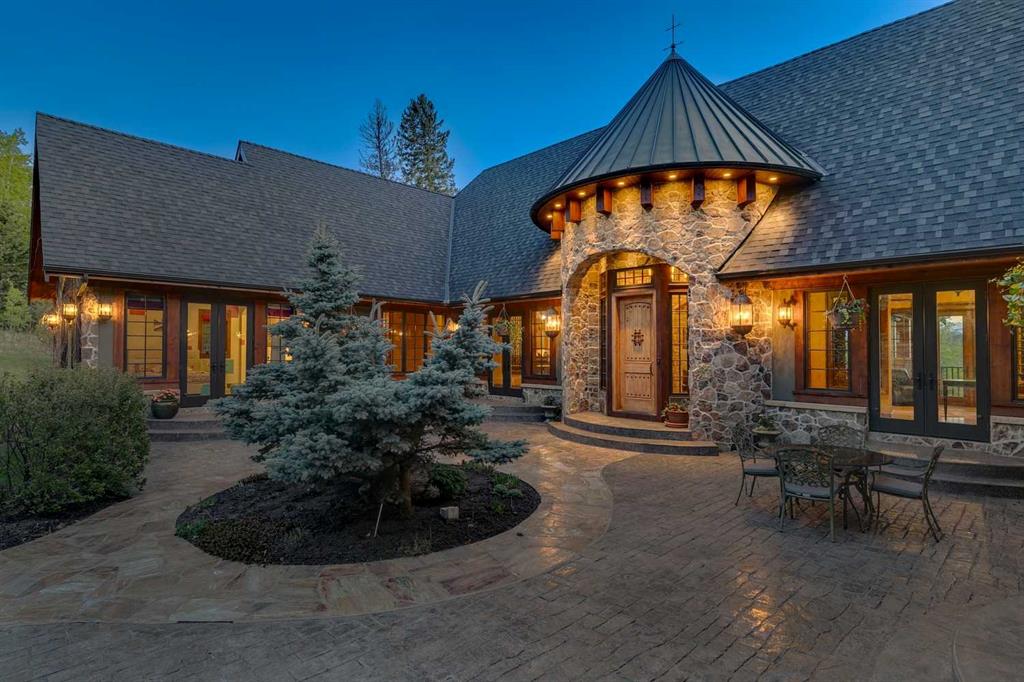
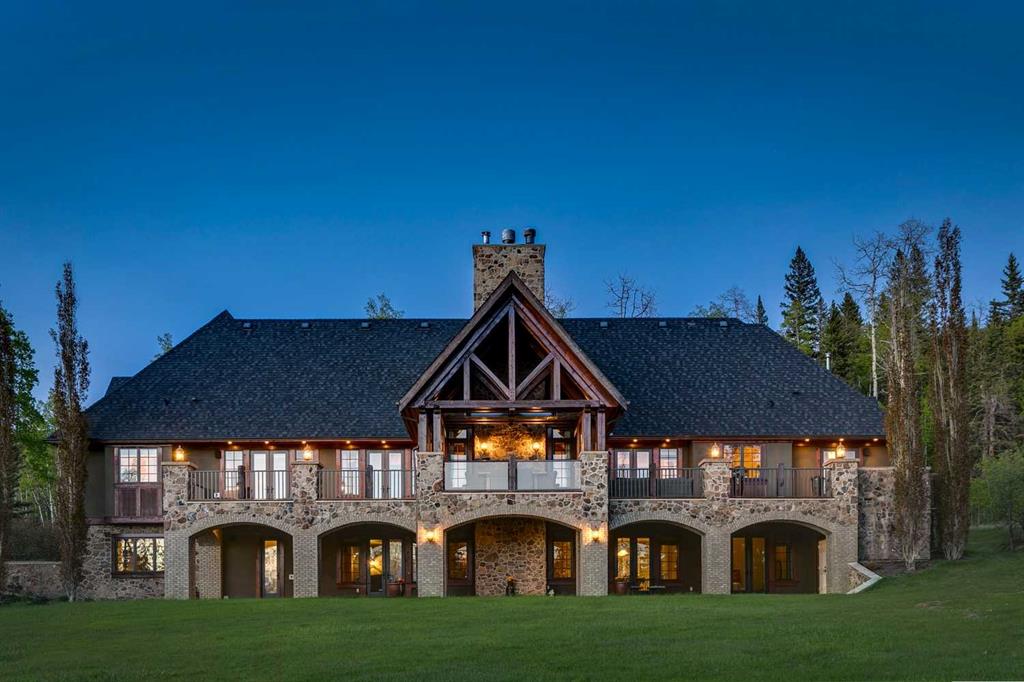
Designed for effortless indoor-outdoor living, the home features ten-foot height walls under vaulted ceilings, exposed fir timber trusses, stone fireplaces, and eight-foot French doors that lead to a wood-planked deck and patterned concrete walkout patios and hot tub area. An east-facing courtyard that captures the morning sun, and the west-facing rear deck with vast mountain views, built-in gas BBQ, outdoor stone fireplace, and overhead heaters beneath a timber truss roof make year-round entertaining both comfortable and elegant. A Scandinavian-inspired spa, three-piece bath, dedicated gym, home theater, wine cellar, billiards room, and lower-level ensuite bedroom add comfort, recreation, and privacy.
Crafted almost entirely from organic materials, the residence is finished with a copper-seamed Coppola roof, natural stone and brick exterior and interior, reclaimed hardwood, honed stone floors, metal-clad fir windows, stone sink vessels and granite countertops throughout. The chef’s kitchen features custom alder cabinetry, an Aga vented gas range, a new 2026 Miele integrated fridge and freezer, compactor and a plumbed coffee maker. Control 4 automates control of audio, video, climate and security. State-of-the-art systems support healthy air, water, and comfort year-round, making this move-in ready estate a rare blend of timeless design, modern performance, and mountain-inspired luxury awaiting your private viewing.
Property details
| Bedrooms | 4 |
| Bathrooms | 6.0 |
| Style | 1 and Half Storey,Acreage with Residence |
| Heating | Boiler,Fan Coil,In Floor,Make-up Air,Fireplace(s),Forced Air,Humidity Control,Natural Gas,See Remarks,Zoned |
| Cooling | Central Air,Other |
| Flooring | Carpet,Ceramic Tile,Hardwood,Stone |
| Levels | One and One Half |
| Basement | Full |
| Basement development | Finished |
| Interior features | Bar,Bathroom Rough-in,Beamed Ceilings,Bookcases,Built-in Features,Central Vacuum,Chandelier,Closet Organizers,Double Vanity,French Door,Granite Counters,High Ceilings,Jetted Tub,Kitchen Island,Natural Woodwork,No Smoking Home,Open Floorplan,Pantry,Recessed Lighting,Sauna,See Remarks,Steam Room,Tray Ceiling(s),Vaulted Ceiling(s),Walk-In Closet(s),Wet Bar,Wired for Data,Wired for Sound,Wood Windows |
| Appliances | See Remarks |
| Inclusions | Kitchen: integrated fridge/freezer; Dishwasher; Aga Range; Copper Shrouded hood fan; plumbed coffee maker; micro; garb; lower bar: Dishwasher; Fridge: Mechanical/Laundry: boiler;50 gal HW; ioniser; water treatment tank; water softener; power humidifiers; two forced air gas furnaces; in slab hydronic heating; central vac; control 4 A.V. equipment; washer and dryer; Exterior: Courtyard Fountain; sundial; hot tub; built-in BBQ; shed |
| Laundry | Laundry Room,Main Level |
| Lot size | 217800.00 sqft |
| Frontage | 423.8 ft |
| Lot features | Gentle Sloping,Landscaped,Private,Treed,Views,Wooded |
| Exterior features | BBQ gas line,Built-in Barbecue,Courtyard,Rain Gutters |
| Fencing | None |
| Patio | See Remarks |
| Acreage | 1 |
| Year built | 2011 |
| Construction materials | Brick,Concrete,Manufactured Floor Joist,See Remarks,Stone,Stucco,Wood Frame |
| Roof | Asphalt Shingle,Metal,See Remarks |
| Foundation | Poured Concrete |
| Parking features | Additional Parking,Asphalt,Driveway,Gravel Driveway,Parking Pad,Quad or More Attached,Tandem |
| Garage spaces | 4 |
| Parking total | 12 |
| Annual taxes | $15,242 |
| Tax year | 2025 |
| Possession | 60 Days / Neg |
| Zoning | CR |
| Title | Fee Simple |
| Restrictions | Easement Registered On Title,See Remarks,Utility Right Of Way |
| Community features | Other,Park,Schools Nearby,Shopping Nearby,Walking/Bike Paths |
| List AOR | Calgary |
Location
Sold comparables in this area
0 recent sales in this area
VOW members see sold prices, sold dates, and full comparable details. Free registration; takes 30 seconds.
Sign up to see sold dataBrowse Calgary homes by feature
Similar listings in this area

$535,000
7 Emberside Park
Listed by 2% Realty — Grahame Green

$359,888
6-156 Canoe Drive SW
Listed by CIR Realty — Natalie Berthiaume
$344,999
308 Redstone View NE
Listed by eXp Realty — Shivani Arora, Nirwair Singh Bajwa

$949,900
115 Rockmont Court NW
Listed by Century 21 Bamber Realty LTD. — Paula Murphy