By the numbers
How this listing measures up
$/sqft
$408
Sqft per bedroom
457
Year built
1998
Annual taxes
$4,470
2025
Garage
2 spaces
About this property
Step into a life where sweeping views, privacy, and comfort come together in perfect harmony. This stunning 2,741 sq ft two-storey walk-out home sits on a peaceful 4-acre parcel of prairie in Rocky View County -- perfect for that serene acreage charm. From the moment you arrive, a grand spiral staircase makes a dramatic first impression, setting the tone for thoughtful design and spaces meant to be lived in. The open-concept main floor boasts vaulted ceilings in the family room and living areas, complemented by rounded corner detailing, hardwood and ceramic tile finishes, and a gourmet kitchen featuring a large island, breakfast bar, double oven and eat-in nook -- built for both everyday living and entertaining. The fully finished lower level is a self-contained illegal suite -- featuring two additional bedrooms, bathroom, a full kitchen, and a living area complete with a cozy gas fireplace. It also benefits from a walk-out to the backyard and massive amounts of natural light. Enjoy both privacy and easy access; in under 15 minutes you can be in Calgary. Whether you’re sipping coffee on the balcony or exploring your land, this is a property that brings the calm and beauty of country living right to your doorstep.
Property details
| Bedrooms | 6 |
| Bathrooms | 4.0 |
| Style | 2 Storey,Acreage with Residence |
| Heating | Forced Air |
| Cooling | None |
| Flooring | Carpet,Tile |
| Levels | Two |
| Basement | Full |
| Basement development | Finished |
| Interior features | Built-in Features,Ceiling Fan(s),High Ceilings,Kitchen Island,No Smoking Home,Separate Entrance,Walk-In Closet(s) |
| Appliances | Built-In Oven,Dishwasher,Double Oven,Electric Cooktop,Range Hood,Refrigerator,Washer/Dryer,Window Coverings |
| Inclusions | Dishwasher x 2, oven, double oven, stove top x 2, refrigerator x 2, microwave x 2, window coverings, ceiling fans, horse shelter, shed, gates on fences, garage remotes x 2. |
| Laundry | Laundry Room,Main Level |
| Lot size | 174240.00 sqft |
| Lot features | Cleared,No Back Lane,No Neighbours Behind,Rectangular Lot |
| Exterior features | Balcony,Private Entrance,Private Yard |
| Fencing | Cross Fenced,Fenced |
| Patio | Deck,Patio,Rear Porch |
| Acreage | 1 |
| Year built | 1998 |
| Construction materials | Stucco |
| Roof | Asphalt Shingle |
| Foundation | Poured Concrete |
| Parking features | Double Garage Attached,Gravel Driveway |
| Garage spaces | 2 |
| Annual taxes | $4,470 |
| Tax year | 2025 |
| Possession | 60 Days / Neg |
| Zoning | A-GEN |
| Title | Fee Simple |
| Restrictions | None Known |
| Community features | None |
| List AOR | Calgary |
Location
Sold comparables in this area
0 recent sales in this area
VOW members see sold prices, sold dates, and full comparable details. Free registration; takes 30 seconds.
Sign up to see sold dataBrowse Calgary homes by feature
Similar listings in this area

$349,900
1408-3727 Sage Hill Drive NW
Listed by Royal LePage Benchmark — Jenna Leigh Bole
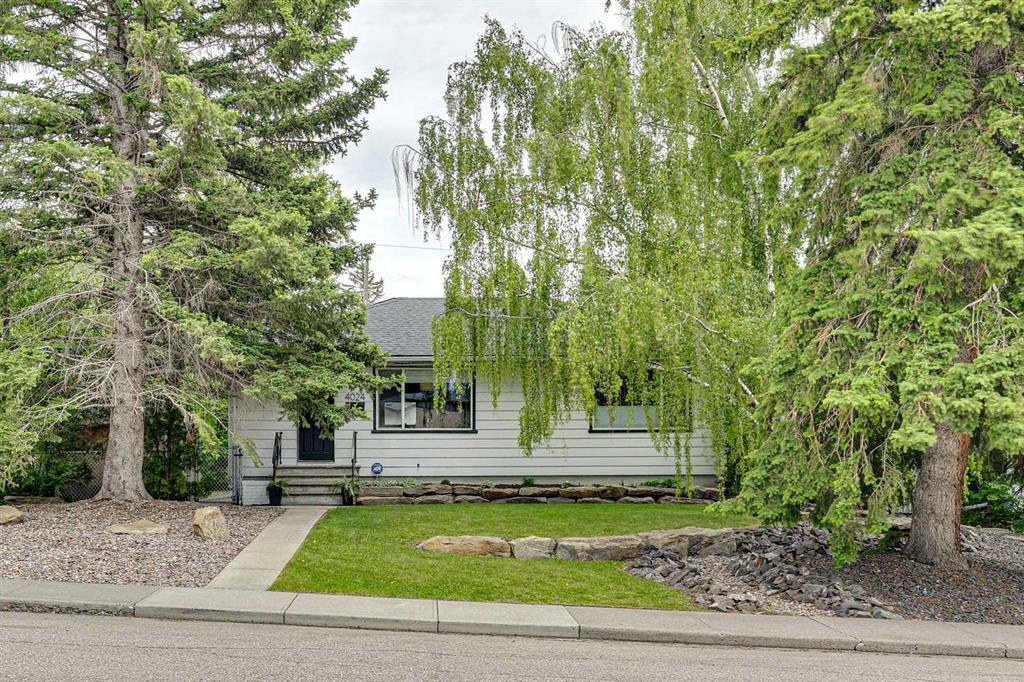
$890,000
4024 Grove Hill Road SW
Listed by Real Broker — Justin Warthe, Kent Richardson
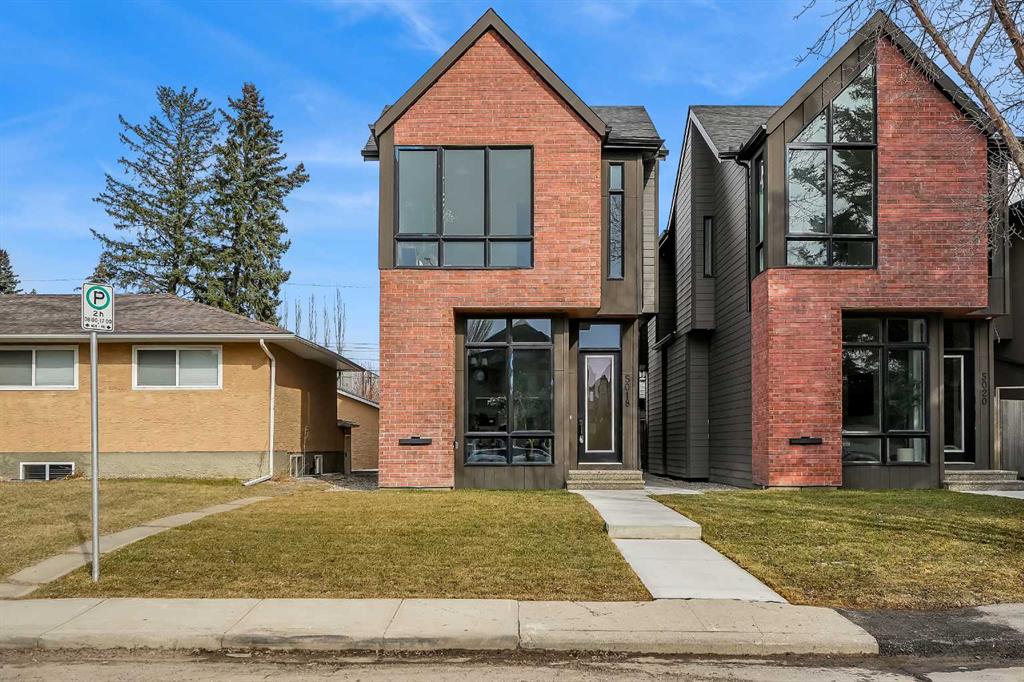
$1,199,900
5018 21A Street SW
Listed by URBAN-REALTY.ca — Rajdeep Kooner, Mandeep Dhillon

$1,080,000
777 EAST LAKEVIEW Road
Listed by Stonemere Real Estate Solutions — Karen Gonzales, Matthew Gonzales