
By the numbers
How this listing measures up
$/sqft
$469
vs Parkwood median
+97%
community avg $355K
Sqft per bedroom
373
Year built
2000
Annual taxes
$4,475
2025
Garage
3 spaces
About this property
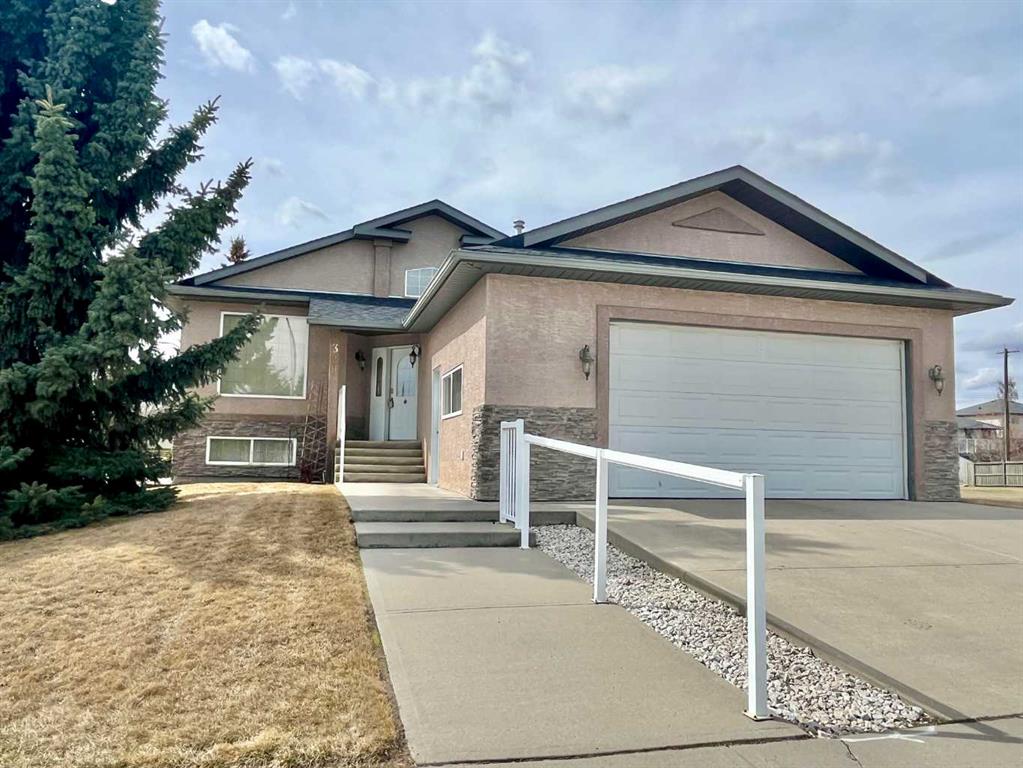
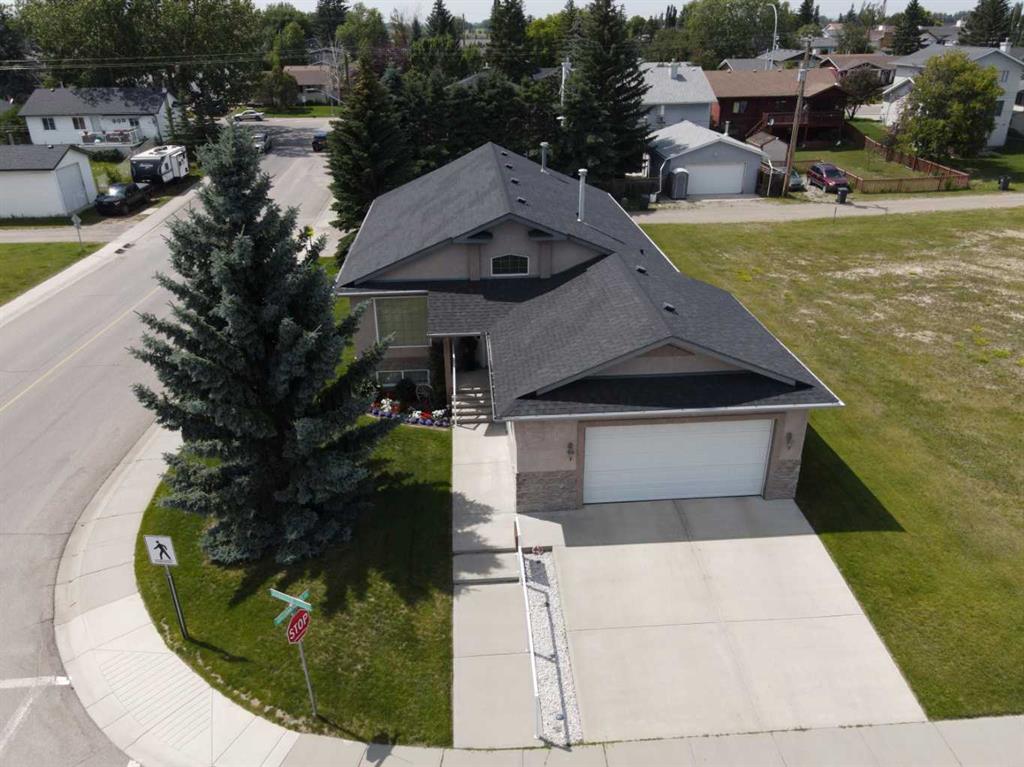
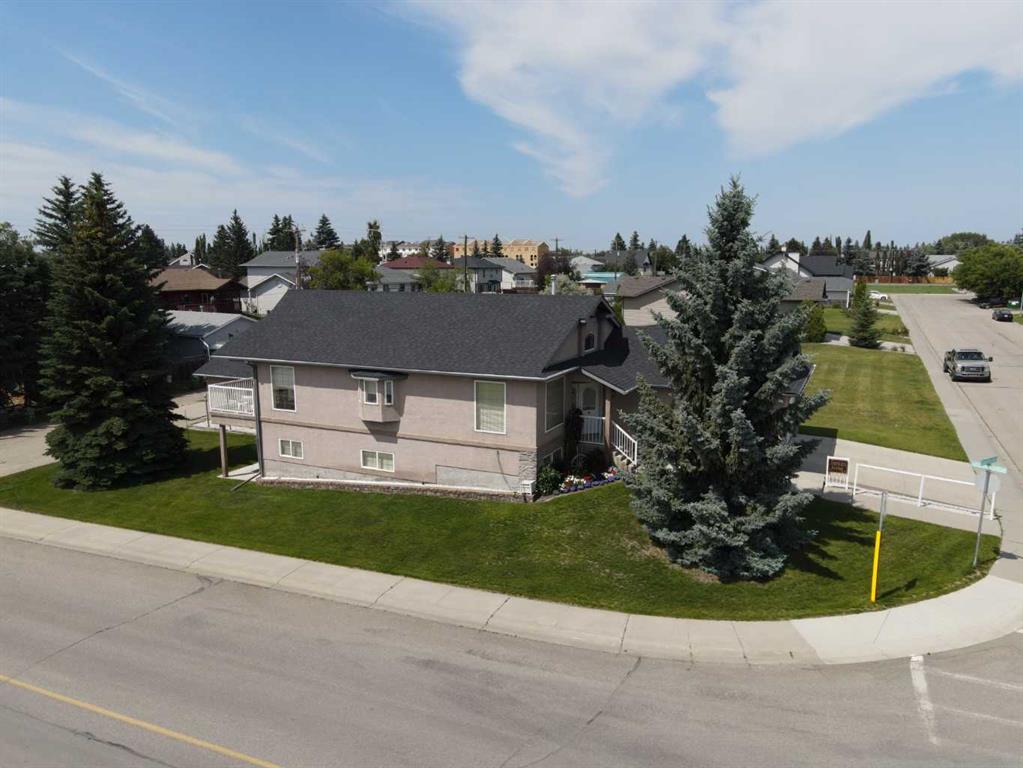
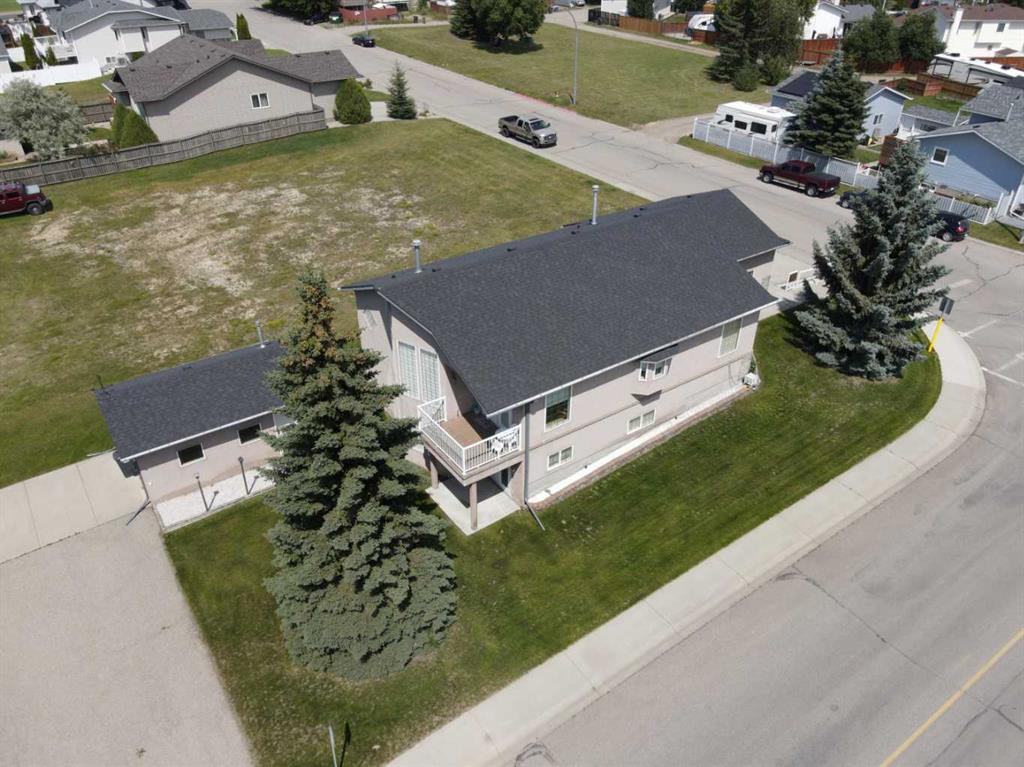
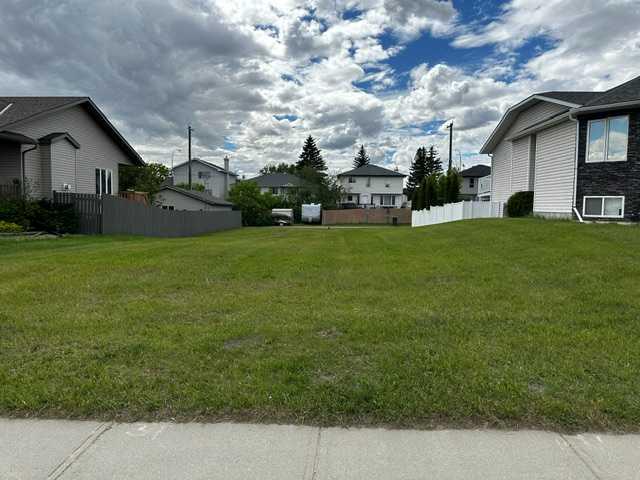
2 GARAGES - FULLY DEVELOPED WALK OUT - RV PARKING! This BUNGALOW is a contractor built personal residence that is thoughtfully designed, solidly constructed, and meticulously maintained. It is perfectly situated on large CORNER LOT in a desirable, mature neighborhood offering a total of 2983.7 sq ft of above & below grade developed living space, 2 GARAGES, RV PARKING, VAULTED CEILINGS, CENTRAL A/C, multi-zoned IN-FLOOR BOILER HEAT SYSTEM, loads of NATURAL LIGHT, abundant STORAGE, CENTRAL VACUUM, and WALK OUT basement! From the moment you step into the heated tile entrance, you are invited into a bright, open-concept floor plan characterized by soaring vaulted ceilings and an abundance of natural light. You seamlessly transition onto hardwood floors and into the gorgeous open living area that serves as the heart of the home. Here in the kitchen, you’ll find a massive granite top island with built-in cooktop, ample cabinetry, corner pantry, and full suite of appliances which then flows into the dining area designed for large family gatherings. Step out garden doors onto the tiled balcony, the perfect perch for morning coffee, evening cocktail and a GAS BBQ for summer grilling. The carpeted living room boasts floor-to-ceiling windows equipped with REMOTE-CONTROLLED BLIND SYSTEM and a GAS FIREPLACE creating the perfect spot for a cozy evening. Set to the side, the main primary retreat is equally as impressive, offering space for king-sized furniture, huge WALK-IN CLOSET, and well-appointed FOUR-PIECE ENSUITE with relaxing JETTED TUB. Completing the main level is the bright, dedicated Office at front, convenient two-piece guest bath, and main floor laundry room with 1 piece bath. There is direct access from laundry room to the double attached garage, which stays toasty year-round thanks to in-floor heating system. The lower level is a FULLY DEVELOPED WALK-OUT that feels like a natural extension of the bright upper floor. It features a massive rec/family room with custom wood entertainment center perfect for movie nights and additional space for game table or home gym. Two additional large bedrooms and a three-piece bathroom provide plenty of space for family or guests, while another versatile room offers the potential for a fourth bedroom, hobby or office space. Storage is never an issue here, with a dedicated room featuring built-in shelving and a chest freezer, with yet another storage room tucked beneath the stairs. The exterior of the property is just as impressive as you step out through garden doors onto the covered patio out to a landscaped yard, complete with mature trees and flower beds, and an underground sprinkler system to keep the grounds lush. Car enthusiasts, hobbyists, or tradesmen will be thrilled by the additional detached heated single garage with alley access, complimented by paved RV parking pad eliminating additional storage fees. MOVE-IN READY with QUICK POSSESSION available! Note: owner has the only neighboring vacant lot for sale as well.
Property details
| Bedrooms | 4 |
| Bathrooms | 3.0 |
| Style | Bungalow |
| Heating | Boiler,In Floor,Zoned |
| Cooling | Central Air |
| Flooring | Carpet,Ceramic Tile,Hardwood |
| Levels | One |
| Basement | Full |
| Basement development | Finished |
| Interior features | Breakfast Bar,Built-in Features,Ceiling Fan(s),Central Vacuum,Closet Organizers,Granite Counters,Jetted Tub,Kitchen Island,Natural Woodwork,No Animal Home,No Smoking Home,Open Floorplan,Pantry,Storage,Vaulted Ceiling(s),Vinyl Windows,Walk-In Closet(s) |
| Appliances | Built-In Oven,Central Air Conditioner,Dishwasher,Dryer,Electric Cooktop,Freezer,Garage Control(s),Microwave,Refrigerator,Washer,Window Coverings |
| Inclusions | remote control for blinds, built-in safe, primary bedroom TV |
| Laundry | Main Level |
| Lot size | 7620.00 sqft |
| Frontage | 55.71 ft |
| Lot features | Back Lane,Back Yard,Corner Lot,Front Yard,Gentle Sloping,Landscaped,Lawn,Sloped Down,Street Lighting,Underground Sprinklers |
| Exterior features | Balcony,BBQ gas line |
| Fencing | None |
| Patio | Patio |
| Year built | 2000 |
| Construction materials | Stone,Stucco |
| Roof | Asphalt Shingle |
| Foundation | Poured Concrete |
| Parking features | Alley Access,Double Garage Attached,Garage Door Opener,Garage Faces Front,Garage Faces Rear,Heated Garage,RV Access/Parking,Single Garage Detached |
| Garage spaces | 3 |
| Parking total | 6 |
| Annual taxes | $4,475 |
| Tax year | 2025 |
| Possession | Immediate,Negotiable |
| Zoning | R1 |
| Title | Fee Simple |
| Restrictions | None Known |
| Neighbourhood | Parkwood |
| Community features | Park,Playground,Schools Nearby,Shopping Nearby,Sidewalks,Street Lights,Walking/Bike Paths |
| List AOR | Calgary |
Location
Sold comparables in Parkwood
6 recent sales in Parkwood
VOW members see sold prices, sold dates, and full comparable details. Free registration; takes 30 seconds.
Sign up to see sold dataAbout Parkwood
AI-generated summaryParkwood is a quiet, established southeast Calgary community with a suburban, family-friendly feel and mature tree-lined streets. It offers a relaxed residential atmosphere well-suited to those seeking stability and affordability.
7 active listings with an average list price of $354,771
Homes are moving at an average of 22 days on market
Adjacent to Fish Creek Provincial Park, one of Canada's largest urban parks
Housing
The neighbourhood features primarily single-detached bungalows and two-storey homes built largely in the 1970s and 1980s, offering solid value at relatively accessible price points.
Transit
Parkwood is served by Calgary Transit bus routes, with easy access to Macleod Trail providing connections to the broader city, though most residents rely on personal vehicles for daily errands.
Amenities
Residents are close to Southcentre Mall, South Health Campus, and a range of shops, restaurants, and services along Macleod Trail and Anderson Road.
Who lives here
The community tends to attract families, long-term homeowners, and value-conscious buyers who appreciate a mature neighbourhood with good access to south Calgary amenities.
This neighbourhood summary was generated by AI for general orientation only. Verify details with the City of Calgary and your REALTOR® before making decisions.
Browse Calgary homes by feature
Similar listings in Parkwood

$324,900
13 Parklane Place
Listed by RE/MAX Real Estate (Mountain View) — Shashi Sund, Rishi Sund

$374,900
344 Parkview Estates
Listed by MaxWell Canyon Creek — Glenna Mitzner-Ernst
$189,900
336 Parkview Estates
Listed by MaxWell Canyon Creek — Glenna Mitzner-Ernst
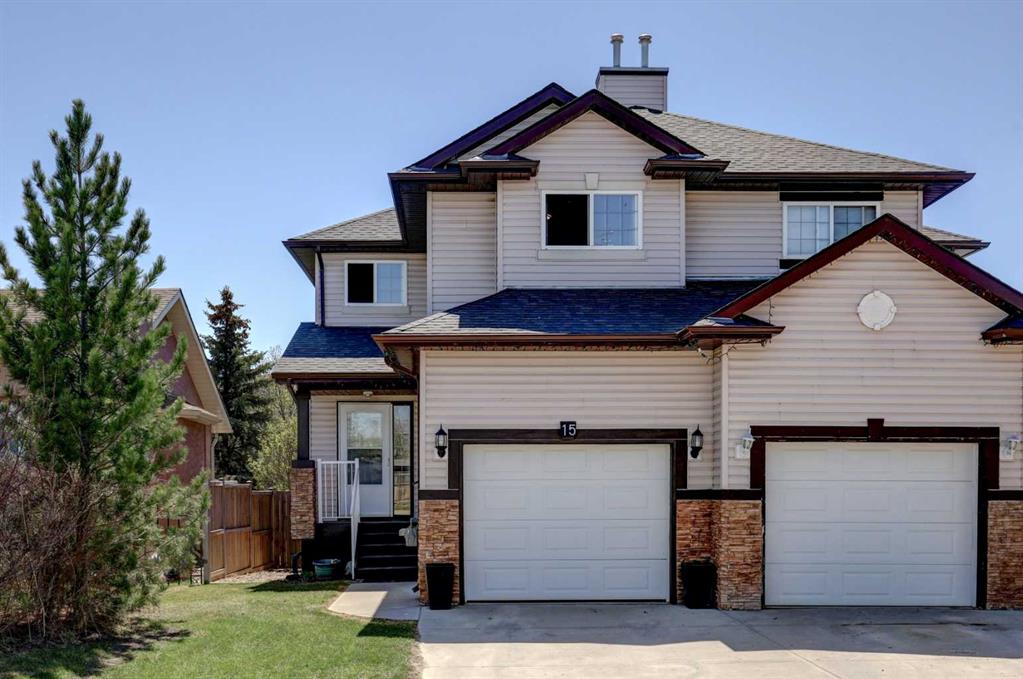
$449,900
15 Parklane Drive
Listed by CIR Realty — Tamara Desjardins