By the numbers
How this listing measures up
$/sqft
$286
vs Glenbrook median
-60%
community avg $746K
Sqft per bedroom
520
Year built
1998
Annual taxes
$1,906
2025
Glenbrook avg DOM
48d
$/sqft distribution
Where this listing sits in Glenbrook
Of 35 active residential listings in Glenbrook,
this property at $286/sqft
sits in the $250–300 range.
Other active listings
This listing's price range
This listing
About this property
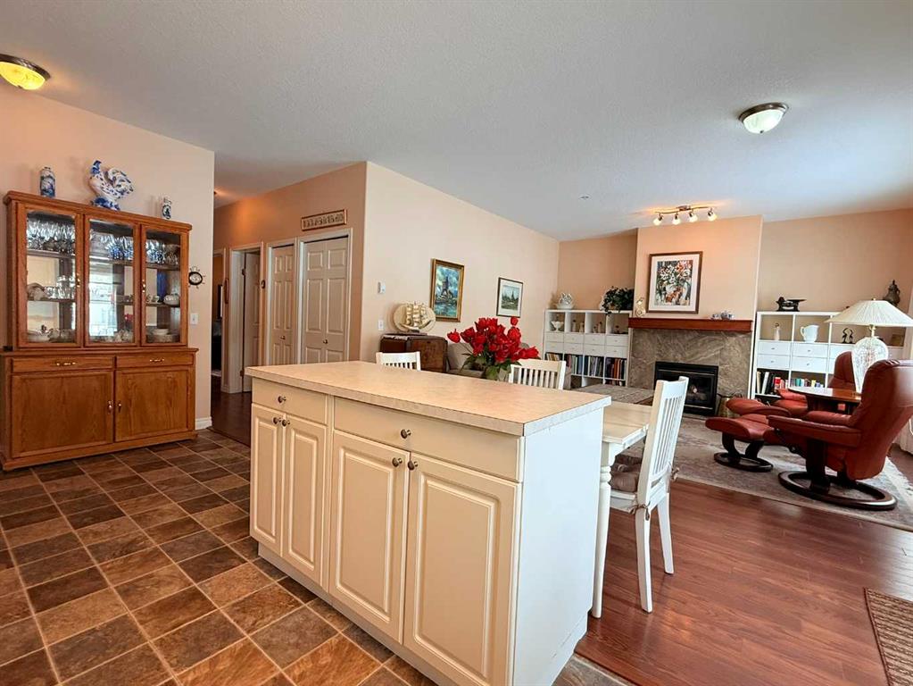
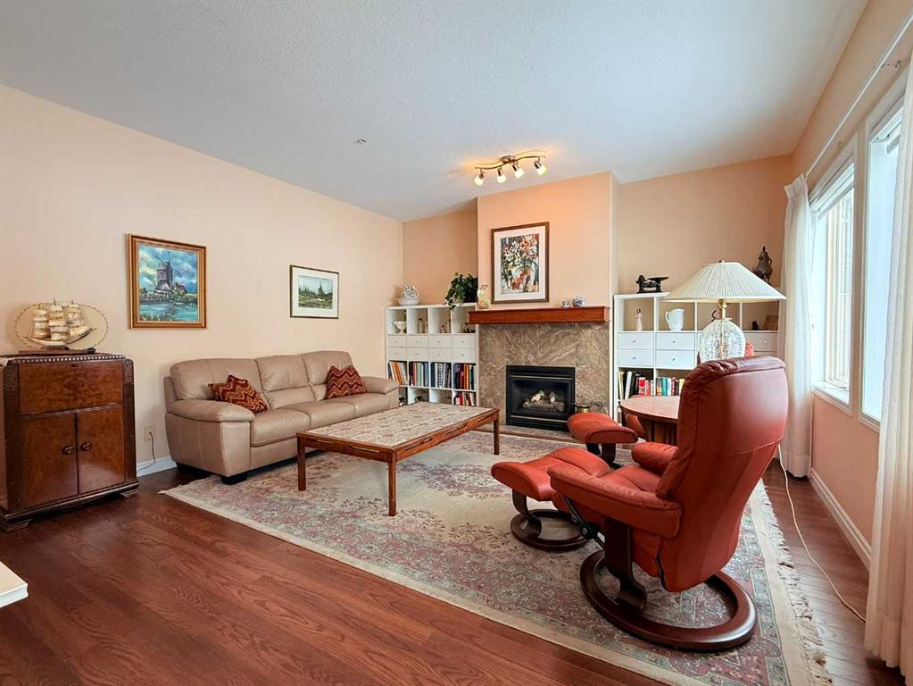
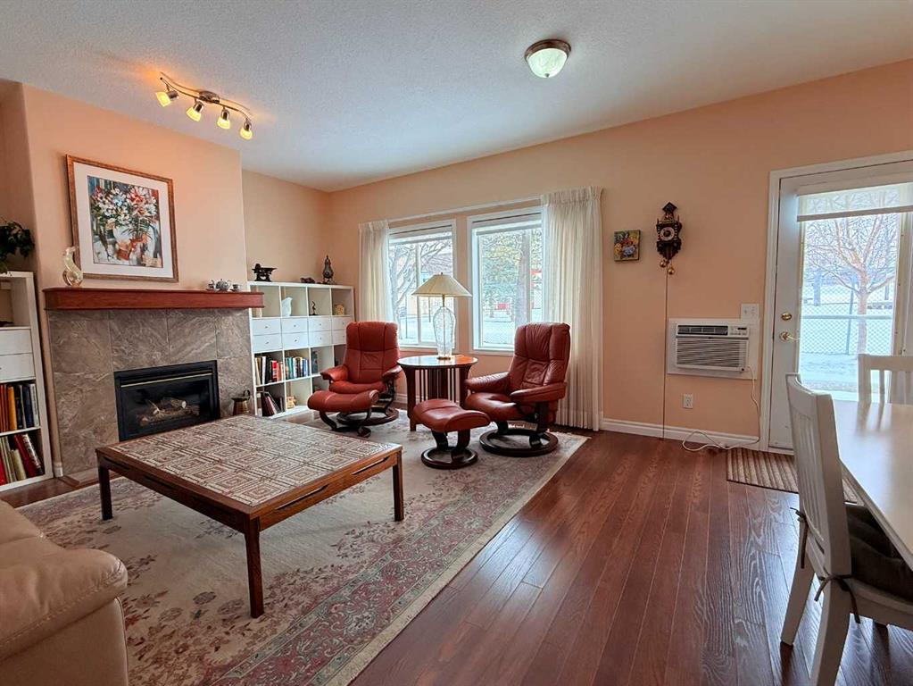
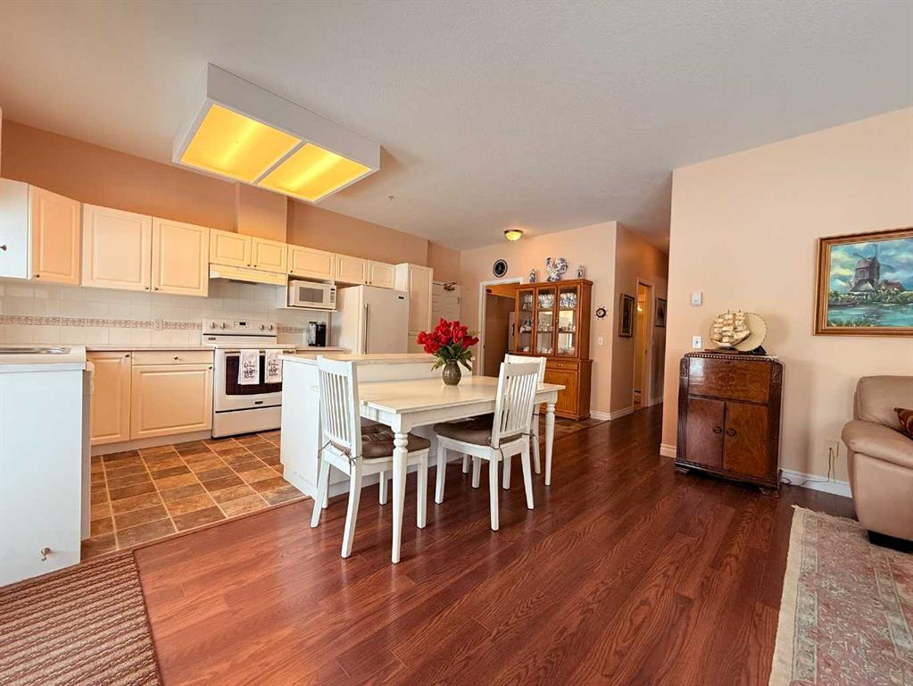
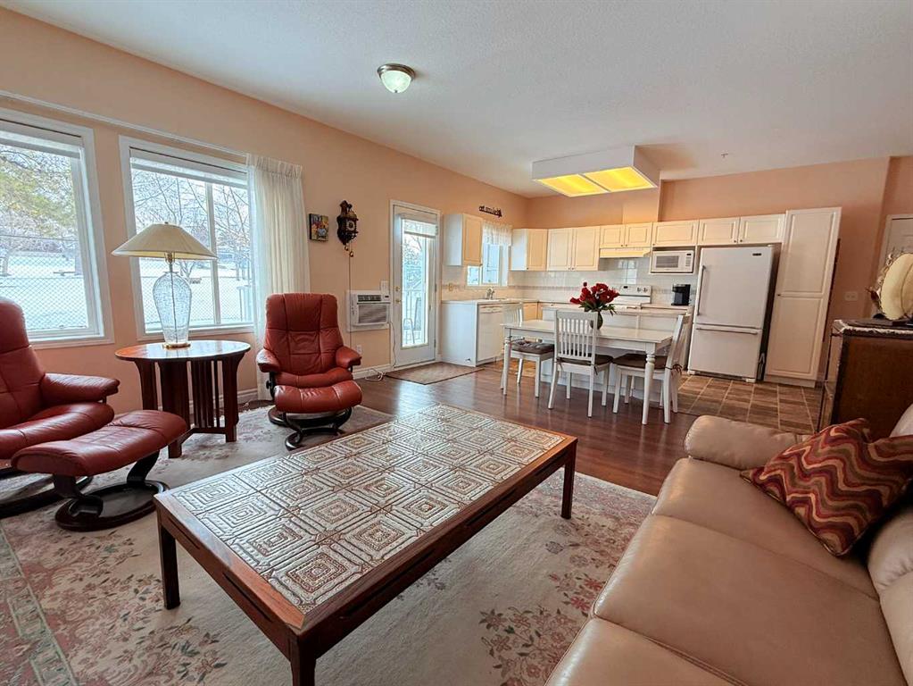
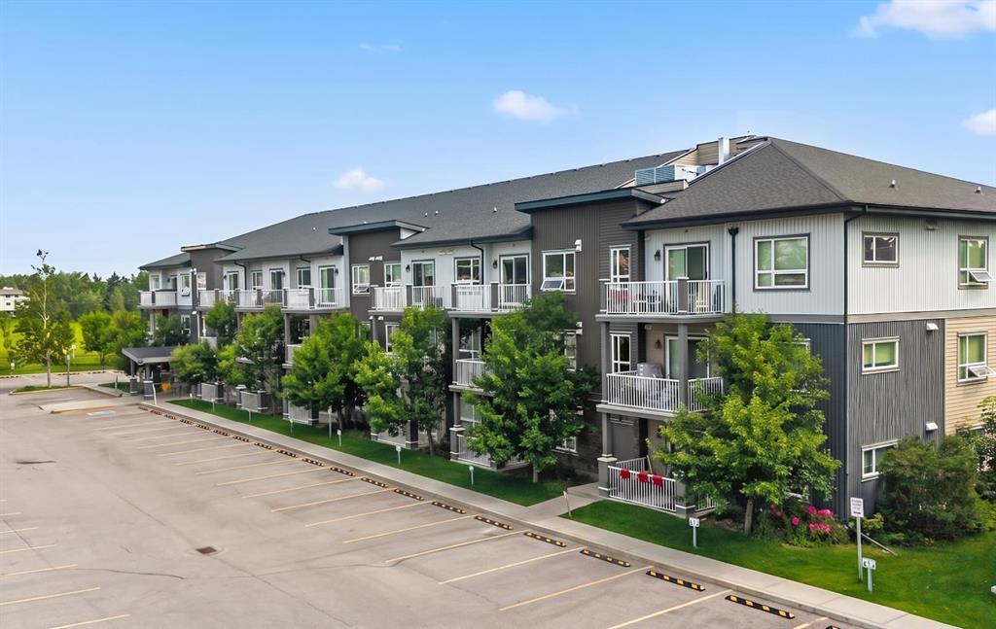
*** GLENMEADOW GARDENS AWAITS YOU!! *** THIS 55+ AGE RESTRICTED BUILDING IS PERFECT FOR THE EMPTY NESTERS AND RETIREES. A great community withing these walls of people who share the similar walks of life in a setting that's friendly, enjoyable and fun for those to live in the 'Gardens'. Featuring secured entry in the intercom room, to the cozy furnished foyer, you get the sense already that this is the perfect next 'home' for a maintenance-free lifestyle. This unit is situated at the back of the north side, backing onto the green space with an east/southeast private view off the patio. Enter and notice the bright sun drenched floor plan with newer flooring from the island kitchen to the living room, to the hallways leading to the generous sized bedrooms/bathrooms. The kitchen with newer appliances, an island for storage and serving, to the storage/laundry room with stacked full sized laundry appliances. The living room is the perfect cozy retreat with the wall flush gas fireplace, wall mounted A/C unit, and full sized windows. The primary bedroom with dual walk in closets, a full 5-piece bathroom with a wakl in jacuzzi style tub, dual sinks and modern fixtures. The 2nd bedroom with closet space, next to the 3-piece bathroom. There is an underground heated parkade with assigned parking stalls. The upper level features a games room, exercise equipment and a library with media. The main floor offers the recreation room with full banquet setting, a corner gas fireplace and a full kitchen for prepared meals for larger gatherings and special occasions. This is a very well managed, clean and extremely well serviced building that is professionally managed from top to bottom. Condo fees include heat, water, sewage and natural gas. This unit has in-floor heating throughout, making it cozy in the winter along with the gas fireplace adding to the ambiance of a warm retreat. No disappointments, don't wait, these don't come up often, especially with the privacy setting off the east courtyard side.
Property details
| Bedrooms | 2 |
| Bathrooms | 2.0 |
| Style | Apartment-Single Level Unit |
| Heating | In Floor,Natural Gas |
| Cooling | Full |
| Flooring | Hardwood,Linoleum |
| Levels | Single Level Unit |
| Interior features | Jetted Tub,Kitchen Island,No Animal Home,No Smoking Home,See Remarks,Storage |
| Appliances | Dishwasher,Electric Stove,Range Hood,Refrigerator,Wall/Window Air Conditioner,Washer/Dryer Stacked,Window Coverings |
| Inclusions | N/A |
| Laundry | In Unit |
| Exterior features | Private Yard |
| Patio | Patio |
| Year built | 1998 |
| Construction materials | Wood Frame |
| Roof | Asphalt Shingle |
| Parking features | Assigned,Underground |
| Parking total | 1 |
| Annual taxes | $1,906 |
| Tax year | 2025 |
| Zoning | M-CG d111 |
| Title | Fee Simple |
| Restrictions | None Known |
| Neighbourhood | Glenbrook |
| Community features | Park,Playground,Schools Nearby,Shopping Nearby,Sidewalks,Street Lights,Tennis Court(s) |
| List AOR | Calgary |
Location
Sold comparables in Glenbrook
85 recent sales in Glenbrook
VOW members see sold prices, sold dates, and full comparable details. Free registration; takes 30 seconds.
Sign up to see sold dataAbout Glenbrook
AI-generated summaryGlenbrook is a quiet, established southwest Calgary community with a friendly, unpretentious character and tree-lined streets that give it a settled, comfortable feel.
Established in the early 1960s as part of Calgary's postwar suburban expansion
Home to Glenbrook School (K–6) within the community
Easy access to Glenmore Reservoir pathway system for cyclists and walkers
Housing
The neighbourhood is primarily composed of detached single-family bungalows and bi-levels built largely in the 1960s and 1970s, with some newer infill developments appearing in recent years.
Transit
Glenbrook is served by several Calgary Transit bus routes, and the Westbrook LRT Station on the CTrain Red Line is within reasonable reach, offering connections to downtown.
Amenities
Residents enjoy proximity to Glenbrook Plaza, Westhills Towne Centre, and Richmond Square for shopping, dining, and services, with Optimist Athletic Park and several green spaces nearby for recreation.
Who lives here
The community attracts a mix of long-time homeowners, young families, and first-time buyers drawn by relatively affordable housing and convenient access to major routes like Sarcee Trail and Glenmore Trail.
This neighbourhood summary was generated by AI for general orientation only. Verify details with the City of Calgary and your REALTOR® before making decisions.
Browse Calgary homes by feature
Similar listings in Glenbrook
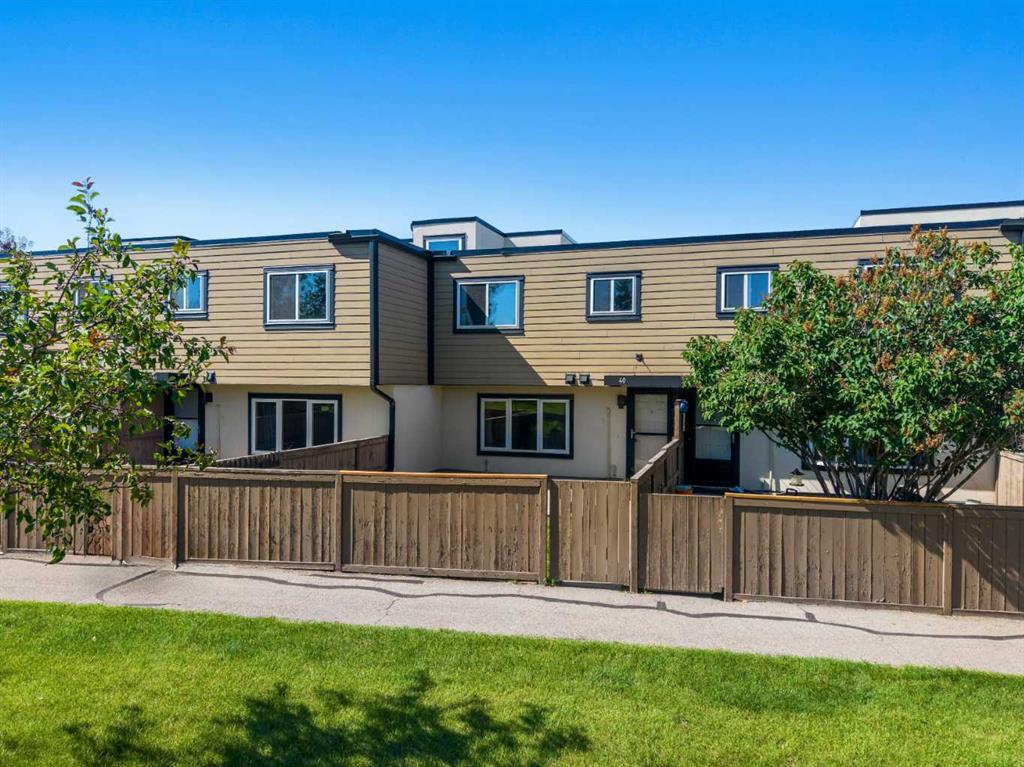
$280,000
40-3809 45 Street SW
Listed by eXp Realty — Cristina Emerson, Kelly Higgins
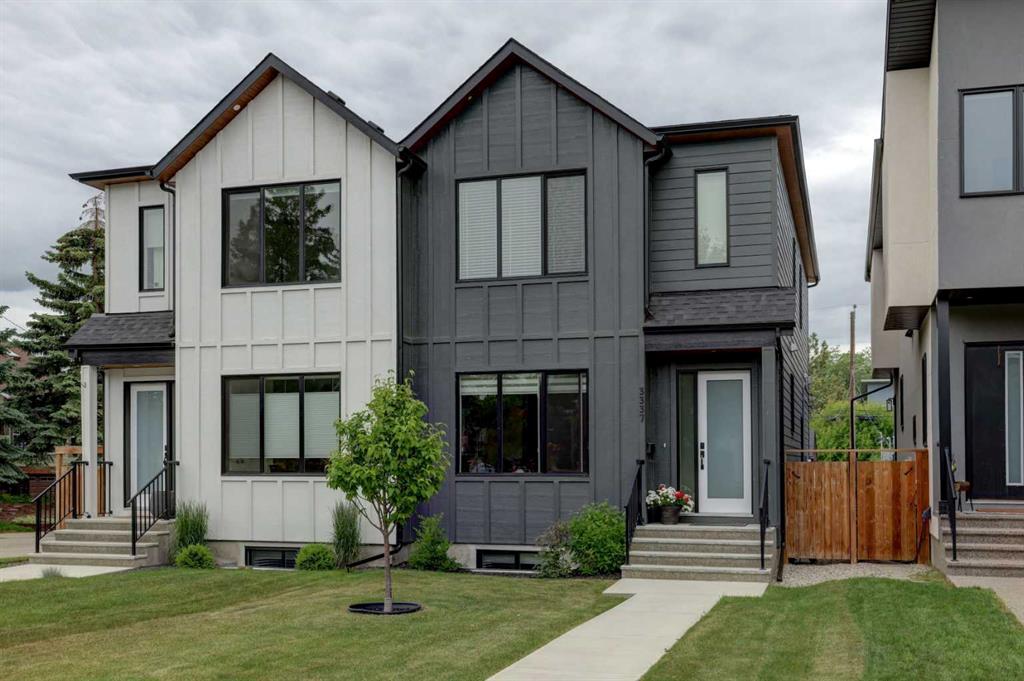
$900,000
3337 41 Street SW
Listed by RE/MAX First — Teri-Ann Begin
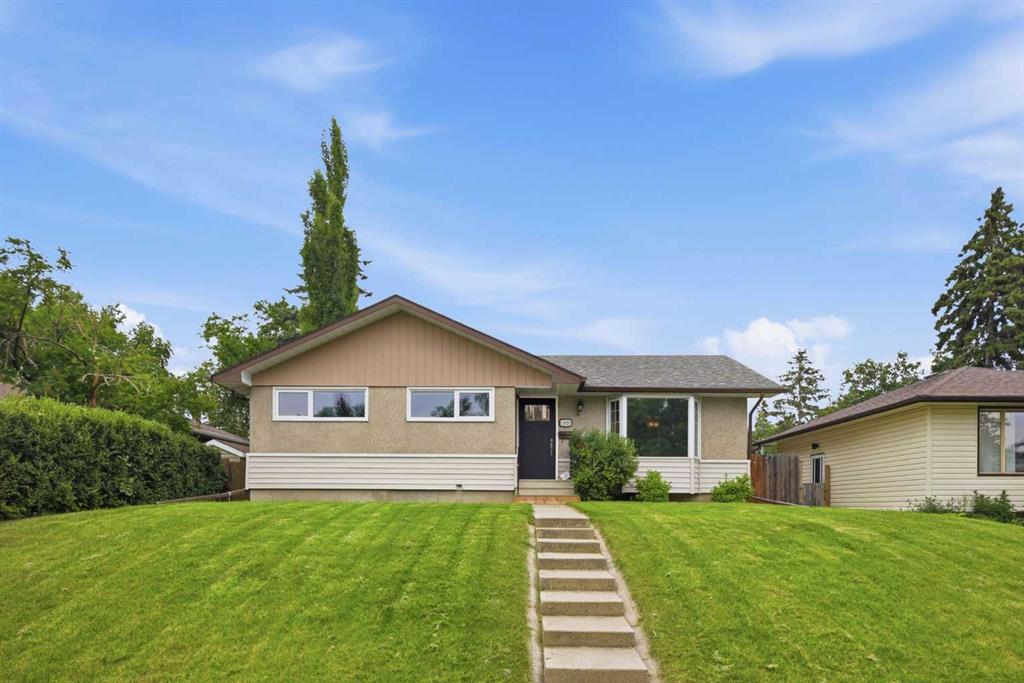
$749,900
2828 45 Street SW
Listed by RE/MAX First — Tanya Eklund
$299,900
4311-5305 32 Avenue SW
Listed by RE/MAX First — Jamie Newton, Mary Simon-Johnston