

By the numbers
How this listing measures up
$/sqft
$286
vs Sherwood median
-39%
community avg $739K
Sqft per bedroom
525
Year built
2015
Annual taxes
$2,799
2025
Garage
1 space
$/sqft distribution
Where this listing sits in Sherwood
Of 20 active residential listings in Sherwood,
this property at $286/sqft
sits in the $250–300 range.
Other active listings
This listing's price range
This listing
About this property
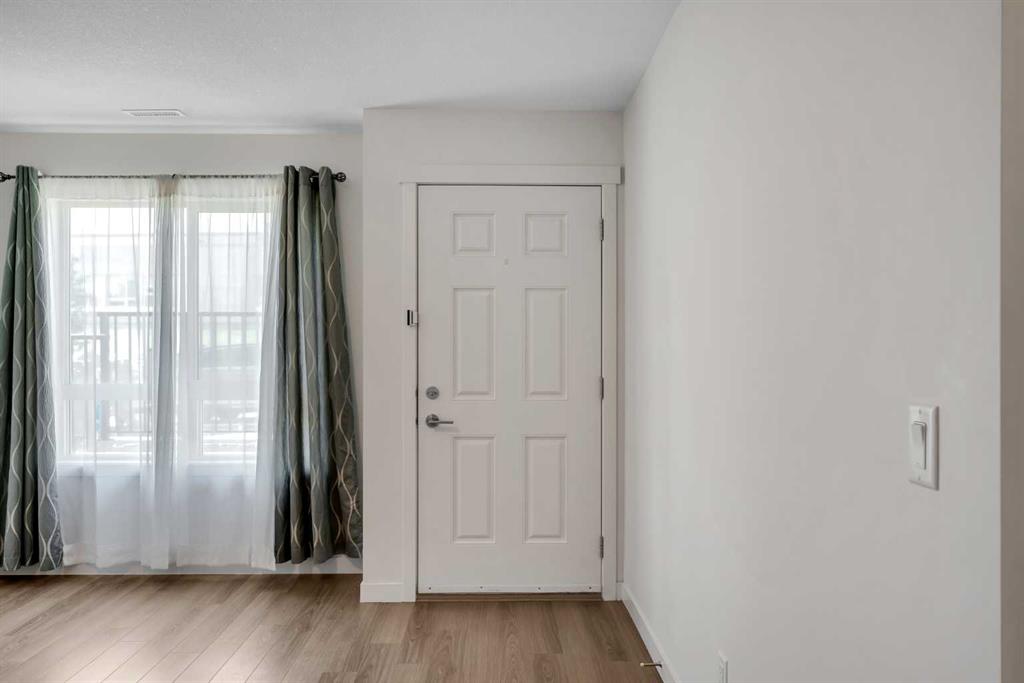
Experience the perfect blend of style and lifestyle in this stunning 1,575 sq. ft. townhome, perfectly positioned in a vibrant, family-oriented community. Location is everything, and here you are literally steps from Blessed Marie-Rose School and only minutes from the premium shopping and dining of Costco, T&T, H-Mart, and Beacon Hill Shopping Centre. With effortless access to Stoney Trail, your morning commute just became the easiest part of your day.
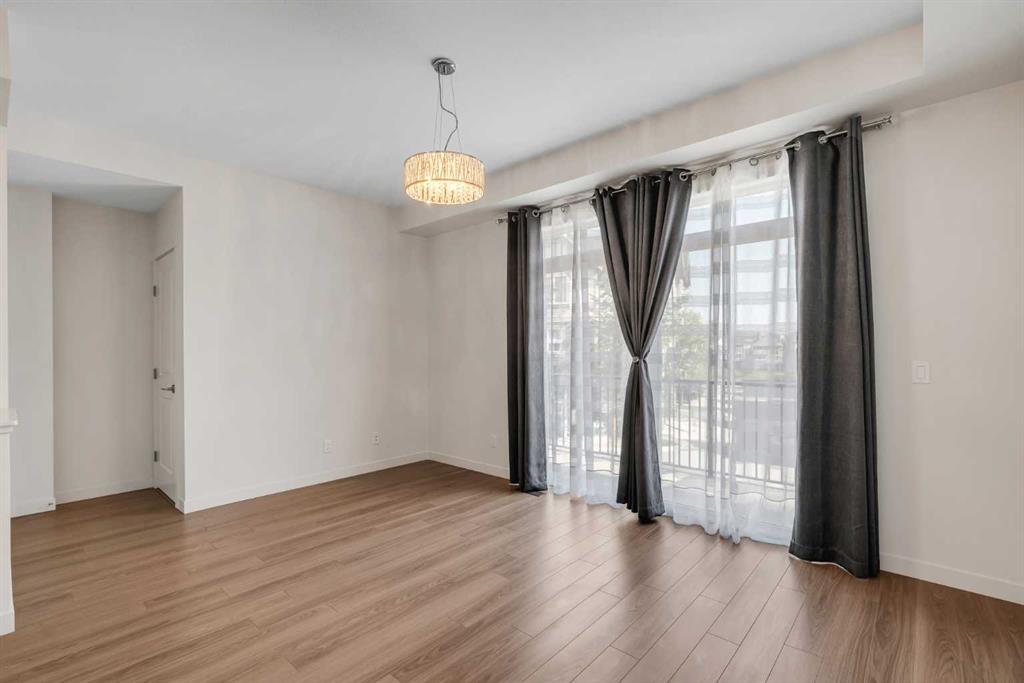
Step inside to a bright, open-concept main floor defined by soaring 9-foot ceilings and a flood of natural light. The chef-inspired kitchen is the heart of the home, featuring a sleek center island with an eating bar, polished quartz countertops, and a premium stainless steel appliance package—including a gas stove. Whether you’re hosting a dinner party or enjoying a quiet family meal, the space flows seamlessly to a private balcony with a gas hookup, perfect for summer grilling. A convenient 2-piece powder room completes this level, ensuring the space is as functional as it is beautiful.
The upper level is a true sanctuary. The spacious primary suite offers a double-closet layout and a private 4-piece ensuite with quartz finishes. Two additional well-appointed bedrooms provide ample space for children or guests, served by a second 4-piece bath and the ultimate modern "must-have": upper-level laundry.
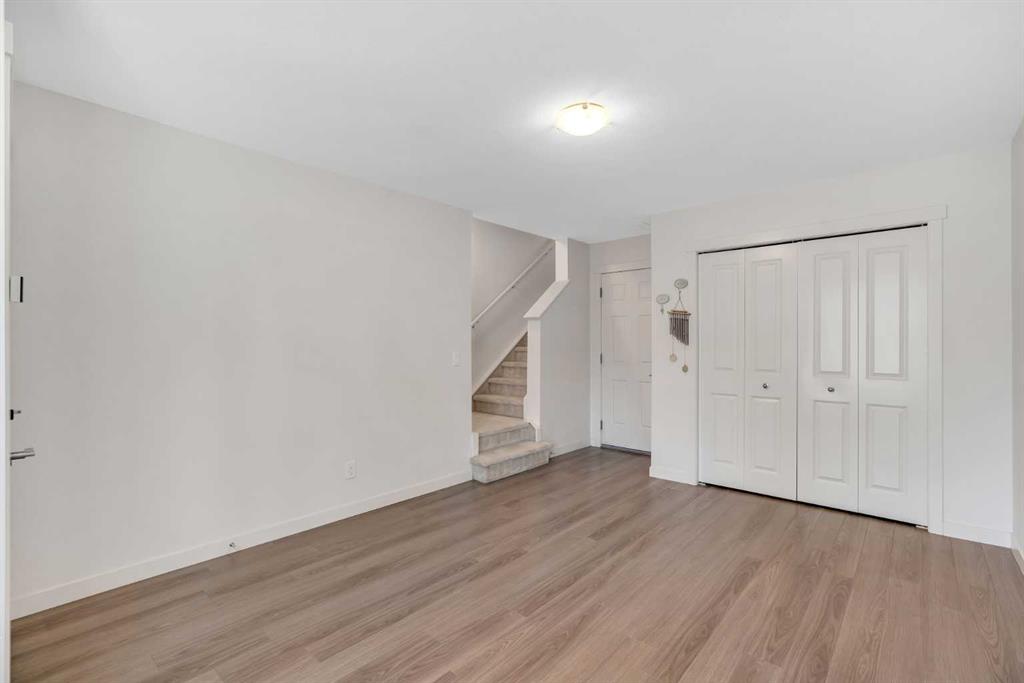
On the entrance level, discover the versatility your lifestyle demands. This floor features a dedicated home office or private gym space with direct access to an extra-deep single attached garage. This isn’t just a parking spot—it’s a storage solution with room for a workbench, bikes, and seasonal gear. From the thoughtful layout to the move-in-ready finishes, this home offers outstanding value for growing families and first-time buyers alike. Welcome home.
Property details
| Bedrooms | 3 |
| Bathrooms | 3.0 |
| Style | 3 (or more) Storey |
| Heating | Forced Air,Natural Gas |
| Cooling | Partial |
| Flooring | Carpet,Ceramic Tile,Vinyl Plank |
| Levels | Three Or More |
| Basement | None |
| Interior features | Kitchen Island,No Smoking Home,Open Floorplan,Quartz Counters,Vinyl Windows |
| Appliances | Dishwasher,Electric Range,Microwave,Range Hood,Refrigerator,Washer/Dryer,Window Coverings |
| Inclusions | (2) Portable Air Conditioning Units, (4) Bar Stools, (2) Garage Shelving Units |
| Laundry | In Unit,Upper Level |
| Frontage | 15.09 ft |
| Lot features | Landscaped |
| Exterior features | Balcony |
| Fencing | Partial |
| Patio | Balcony(s) |
| Year built | 2015 |
| Construction materials | Cement Fiber Board,Composite Siding,Stone |
| Roof | Asphalt Shingle |
| Foundation | Perimeter Wall |
| Parking features | Single Garage Attached |
| Garage spaces | 1 |
| Parking total | 2 |
| Annual taxes | $2,799 |
| Tax year | 2025 |
| Possession | Immediate,Negotiable |
| Zoning | M-2 |
| Title | Fee Simple |
| Restrictions | Pet Restrictions or Board approval Required |
| Neighbourhood | Sherwood |
| Community features | Park,Playground,Schools Nearby,Shopping Nearby,Sidewalks,Street Lights,Walking/Bike Paths |
| List AOR | Calgary |
Location
Sold comparables in Sherwood
27 recent sales in Sherwood
VOW members see sold prices, sold dates, and full comparable details. Free registration; takes 30 seconds.
Sign up to see sold dataAbout Sherwood
AI-generated summarySherwood is a newer northwest Calgary community with a quiet, family-friendly atmosphere and well-maintained streetscapes. It balances suburban calm with reasonable access to urban conveniences.
21 active listings with an average list price of $717,266
Homes are averaging 52 days on market, suggesting a measured pace of sales
Located in northwest Calgary near Country Hills Boulevard and Shaganappi Trail
Housing
Housing stock consists primarily of modern single-family detached homes, with some townhomes and semi-detached properties built largely from the 2010s onward.
Transit
Sherwood is car-dependent for most errands, though nearby Symons Valley Parkway and Shaganappi Trail provide reasonable access to the broader city; limited bus routes serve the area.
Amenities
Residents are close to the Beacon Hill shopping area, which includes major grocery stores, restaurants, and big-box retailers, as well as nearby parks and pathways.
Who lives here
Sherwood attracts young families and professionals seeking newer construction and a quieter suburban lifestyle in Calgary's northwest corridor.
This neighbourhood summary was generated by AI for general orientation only. Verify details with the City of Calgary and your REALTOR® before making decisions.
Browse Calgary homes by feature
Similar listings in Sherwood

$859,888
49 Sherwood Gate NW
Listed by Real Estate Professionals Inc. — Majid Farook
$999,900
546 Sherwood Boulevard NW
Listed by RE/MAX Complete Realty — Len T. Wong
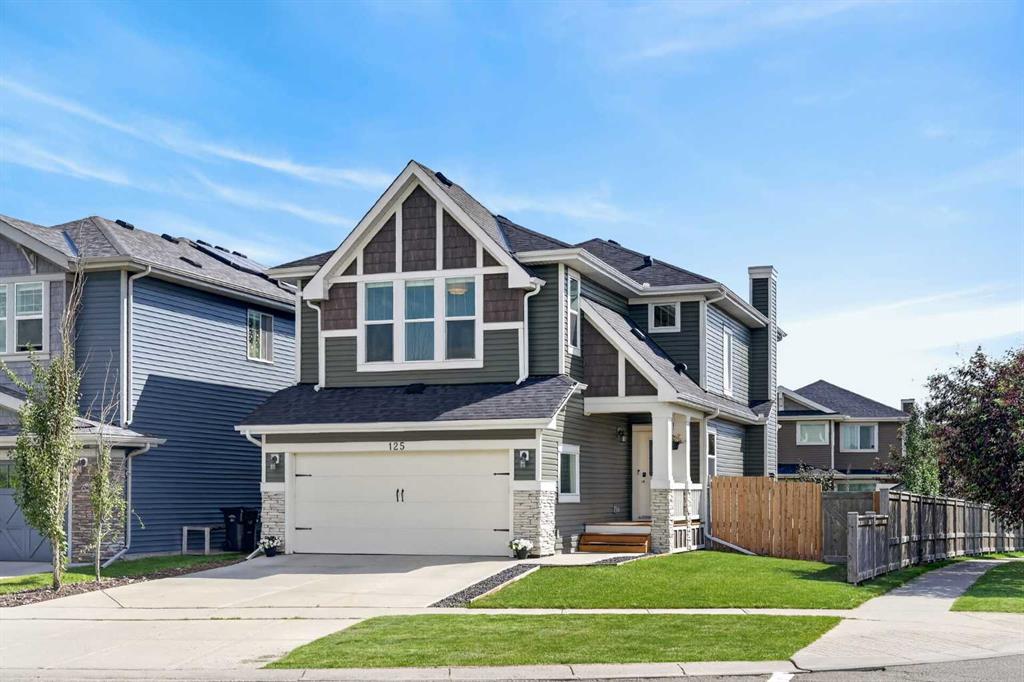
$765,000
125 Sherwood Gate NW
Listed by CIR Realty — Shane Fuller
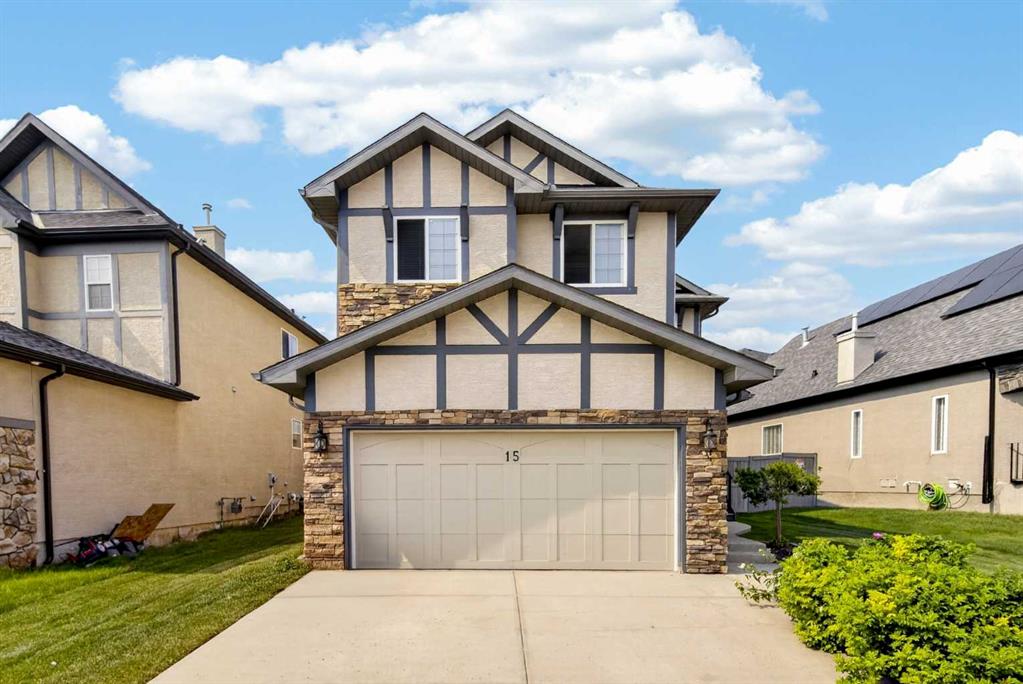
$738,900
15 Sherwood Common NW
Listed by RE/MAX Landan Real Estate — Jun Ho Lee